
Address
5122 Line 92 Line E, North Perth (Wallace), ON
Price
$ 799,000
Property Attributes
- ID#X13721010
- TypeSingle Family
- Listing Status Active
- MunicipalityNorth Perth (Wallace)
- CityNorth Perth (Wallace)
- AreaWallace
- NeighbourhoodWallace
- Postal CodeN0G 2P0
- Style
- Price$ 799,000
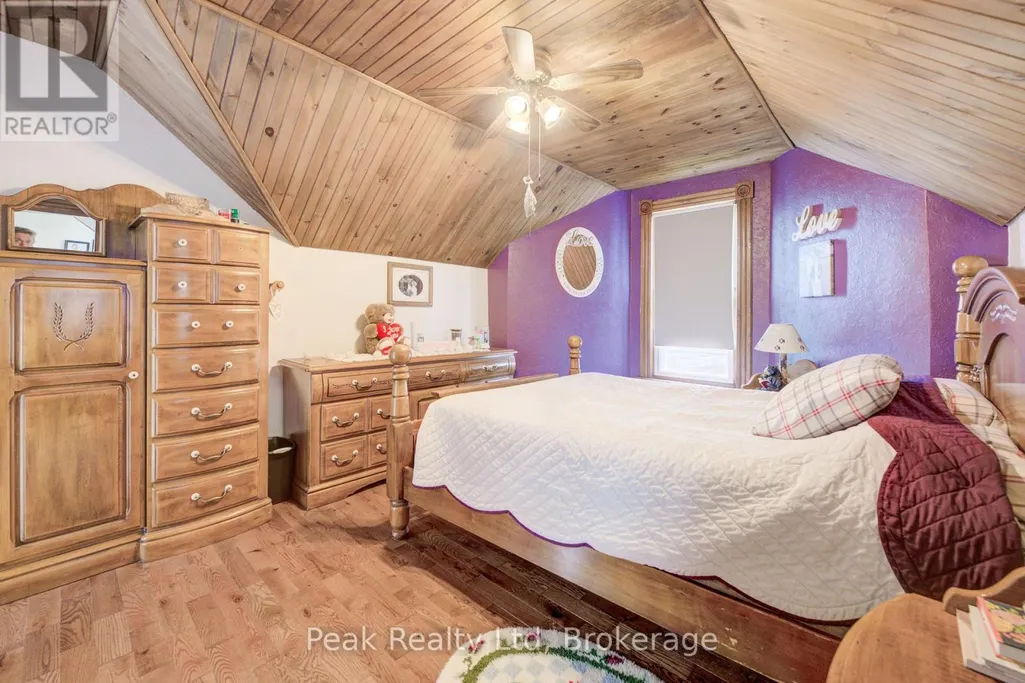
- Bedrooms4
- Bathrooms2
- Half Bathrooms0
Data Source:
Canadian Real Estate Association (CREA)
Property Description
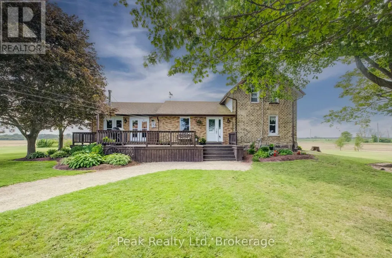
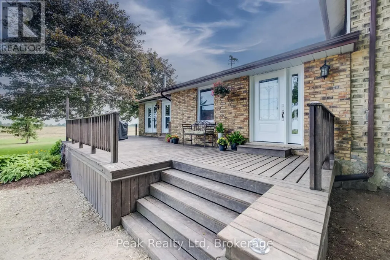
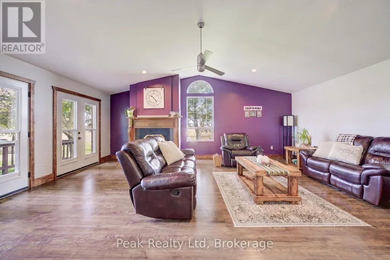
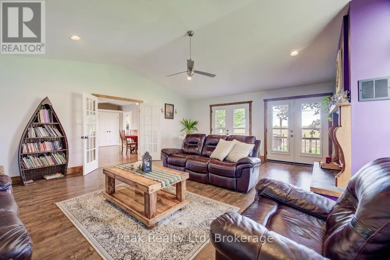
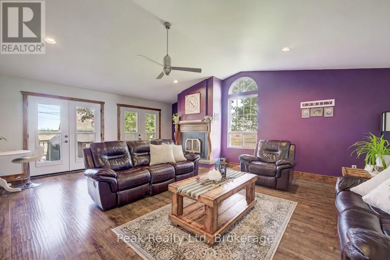
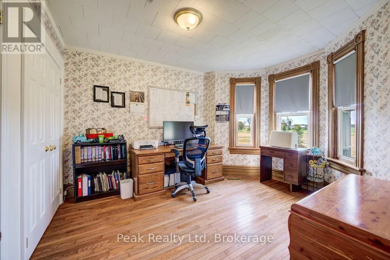
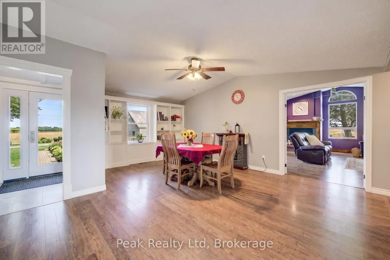
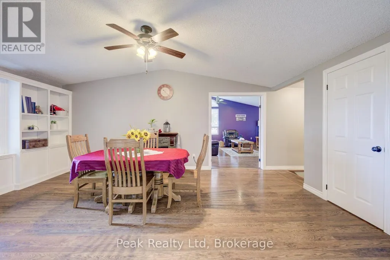
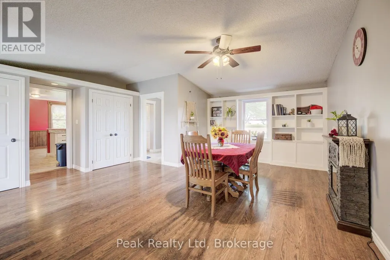
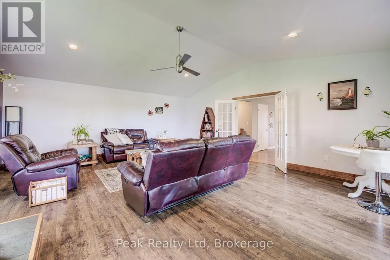
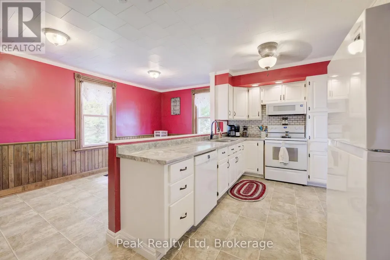
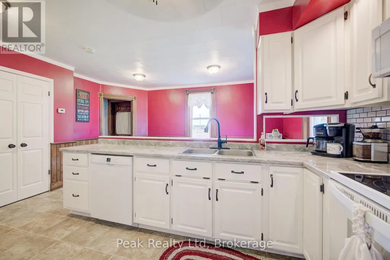
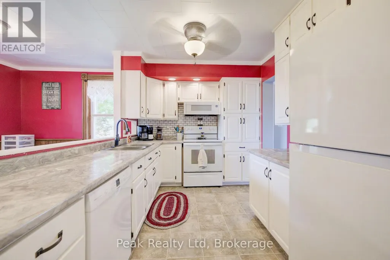
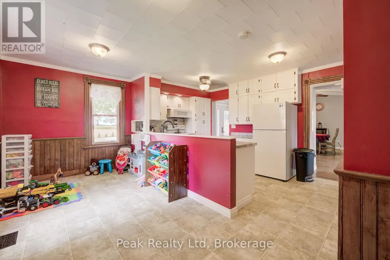
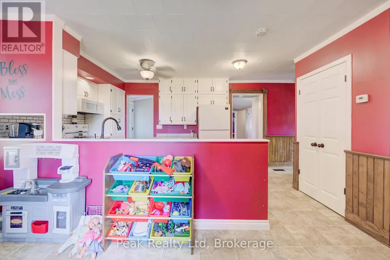
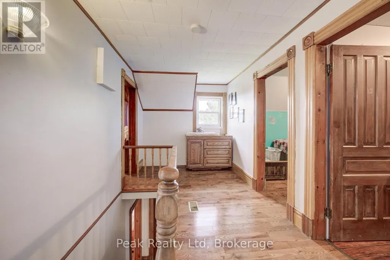
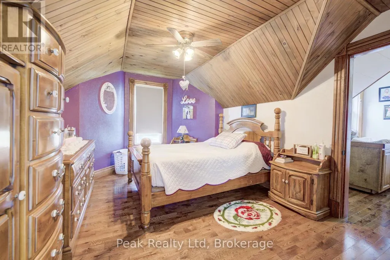
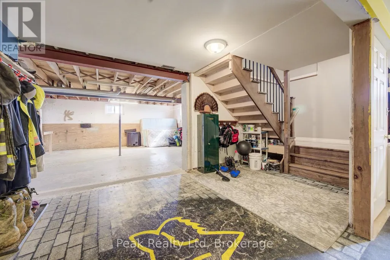
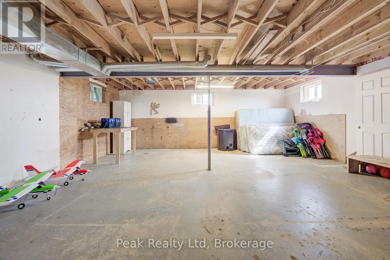
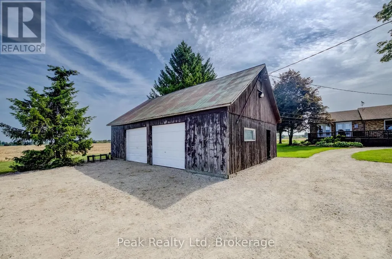
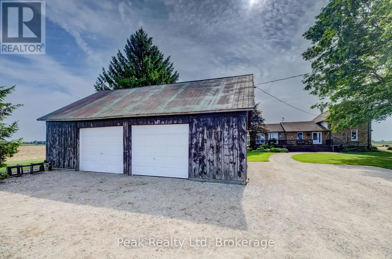
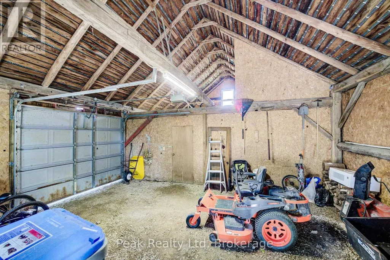
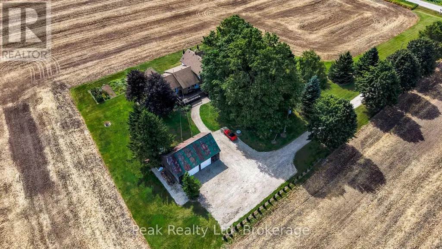
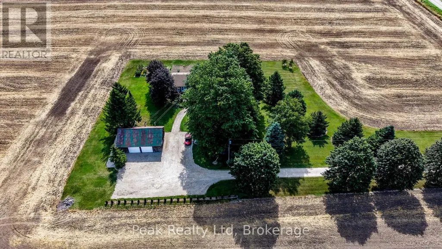
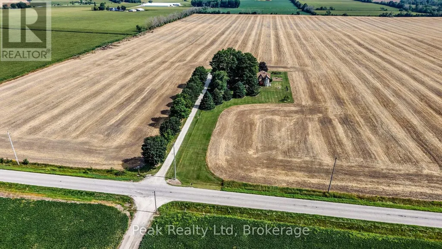
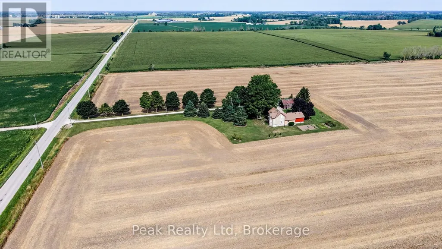
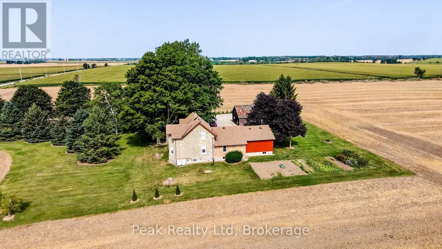
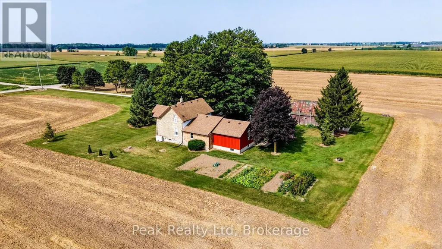
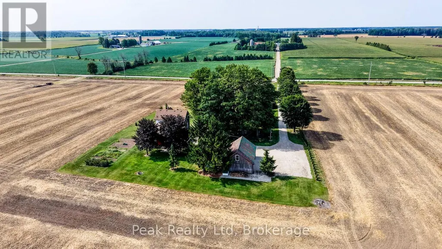
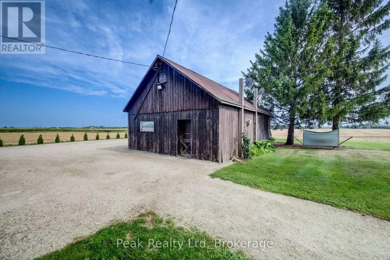
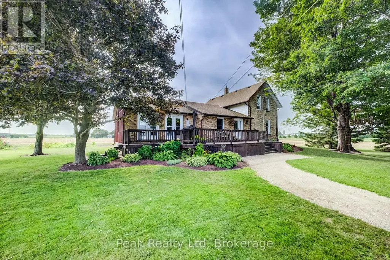
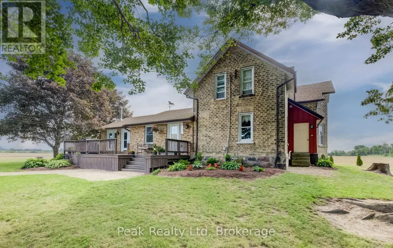
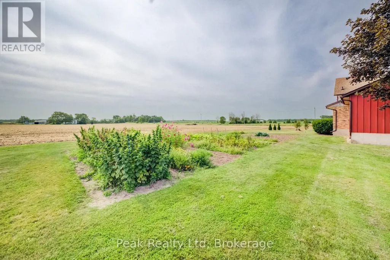
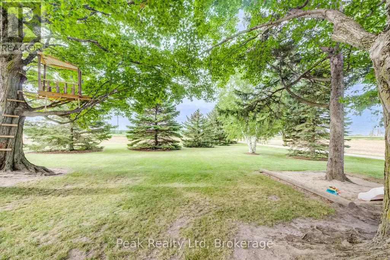
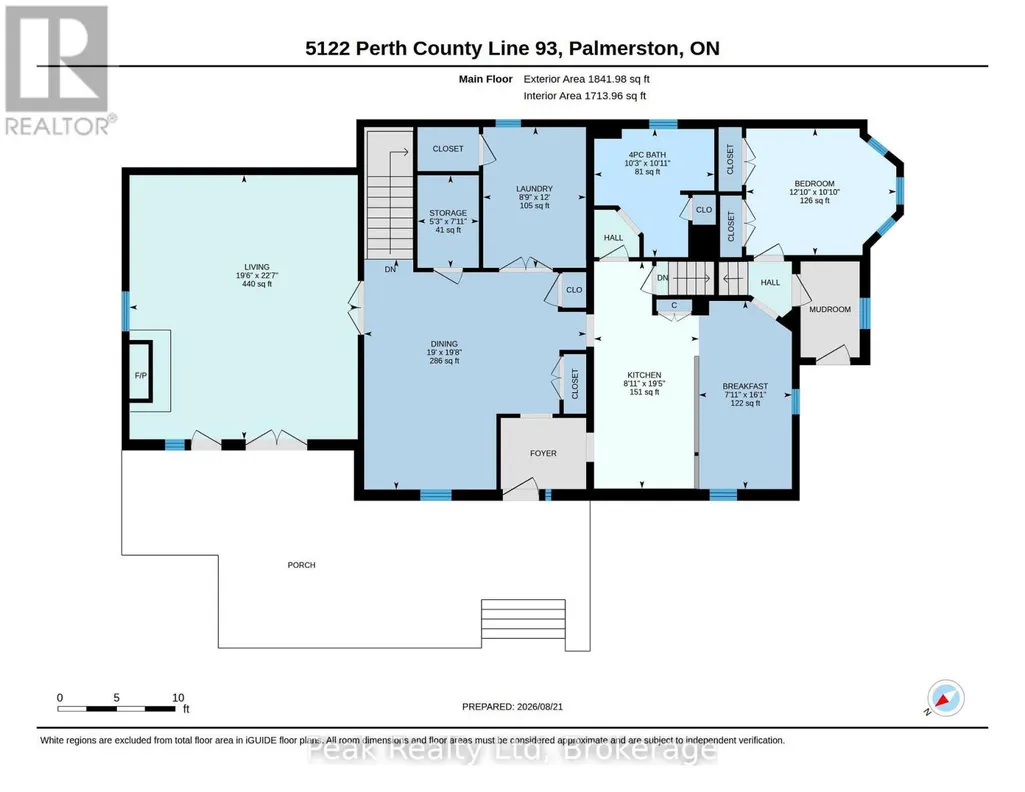
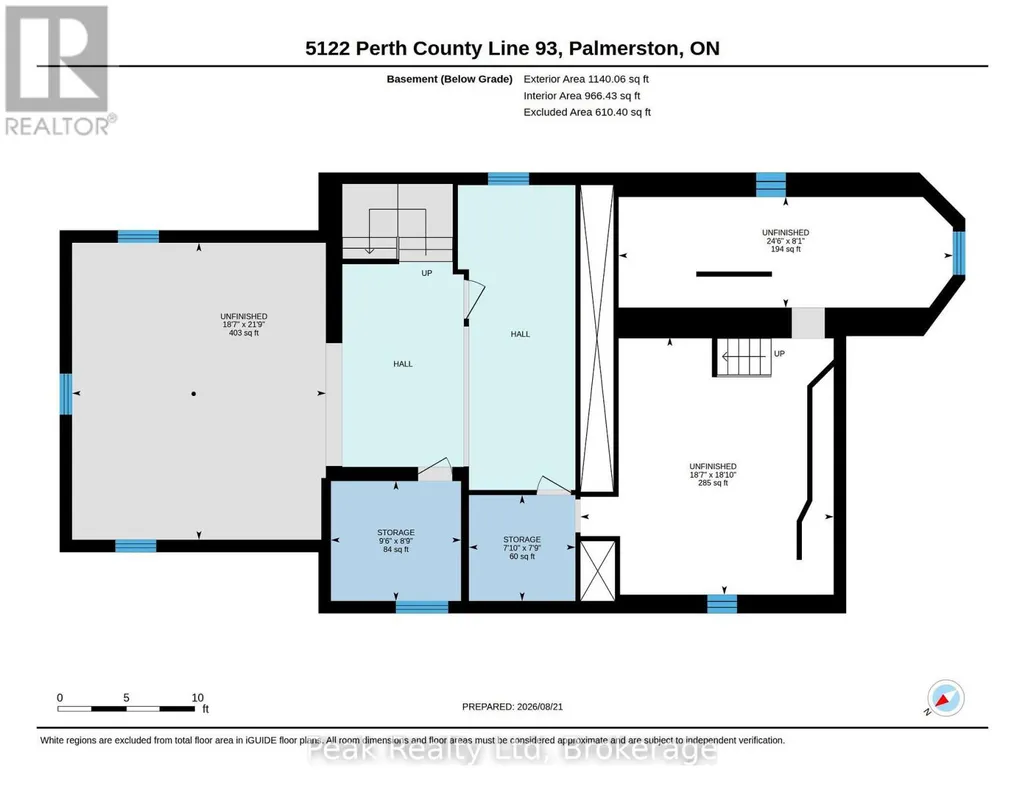
Family friendly, country home, waiting for new owners. Close to Palmerston on Line 92 you will find 1.25 acres with a large country home surrounded by open farm land. This treed yard has ample open spaces with area for a garden. Well maintained house with several additions, gives you large living room and both dining room and separate breakfast nook. The unfinished basement under newer section has room for all your hobbies or can be used as open play area. There is a 24' by 36' shed with 2 overhead doors in the yard. If you are looking for a place in the country for your family then call your realtor today to book a showing. (id:7434)
General Features
| Features | Irregular lot size, Lane, Sump Pump |
|---|---|
| Property Type | Single Family |
| Zoning Description | A1 |
| CommunityName | Wallace |
| Building Age | 100+ years |
| Building Appliances | Water Heater, Dishwasher, Dryer, Stove, Washer, Refrigerator |
| Building Cooling Type | None |
| Location Description | Cross Streets: Perth County rd 123. ** Directions: Palmerston toward Teviotdale to second road right . Line 92 turn right go past road 146 property on left. |
| Parking Space Total | 10 |
| Foundation Type | Concrete, Stone |
| Building Type | House |
| Ownership Type | Freehold |
| Building.StoriesTotal | 2 |
Interior Features
| Building Fireplace Present | True |
|---|---|
| Building Fireplace Total | 1 |
| Building Heating Type | Forced air |
| Building Heating Fuel | Wood |
| Basement Development | Unfinished |
| Basement Type | Full (Unfinished) |
| Construction Style Attachment | Detached |
| Living Area Range | 2000 |
| Bedrooms | 4 |
Exterior Features
| Sewer | Septic System |
|---|---|
| Exterior Finish | Brick, Wood |
Room Details
| Room | Dimensions | Level | Flooring | Details |
|---|---|---|---|---|
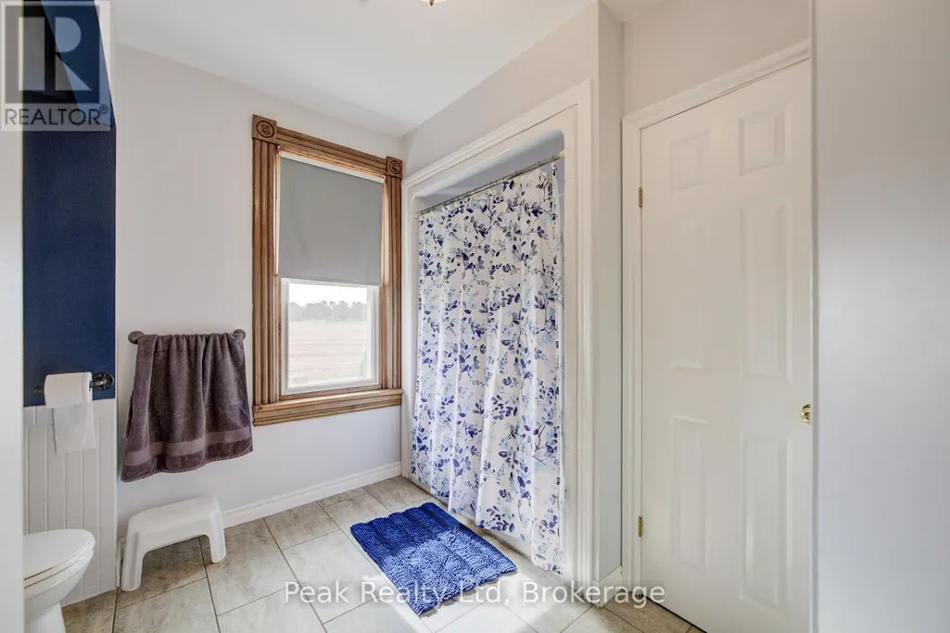
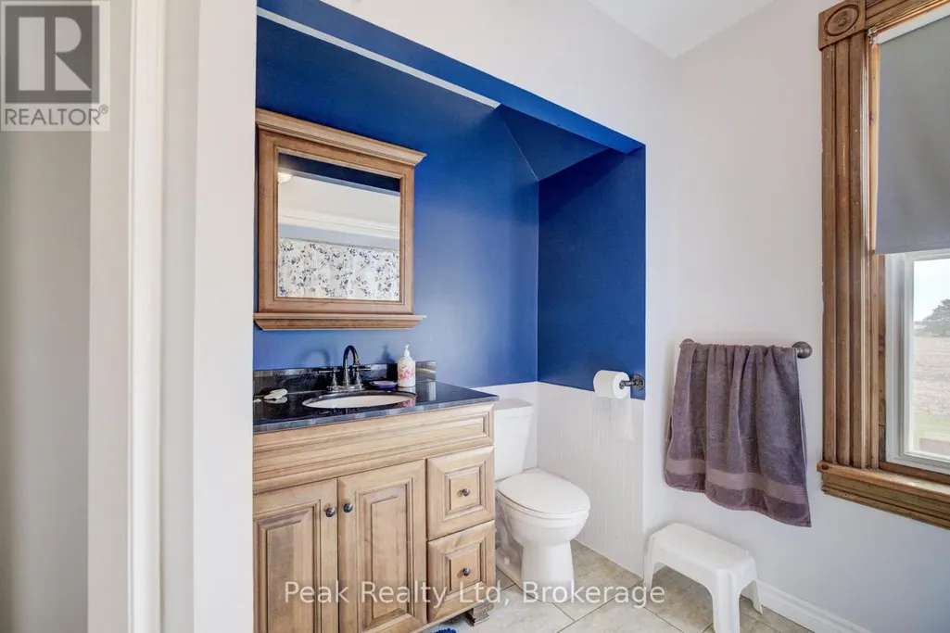
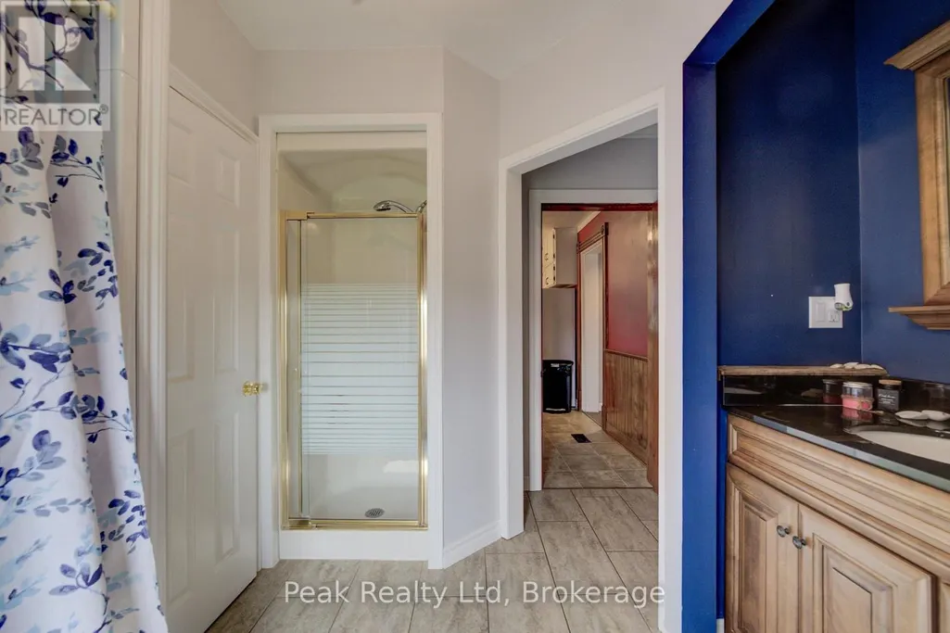
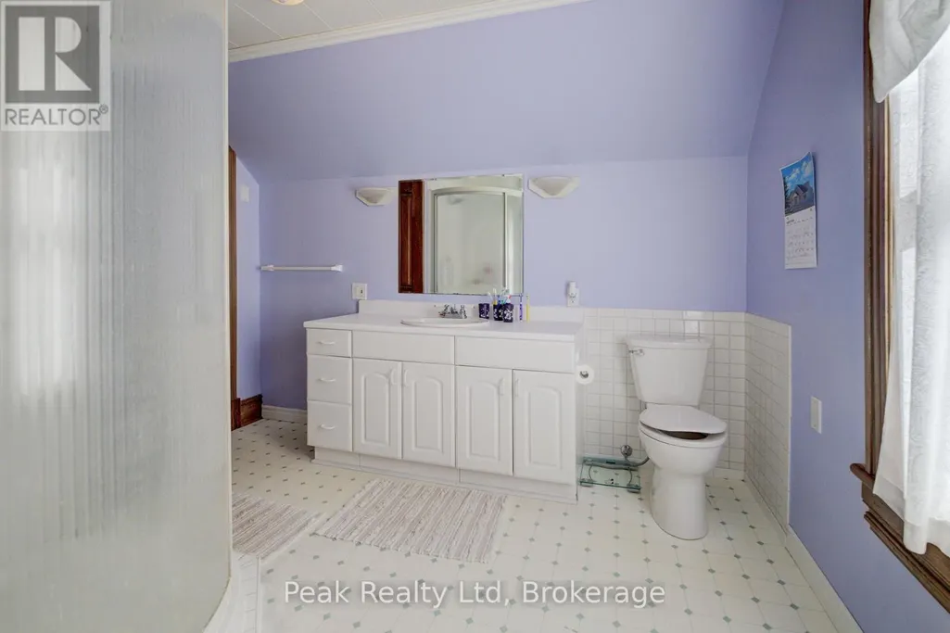
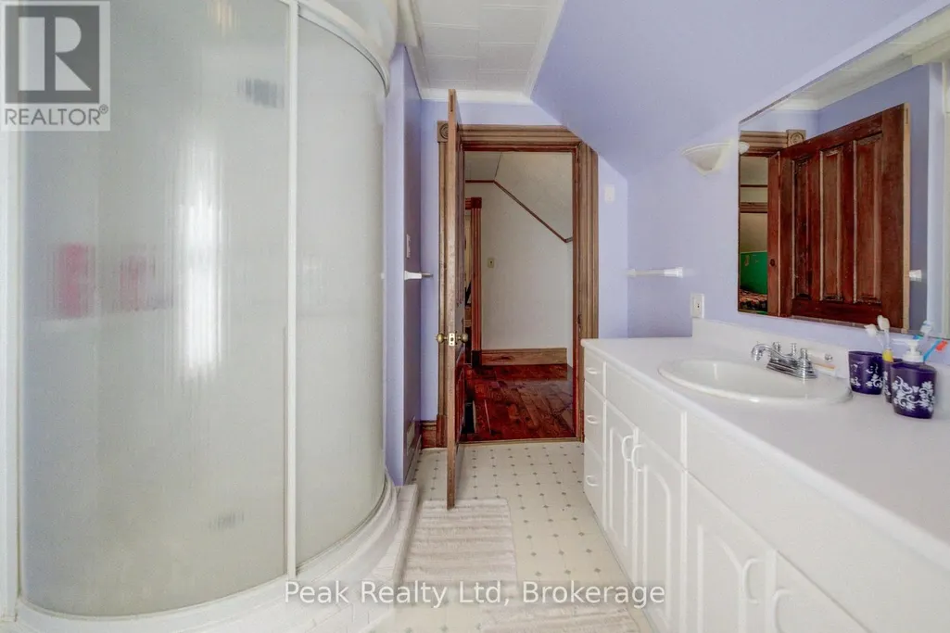
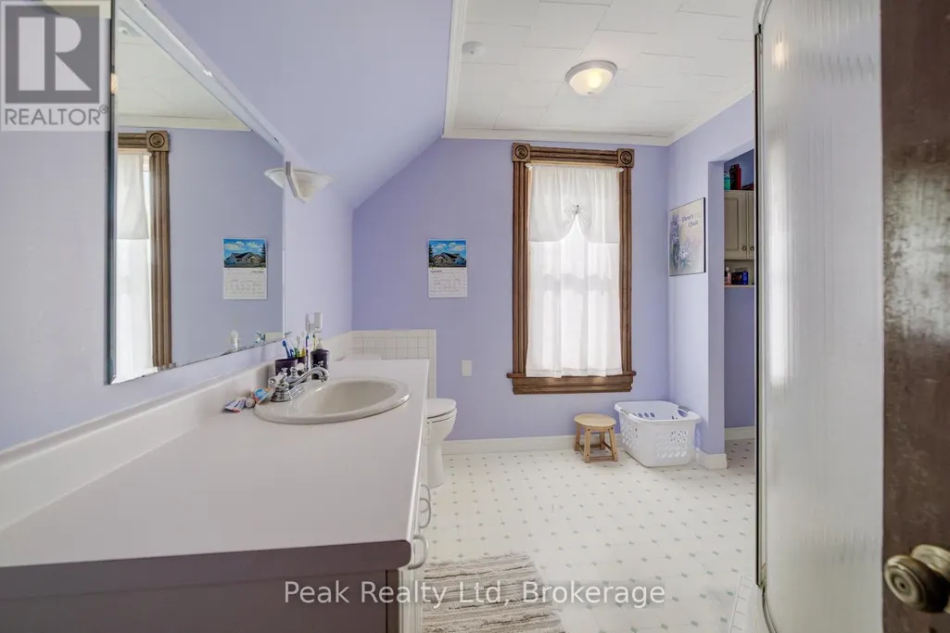
| Bathroom | 3.28 m x 3.12 m | Main level | 3.12 m | |
| Bedroom | 3.3 m x 3.88 m | Main level | 3.88 m | |
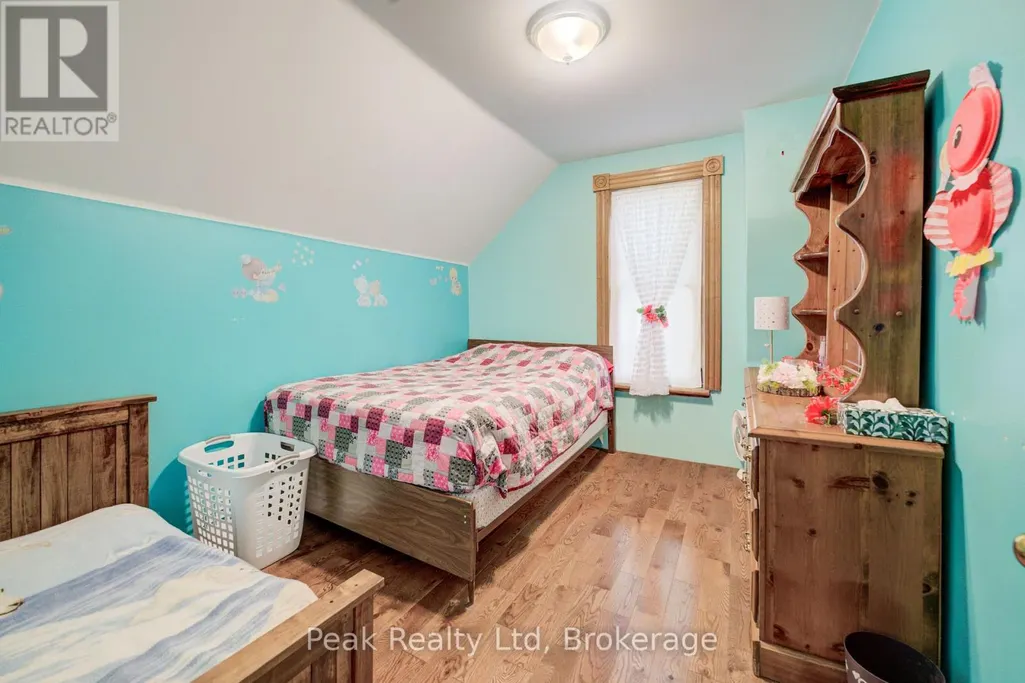
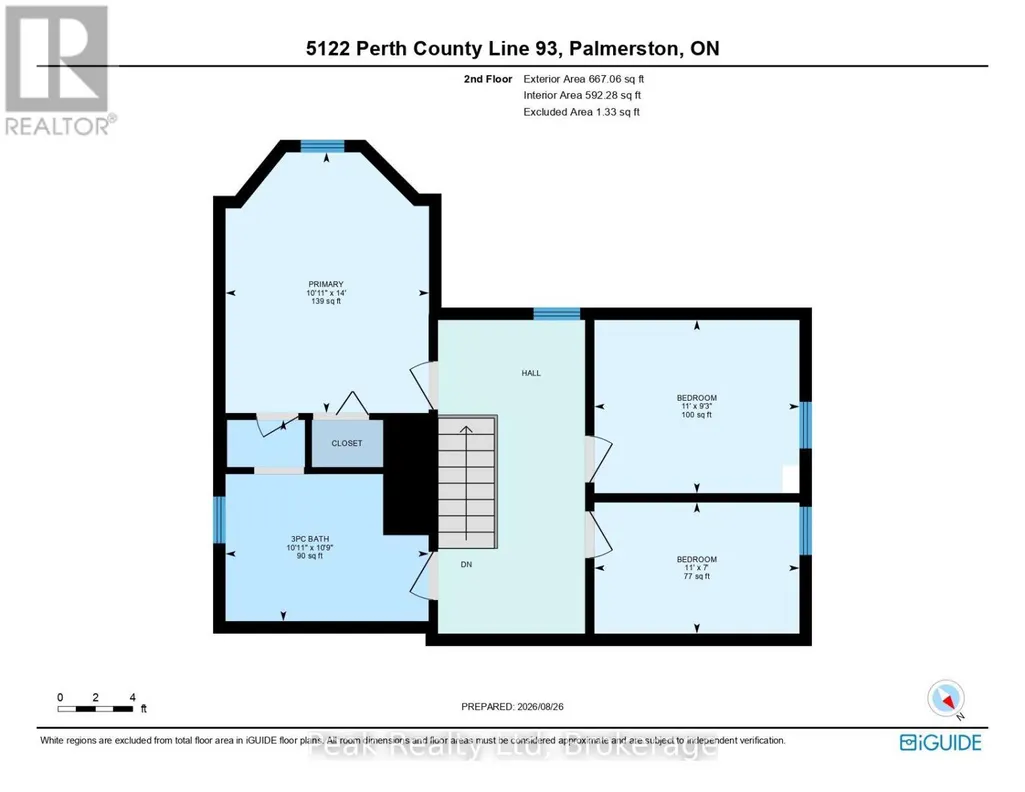
| Bedroom 2 | 3.35 m x 2.83 m | Second level | 2.83 m | |
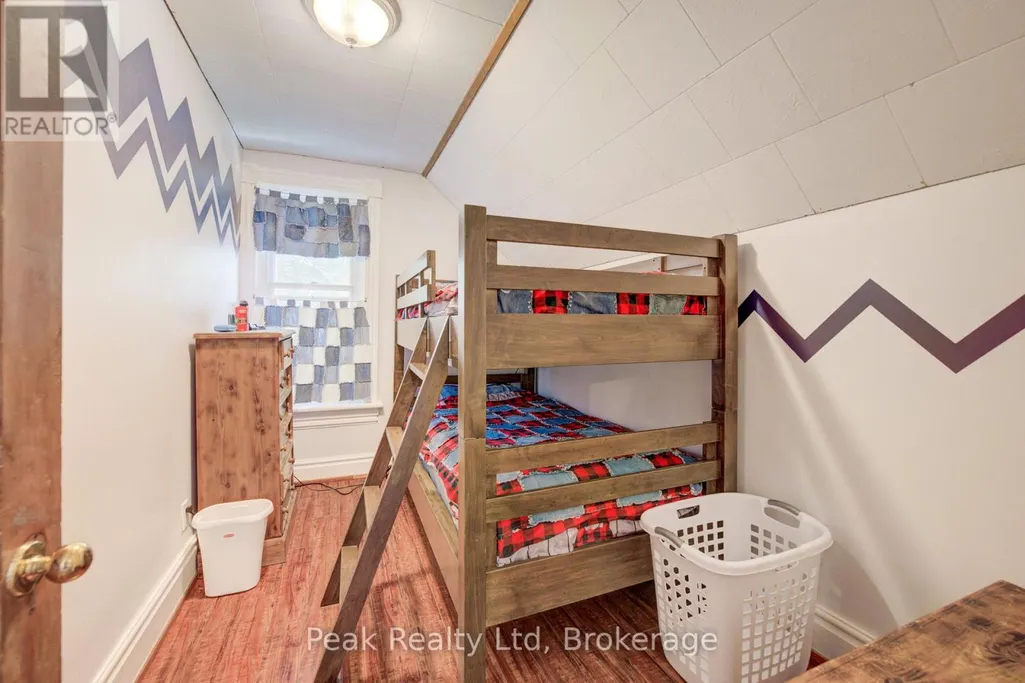
| Bedroom 3 | 3.35 m x 2.14 m | Second level | 2.14 m | |
| Dining room | 5.99 m x 5.78 m | Main level | 5.78 m | |
| Eating area | 4.9 m x 2.42 m | Main level | 2.42 m | |
| Furnace | 2.67 m x 2.9 m | Basement | 2.9 m | |
| Games room | 5.75 m x 5.65 m | Basement | 5.65 m | |
| Kitchen | 5.91 m x 2.73 m | Main level | 2.73 m | |
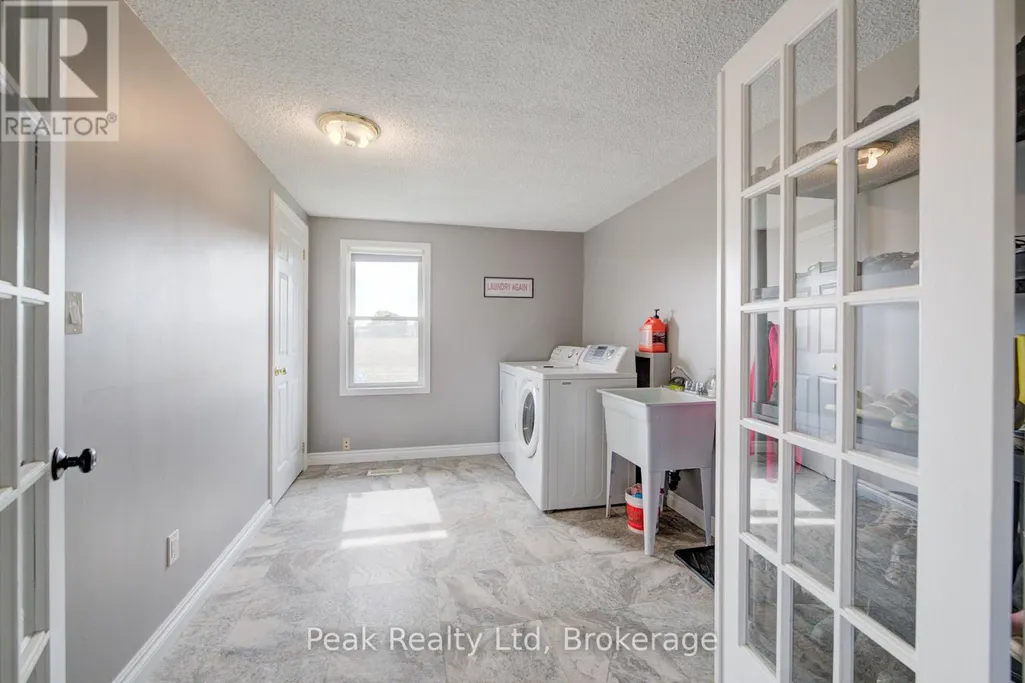
| Laundry room | 3.66 m x 2.67 m | Main level | 2.67 m | |
| Living room | 6.88 m x 5.94 m | Main level | 5.94 m | |
| Other | 2.41 m x 1.59 m | Main level | 1.59 m | |
| Playroom | 6.63 m x 5.66 m | Basement | 5.66 m |
Amenities
- Views
- New Construction
- Adult 55+
- Lease To Own
- No Strata Fees
- Furnished
- Primary On Main
- Air Conditioning
- Seller Finance
- Green
- Fixer Upper
- Horse
- Golf
- Fireplace
- Deck
- Garage
- Basement
- Pool

Property vs Single Family Average in N0G 2P0
Price
In The Neighbourhood
Wallace
$ 489,900
- Type
- Single Family
- Size
- 1,906 SqFt
- Rooms
- 3 Beds + 1.5 Baths
RE/MAX Fairlane Realty
Wallace
$ 199,000
- Type
- Single Family
- Size
- 1,228 SqFt
- Rooms
- 2 Beds + 1 Baths
Coldwell Banker Open Door Realty Ltd.
North Perth (Wallace)
$ 599,900
- Type
- Single Family
- Rooms
- 2 Beds + 1 Baths
Kempston & Werth Realty Ltd.
Wallace
$ 279,000
- Type
- Single Family
- Size
- 864 SqFt
- Rooms
- 2 Beds + 1 Baths
Keller Williams Select Realty (Truro)

 All information deemed reliable but not guaranteed. All properties are subject to prior sale, change or withdrawal. Neither listing broker(s) or information provider(s) shall be responsible for any typographical errors, misinformation, misprints and shall be held totally harmless. Listing(s) information is provided for consumer's personal, non-commercial use and may not be used for any purpose other than to identify prospective properties consumers may be interested in purchasing. The data relating