
Address
427 Windermere Rd Nw, Edmonton, AB
Price
$ 969,900
Property Attributes
- ID#E4505336
- TypeSingle Family
- Listing Status Active
- MunicipalityEdmonton
- CityEdmonton
- AreaEdmonton
- NeighbourhoodWindermere
- Postal CodeT6W 0T3
- Style
- Year Built2015
- Price$ 969,900
- Bedrooms7
- Bathrooms4
- Half Bathrooms1
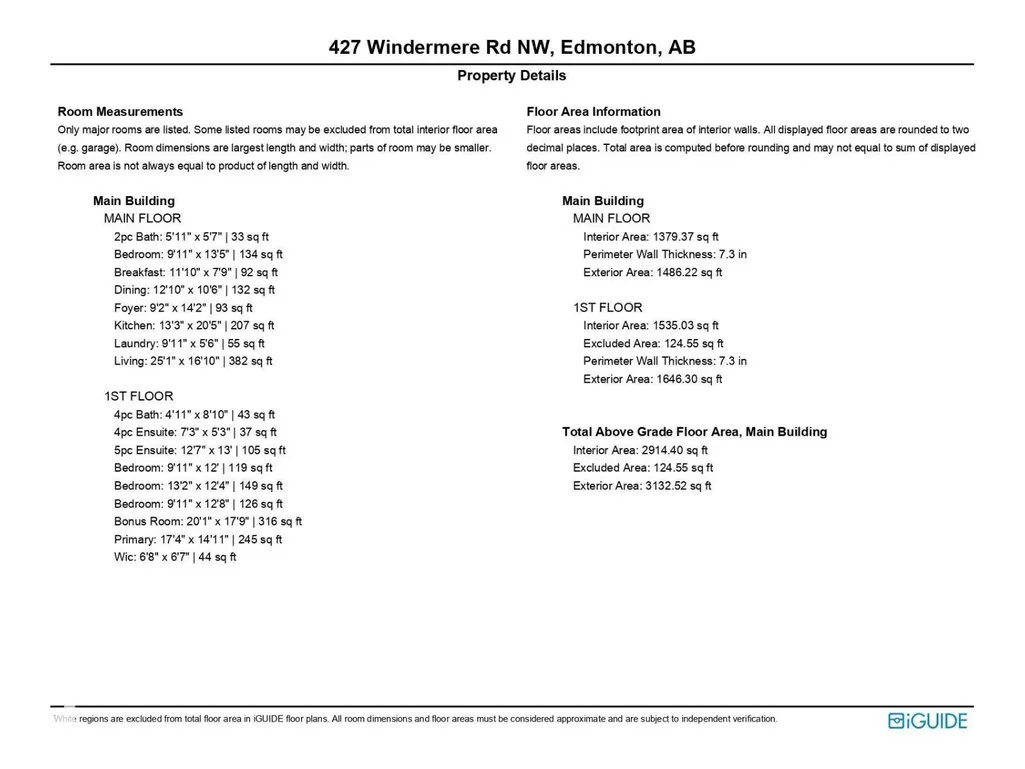
- Sqr Footage3133
Data Source:
Canadian Real Estate Association (CREA)
Property Description
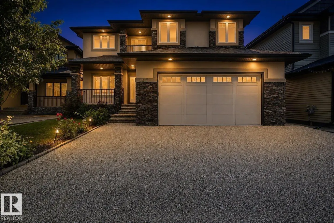
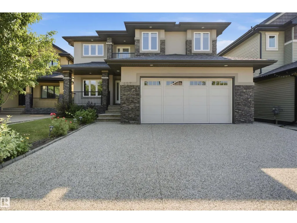
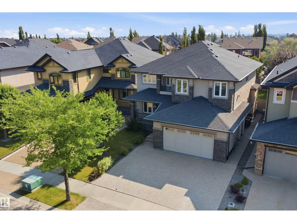
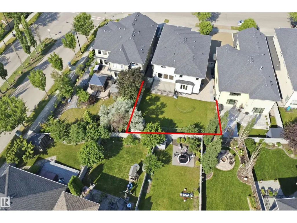
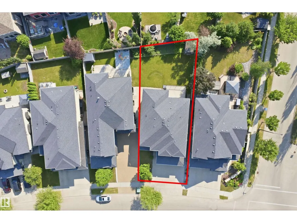
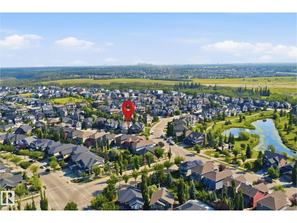
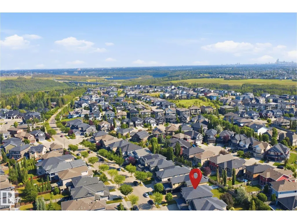
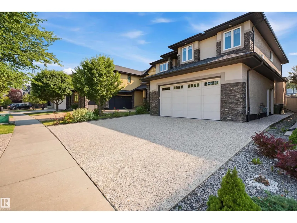
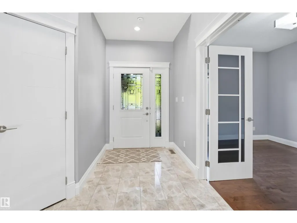
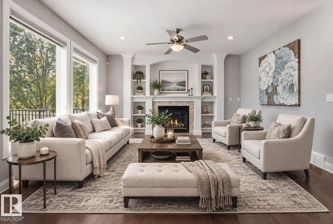
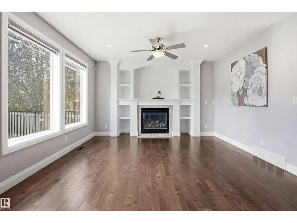
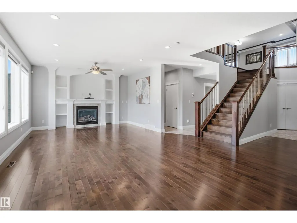
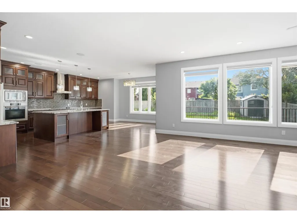
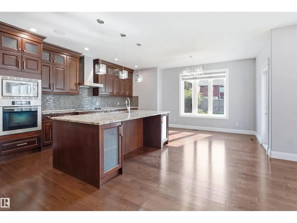
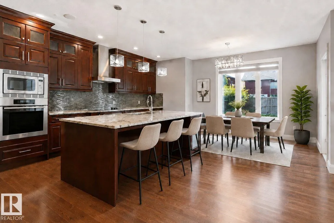
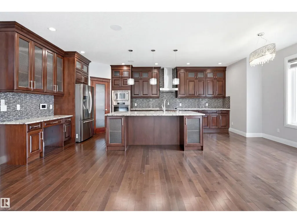
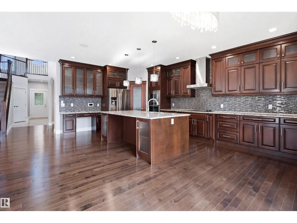
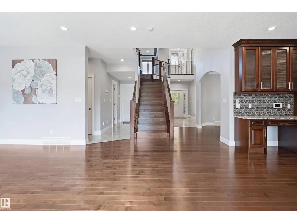
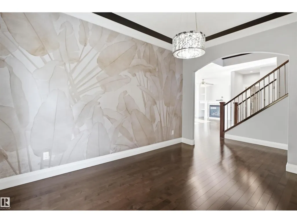
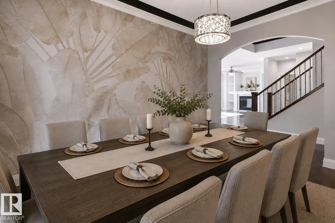
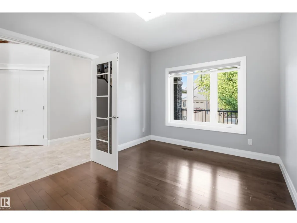
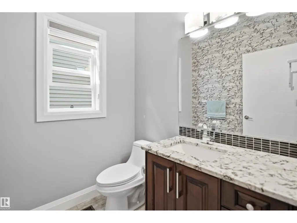
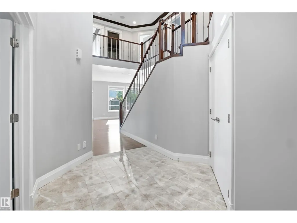
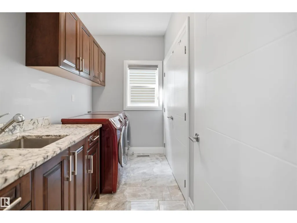
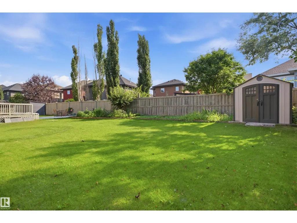
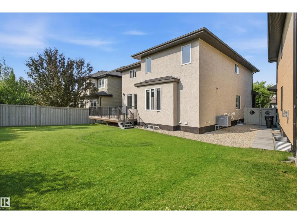
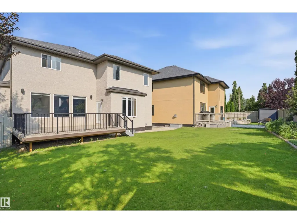
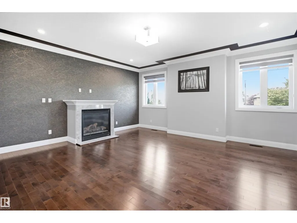
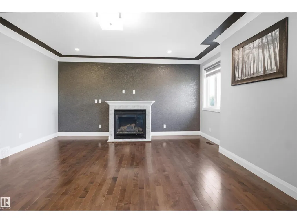
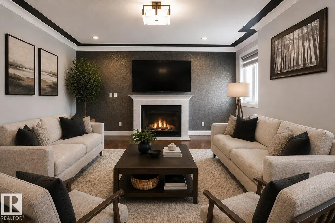
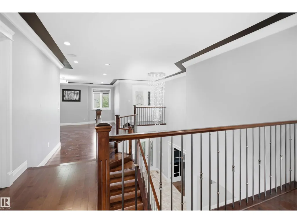
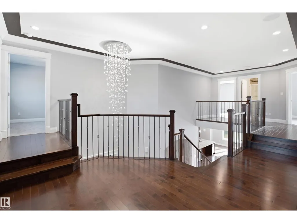
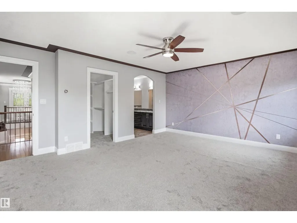
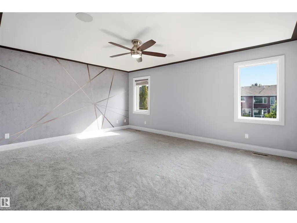
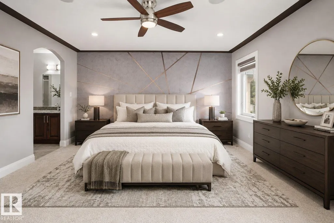
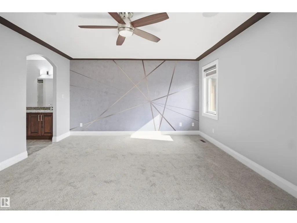
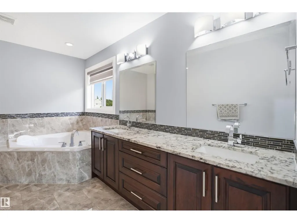
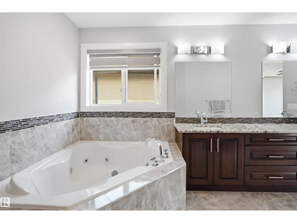
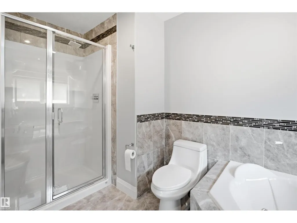
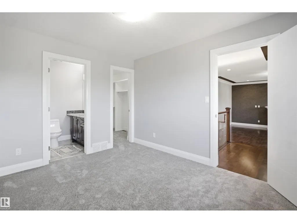
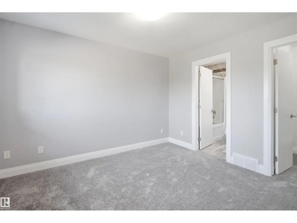
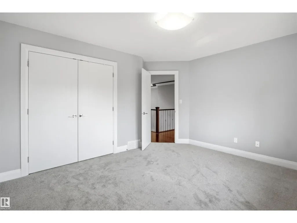
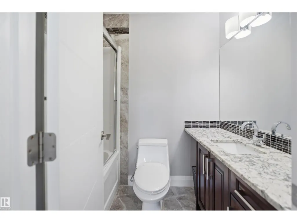
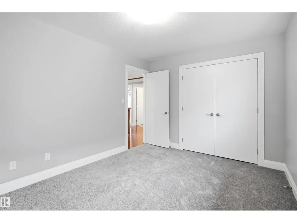
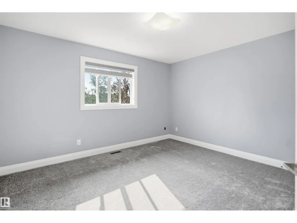
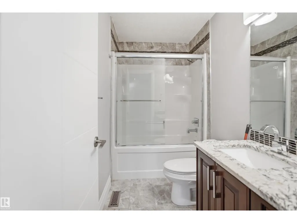
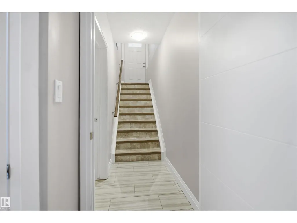
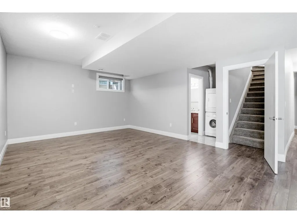
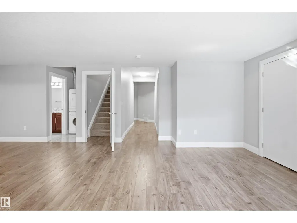
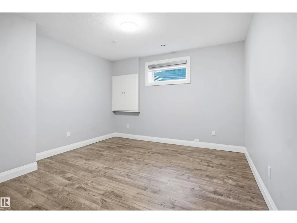
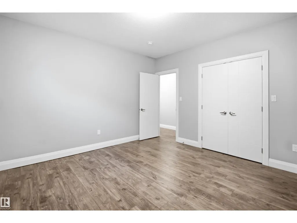
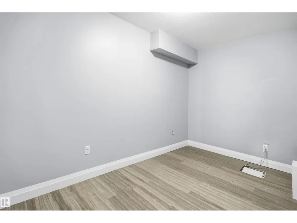
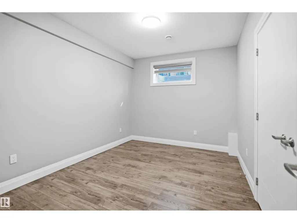
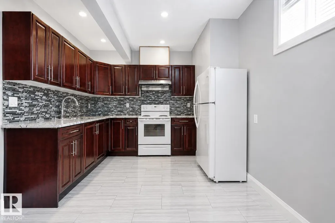
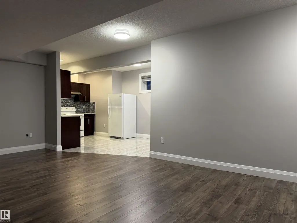
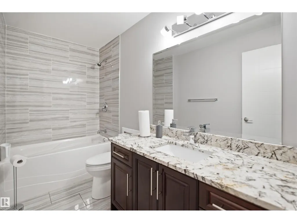
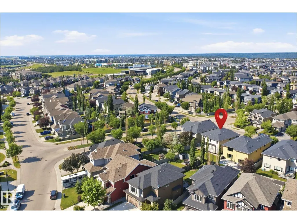
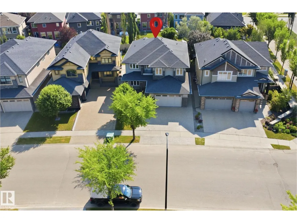
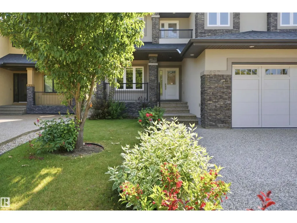
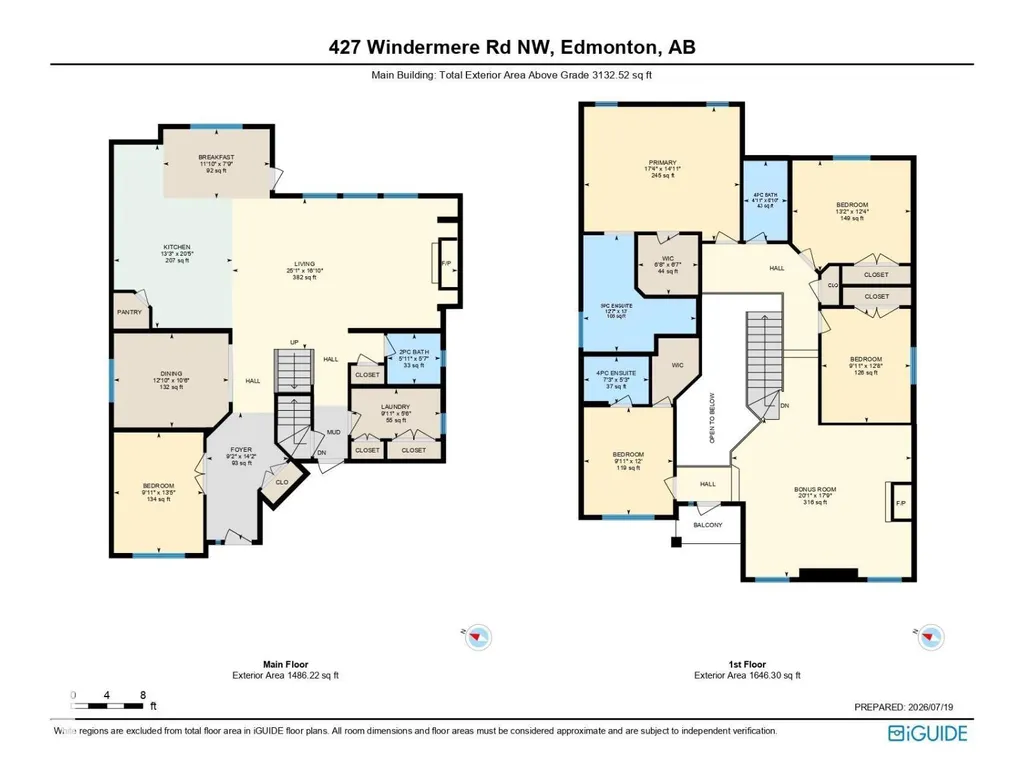
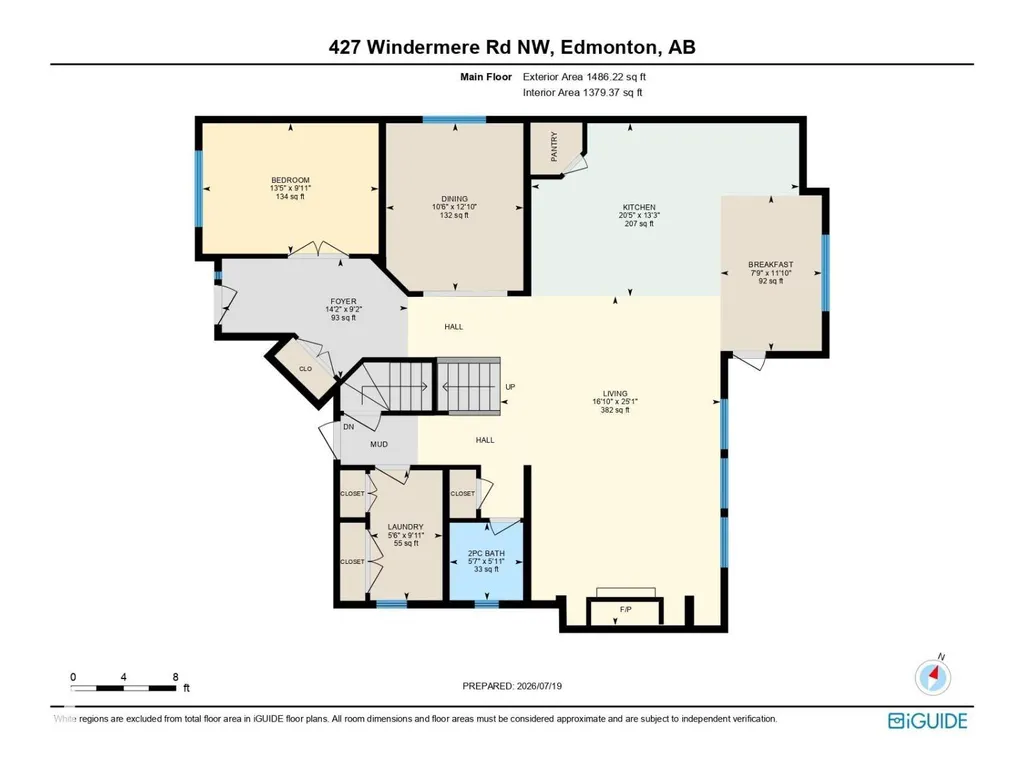
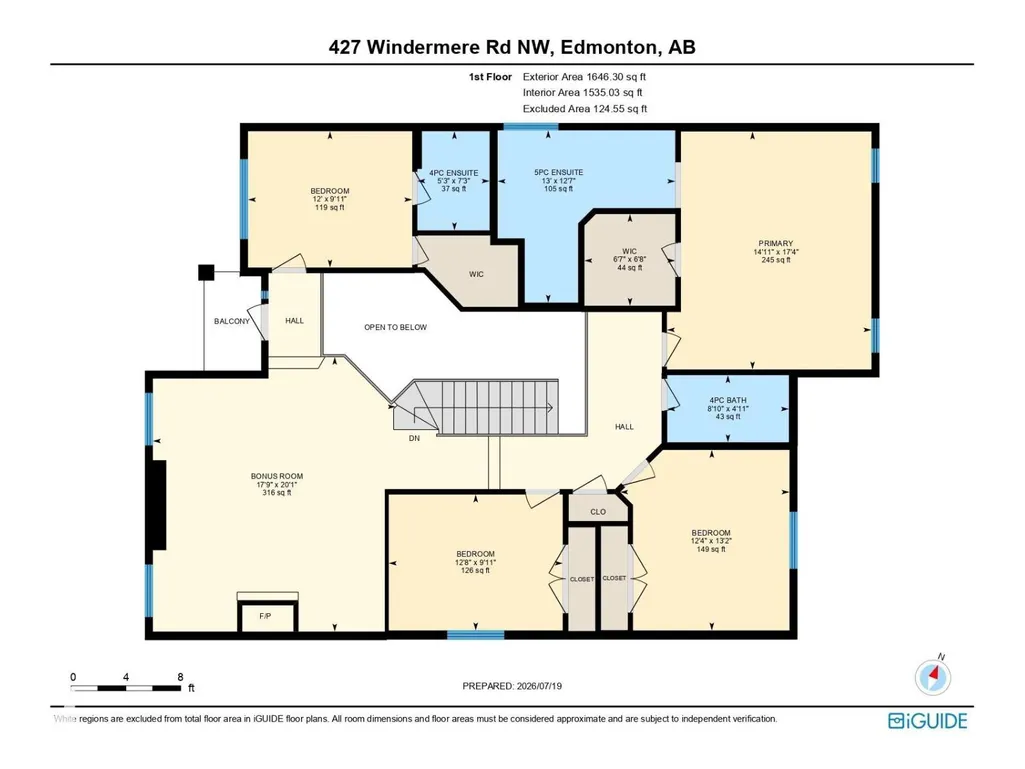
Welcome to 427 Windermere Rd NW, an executive home in one of Edmonton’s top communities! Spanning over 3,100 sq ft above grade, this layout features a main floor bedroom/office, formal dining, gourmet kitchen, pantry, and sunlit living room with fireplace. Upstairs boasts 4 large bedrooms including a primary retreat with 5pc spa ensuite and dual walk-in closets, a bonus room with fireplace, and a balcony. The fully finished basement features a separate side entrance, 2 bedrooms, office space, second kitchen, bath, and separate laundry. Upgrades include high end appliances, brand new carpet, built-in speakers throughout and on the deck, central vacuum, and air conditioning. Outdoors, enjoy a huge private yard with deck. Unbeatable location within walking distance to schools and parks, plus under 5 mins to Currents of Windermere shopping, dining, and Anthony Henday. Drive! (id:7434)
General Features
| Features | See remarks |
|---|---|
| Property Type | Single Family |
| Neighbourhood | Windermere |
| Amenities | Playground, Public Transit, Schools, Shopping |
| Building Amenities | Ceiling - 9ft |
| Building Appliances | Dishwasher, Dryer, Garage door opener remote(s), Garage door opener, Hood Fan, Oven - Built-In, Washer/Dryer Stack-Up, Storage Shed, Stove, Central Vacuum, Washer, Two Refrigerators |
| Building Cooling Type | Central air conditioning |
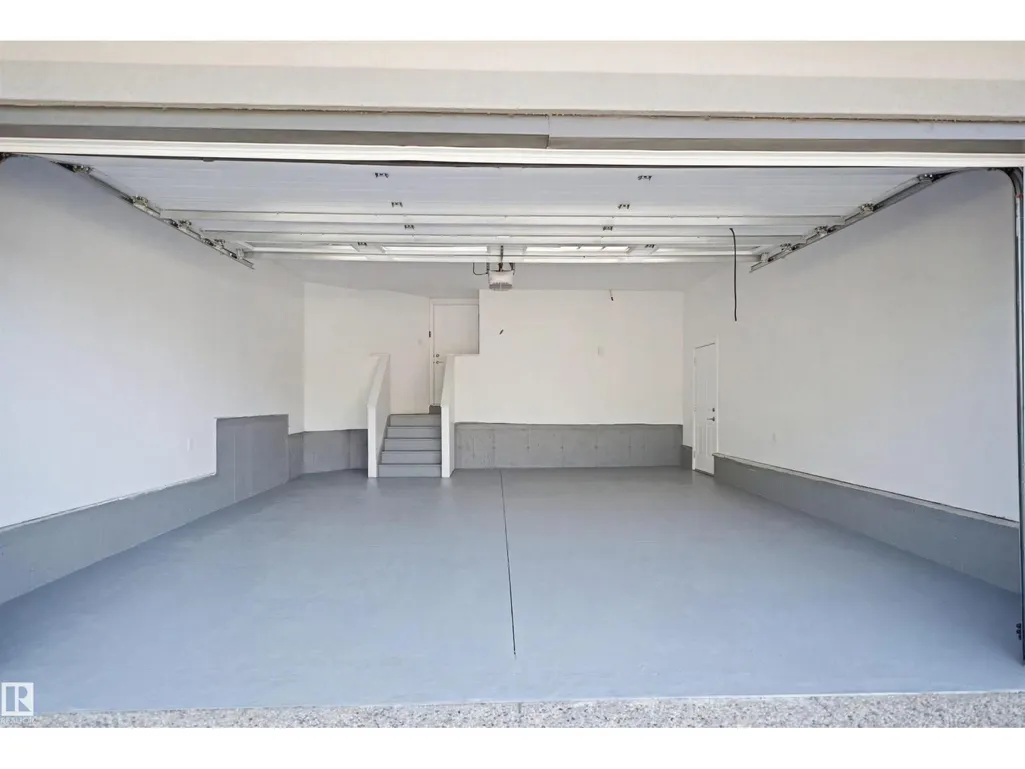
| Parking Space Total | 4 |
| Building Type | House |
| Ownership Type | Freehold |
| Building.StoriesTotal | 2 |
Interior Features
| Building Fireplace Present | True |
|---|---|
| Building Fireplace Type | Unknown |
| Building Heating Type | Forced air |
| Basement Development | Finished |
| Basement Type | Full (Finished) |
| Construction Style Attachment | Detached |
| Fireplace Fuel | Gas |
| Living Area Range | 3133 |
| Bedrooms | 7 |
Exterior Features
| Structure | Deck |
|---|---|
| Land Amenities | Playground, Public Transit, Schools, Shopping |
Room Details
| Room | Dimensions | Level | Flooring | Details |
|---|---|---|---|---|
| Additional bedroom | Measurements not available | Basement | ||
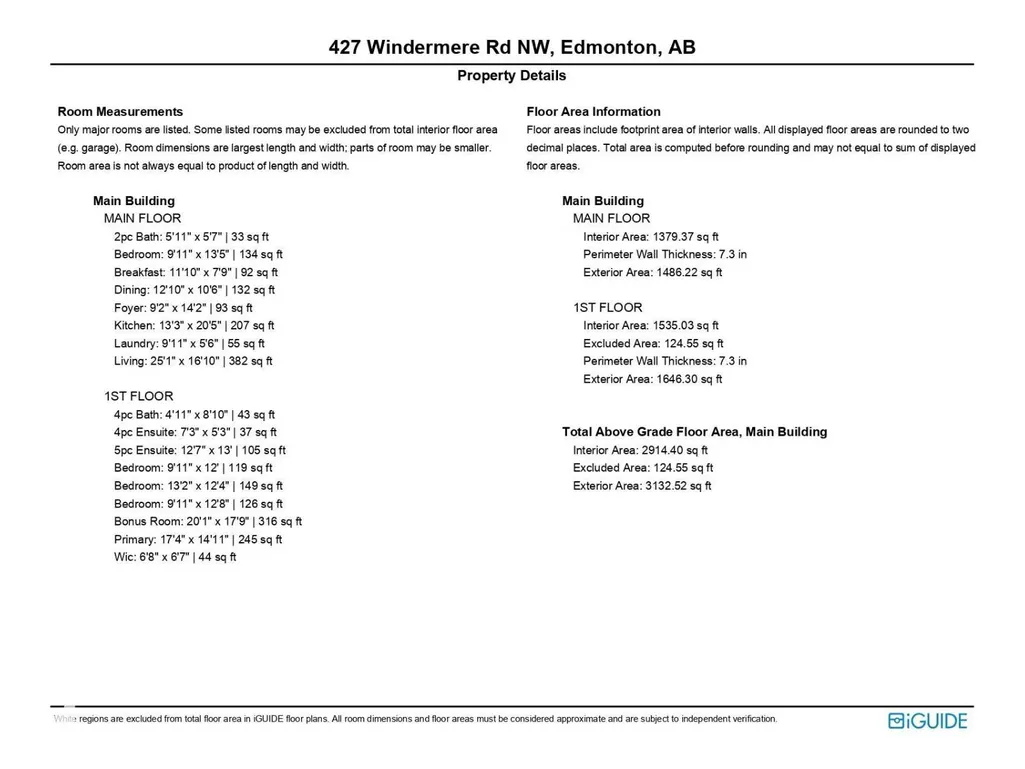
| Bedroom 2 | 4.01 m x 3.76 m | Upper Level | 3.76 m | |
| Bedroom 3 | 3.02 m x 3.66 m | Upper Level | 3.66 m | |
| Bedroom 4 | 3.02 m x 3.86 m | Upper Level | 3.86 m | |
| Bedroom 5 | Measurements not available | Main level | ||
| Bedroom 6 | Measurements not available | Basement | ||
| Bonus Room | 6.12 m x 5.41 m | Upper Level | 5.41 m | |
| Dining room | 3.91 m x 3.2 m | Main level | 3.2 m | |
| Kitchen | 4.04 m x 6.22 m | Main level | 6.22 m | |
| Living room | 7.65 m x 5.13 m | Main level | 5.13 m | |
| Primary Bedroom | 5.28 m x 4.55 m | Upper Level | 4.55 m |
Amenities
- Views
- New Construction
- Adult 55+
- Lease To Own
- No Strata Fees
- Furnished
- Primary On Main
- Air Conditioning
- Seller Finance
- Green
- Fixer Upper
- Horse
- Golf
- Fireplace
- Deck
- Garage
- Basement
- Pool

Property vs Single Family Average in T6W 0T3
Price
Year Built
In The Neighbourhood
Just Listed
Edmonton
$ 740,000
- Type
- Single Family
- Size
- 2,325 SqFt
- Rooms
- 5 Beds + 3.5 Baths
Sterling Real Estate
Windermere
$ 439,900
- Type
- Single Family
- Size
- 2,002 SqFt
- Rooms
- 3 Beds + 2 Baths
RE/MAX Banner Real Estate(Greenwood)
Edmonton
$ 649,900
- Type
- Single Family
- Size
- 1,928 SqFt
- Rooms
- 4 Beds + 3.5 Baths
Royal LePage Noralta Real Estate
Edmonton
$ 829,900
- Type
- Single Family
- Size
- 2,594 SqFt
- Rooms
- 4 Beds + 3.5 Baths
Royal Lepage Arteam Realty

 All information deemed reliable but not guaranteed. All properties are subject to prior sale, change or withdrawal. Neither listing broker(s) or information provider(s) shall be responsible for any typographical errors, misinformation, misprints and shall be held totally harmless. Listing(s) information is provided for consumer's personal, non-commercial use and may not be used for any purpose other than to identify prospective properties consumers may be interested in purchasing. The data relating