
Address
548 171 St Nw, Edmonton, AB
Price
$ 650,000
Property Attributes
- ID#E4505569
- TypeSingle Family
- Listing Status Active
- MunicipalityEdmonton
- CityEdmonton
- AreaEdmonton
- NeighbourhoodWindermere
- Postal CodeT6W 0M1
- Style
- Year Built2012
- Price$ 650,000
- Bedrooms4
- Bathrooms3
- Half Bathrooms1
- Sqr Footage1959
Data Source:
Canadian Real Estate Association (CREA)
Property Description
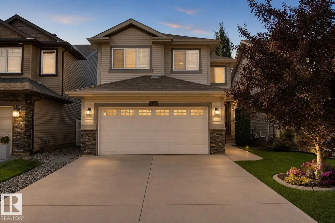
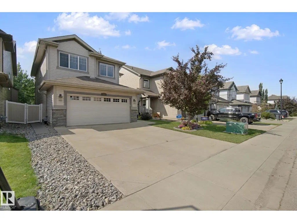
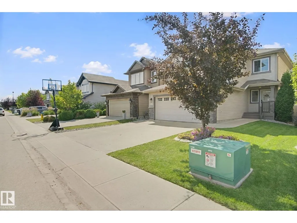
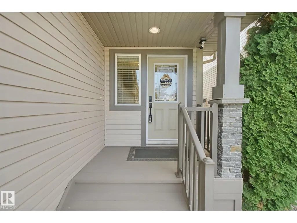
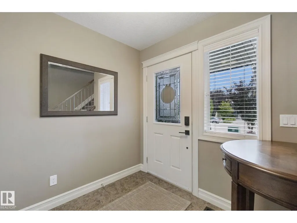
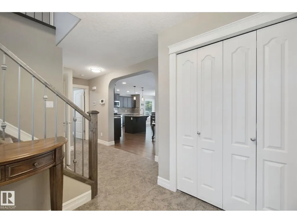
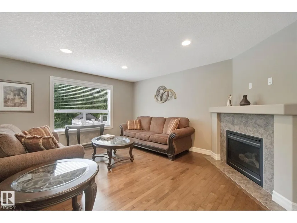
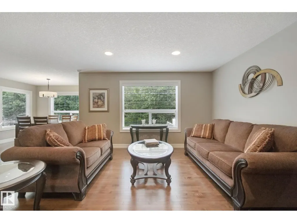
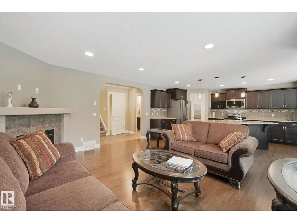
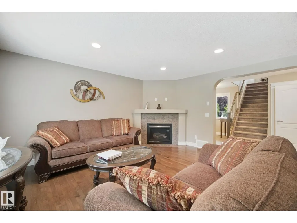
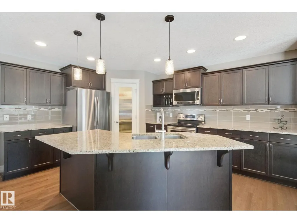
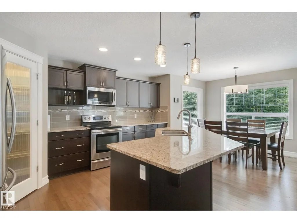
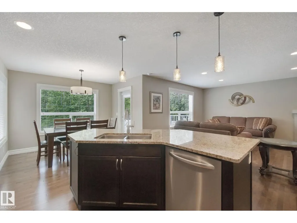
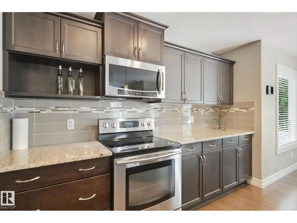
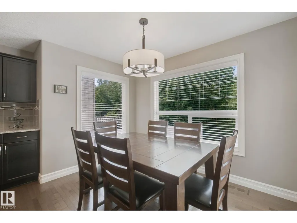
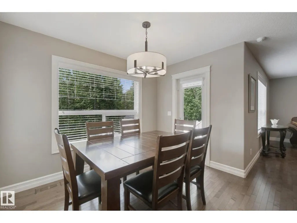
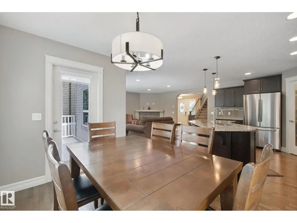
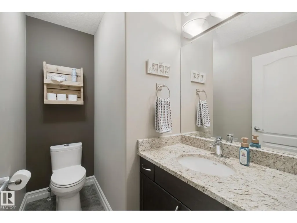
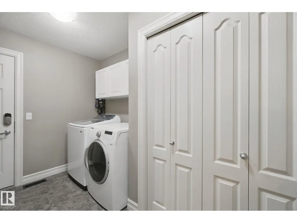
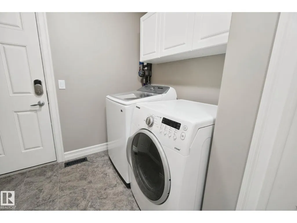
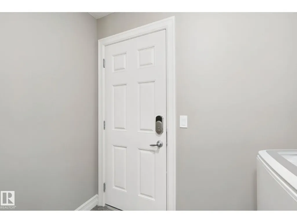
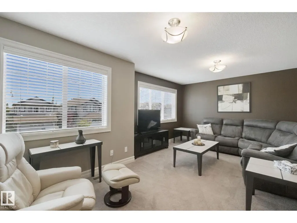
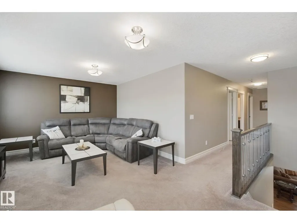
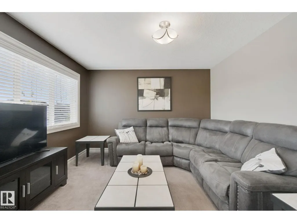
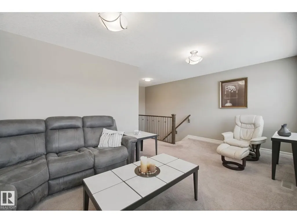
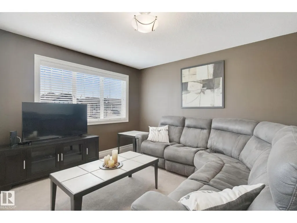
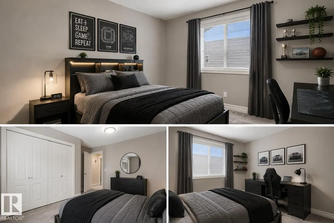
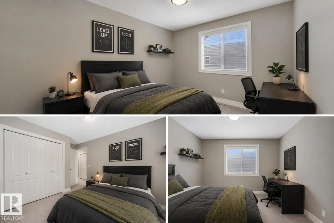
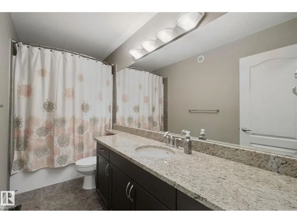
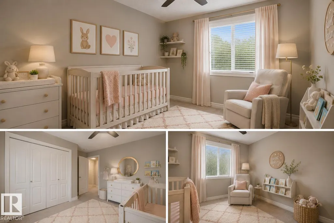
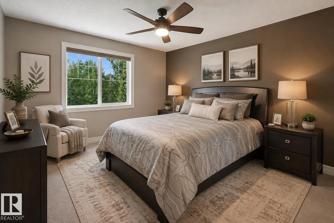
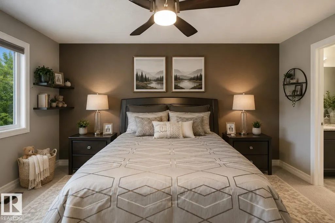
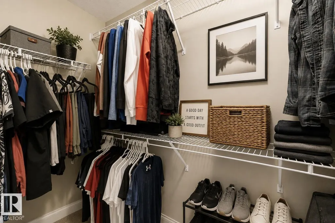
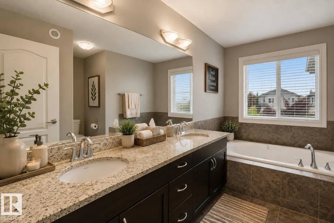
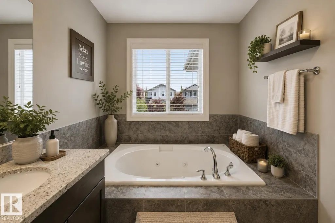
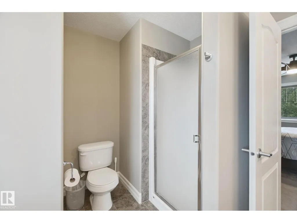
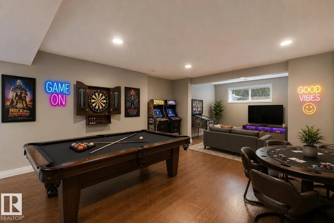
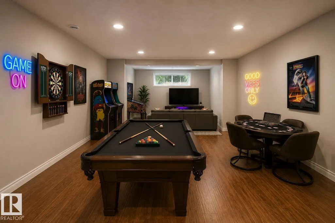
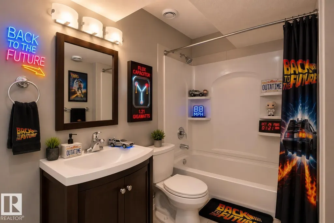
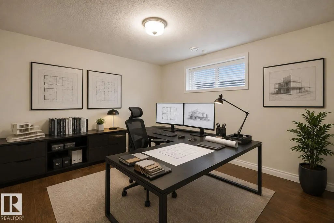
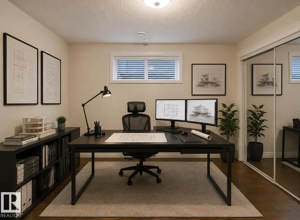
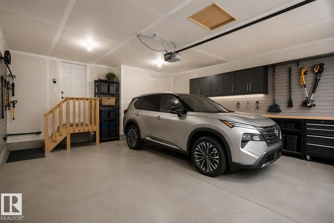
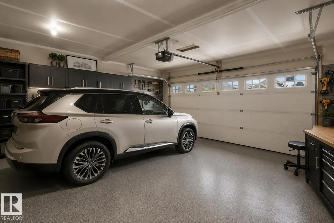
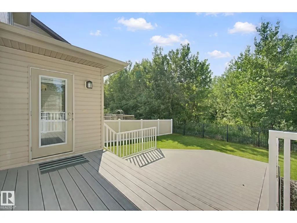
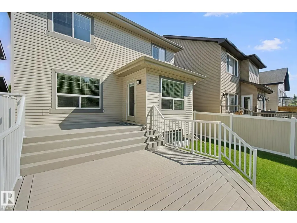
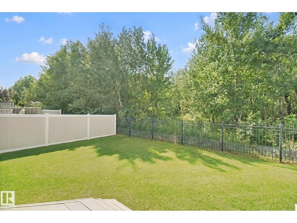
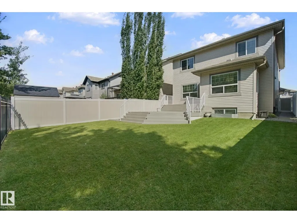
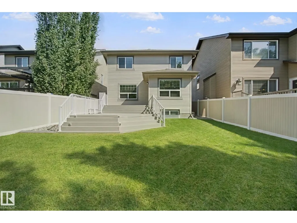
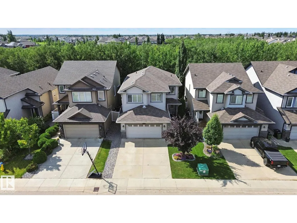
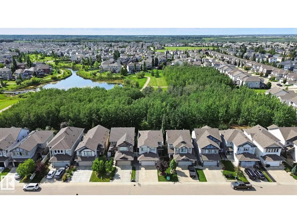
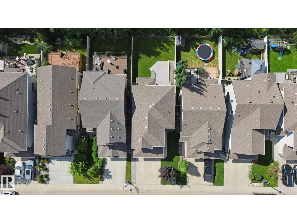
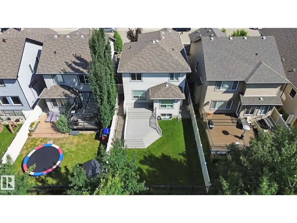
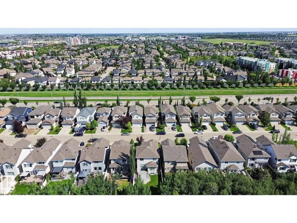
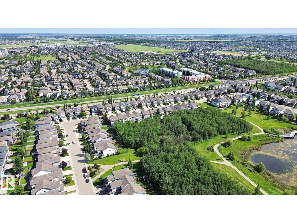
BACKING ONTO A PRIVATE RAVINE SETTING IN UPSCALE WINDERMERE! This immaculate 4-bed, 4-bath 2-storey offers the perfect blend of elegance, space & privacy in one of Edmonton’s most desirable communities. The main floor features a bright open-concept design w/ hardwood floors, a spacious living room with gas fireplace, gorgeous espresso cabinetry, granite countertops, high-end stainless steel appliances, large island w/ eating bar & generous dining nook. A half bath and main-floor laundry add convenience. Upstairs, an elegant spindle staircase leads to a huge bonus room, spacious primary retreat w/ ensuite & walk-in closet, plus 2 additional bedrooms & a full bath. The enormous basement offers large windows, a family room, 4th bedroom & full bathroom. Enjoy your morning coffee or evening sunsets from the low-maintenance vinyl deck overlooking a peaceful private green space. Hunter Douglas window coverings, alarm system and double attached garage complete the package. Close to top schools, shopping & Henday. (id:7434)
General Features
| Features | Treed, Ravine, Park/reserve, No Animal Home, No Smoking Home |
|---|---|
| Community Features | Public Swimming Pool |
| Property Type | Single Family |
| Neighbourhood | Windermere |
| Amenities | Airport, Park, Golf Course, Playground, Public Transit, Schools, Shopping, Ski hill |
| Building Amenities | Vinyl Windows |
| Building Appliances | Dishwasher, Dryer, Hood Fan, Refrigerator, Stove, Washer, Window Coverings, See remarks |
| Parking Space Total | 4 |
| Building Type | House |
| Ownership Type | Freehold |
| Building.StoriesTotal | 2 |
Interior Features
| Building Fireplace Present | True |
|---|---|
| Building Fireplace Type | Unknown |
| Building Heating Type | Forced air |
| Basement Development | Finished |
| Basement Type | Full (Finished) |
| Construction Style Attachment | Detached |
| Fireplace Fuel | Gas |
| Living Area Range | 1959 |
| Bedrooms | 4 |
Exterior Features
| Structure | Deck |
|---|---|
| ViewType | Ravine view |
| Land Amenities | Airport, Park, Golf Course, Playground, Public Transit, Schools, Shopping, Ski hill |
| Fence Type | Fence |
Room Details
| Room | Dimensions | Level | Flooring | Details |
|---|---|---|---|---|
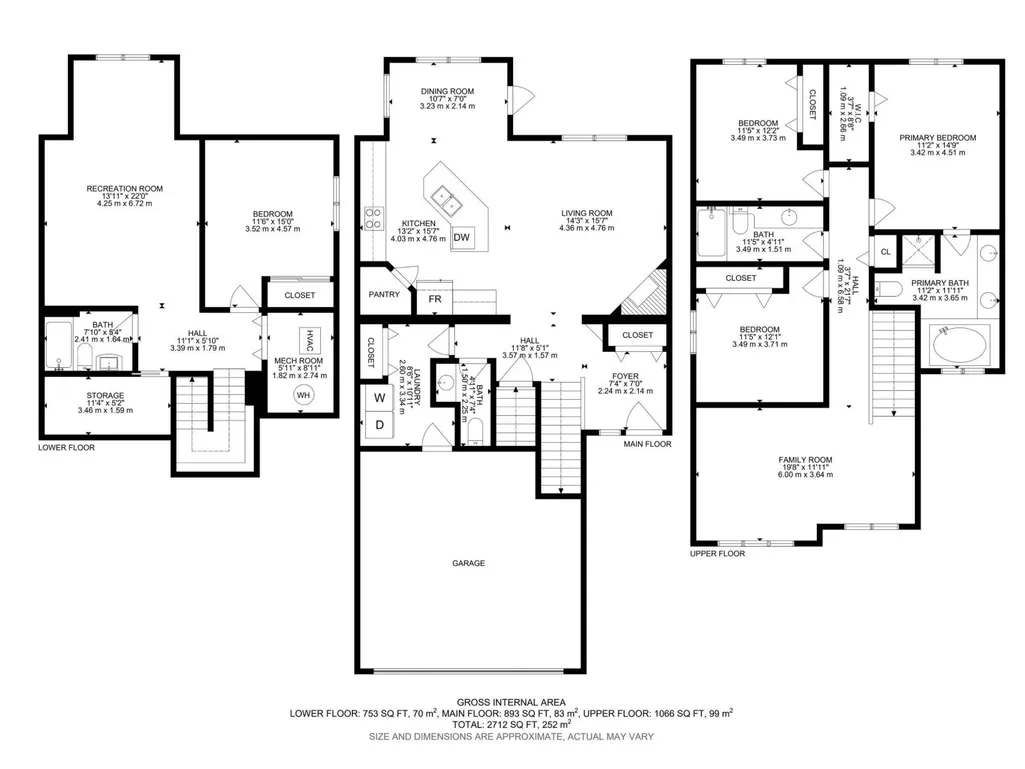
| Bedroom 2 | 3.49 m x 3.73 m | Upper Level | 3.73 m | |
| Bedroom 3 | 3.49 m x 3.71 m | Upper Level | 3.71 m | |
| Bedroom 4 | 3.52 m x 4.57 m | Basement | 4.57 m | |
| Dining room | 3.23 m x 2.14 m | Main level | 2.14 m | |
| Family room | 6 m x 3.64 m | Upper Level | 3.64 m | |
| Kitchen | 4.03 m x 4.76 m | Main level | 4.76 m | |
| Laundry room | 2.6 m x 3.34 m | Main level | 3.34 m | |
| Living room | 4.36 m x 4.76 m | Main level | 4.76 m | |
| Primary Bedroom | 3.42 m x 4.51 m | Upper Level | 4.51 m | |
| Recreation room | 4.25 m x 6.72 m | Basement | 6.72 m | |
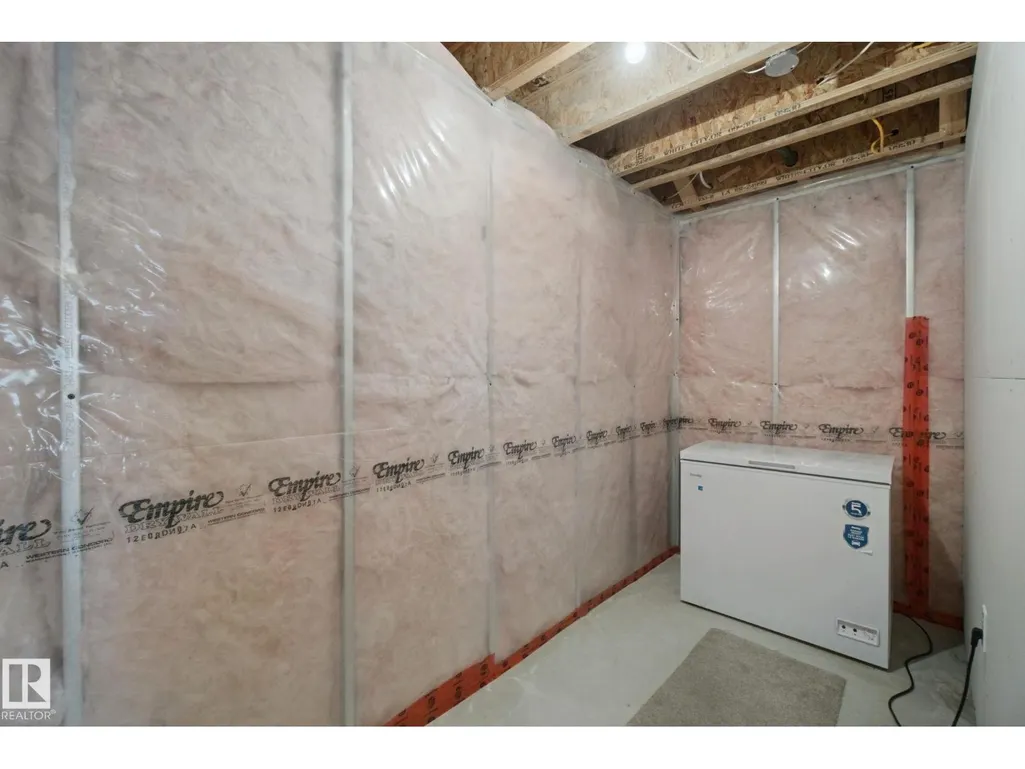
| Storage | 3.46 m x 1.59 m | Basement | 1.59 m | |
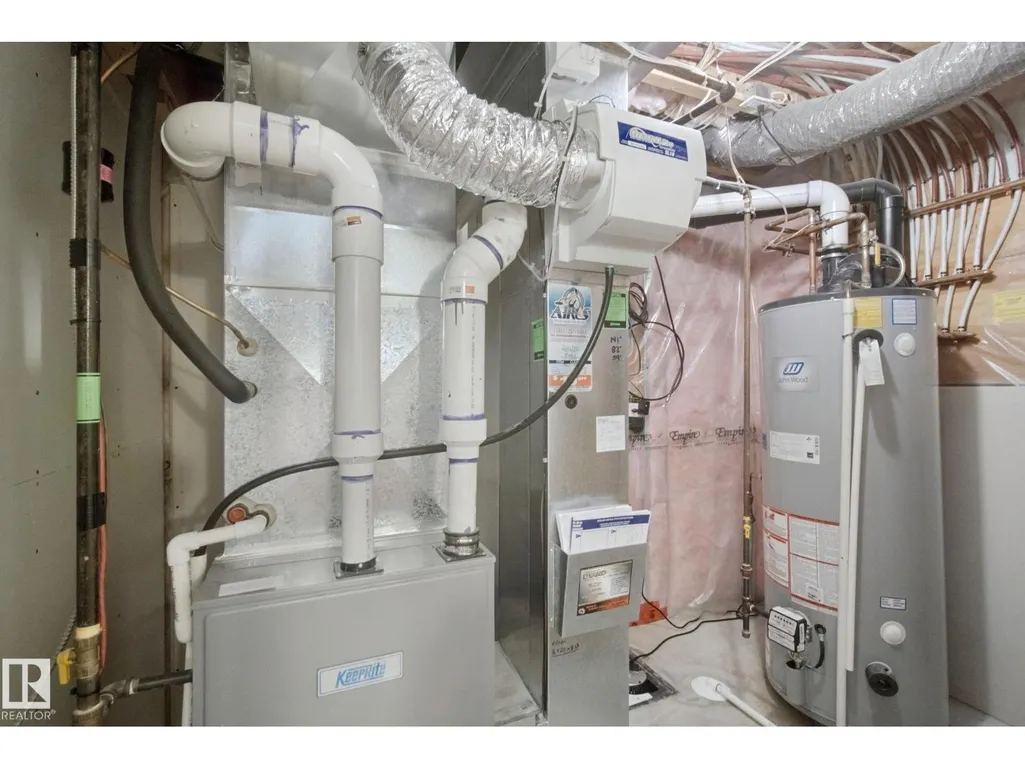
| Utility room | 1.82 m x 2.74 m | Basement | 2.74 m |
Amenities
- Views
- New Construction
- Adult 55+
- Lease To Own
- No Strata Fees
- Furnished
- Primary On Main
- Air Conditioning
- Seller Finance
- Green
- Fixer Upper
- Horse
- Golf
- Fireplace
- Deck
- Garage
- Basement
- Pool

Property vs Single Family Average in T6W 0M1
Price
Year Built
In The Neighbourhood
Just Listed
Edmonton
$ 740,000
- Type
- Single Family
- Size
- 2,325 SqFt
- Rooms
- 5 Beds + 3.5 Baths
Sterling Real Estate
Just Listed
Edmonton
$ 798,800
- Type
- Single Family
- Size
- 2,450 SqFt
- Rooms
- 4 Beds + 3 Baths
MaxWell Progressive
Windermere
$ 439,900
- Type
- Single Family
- Size
- 2,002 SqFt
- Rooms
- 3 Beds + 2 Baths
RE/MAX Banner Real Estate(Greenwood)
Open House
Edmonton
$ 625,000
- Type
- Single Family
- Size
- 1,894 SqFt
- Rooms
- 3 Beds + 3.5 Baths
2% Realty Pro
Edmonton
$ 649,900
- Type
- Single Family
- Size
- 1,928 SqFt
- Rooms
- 4 Beds + 3.5 Baths
Royal LePage Noralta Real Estate
Edmonton
$ 829,900
- Type
- Single Family
- Size
- 2,594 SqFt
- Rooms
- 4 Beds + 3.5 Baths
Royal Lepage Arteam Realty
Edmonton
$ 524,500
- Type
- Single Family
- Size
- 1,530 SqFt
- Rooms
- 4 Beds + 3.5 Baths
MaxWell Challenge Realty
Open House
Edmonton
$ 969,900
- Type
- Single Family
- Size
- 3,133 SqFt
- Rooms
- 7 Beds + 4.5 Baths
Century 21 Masters

 All information deemed reliable but not guaranteed. All properties are subject to prior sale, change or withdrawal. Neither listing broker(s) or information provider(s) shall be responsible for any typographical errors, misinformation, misprints and shall be held totally harmless. Listing(s) information is provided for consumer's personal, non-commercial use and may not be used for any purpose other than to identify prospective properties consumers may be interested in purchasing. The data relating