
Address
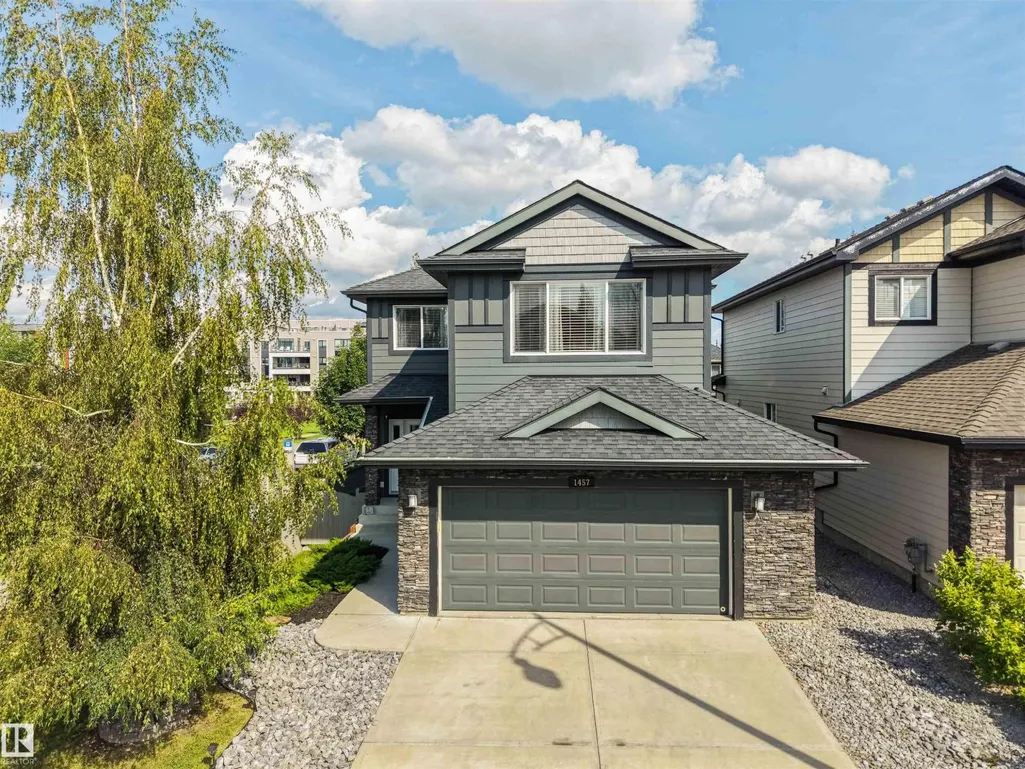
1457 Wates Li Sw, Edmonton, AB
Price
$ 615,000
Property Attributes
- ID#E4506963
- TypeSingle Family
- Listing Status Active
- MunicipalityEdmonton
- CityEdmonton
- AreaEdmonton
- NeighbourhoodWindermere
- Postal CodeT6W 0V1
- Style
- Year Built2013
- Price$ 615,000
- Bedrooms4
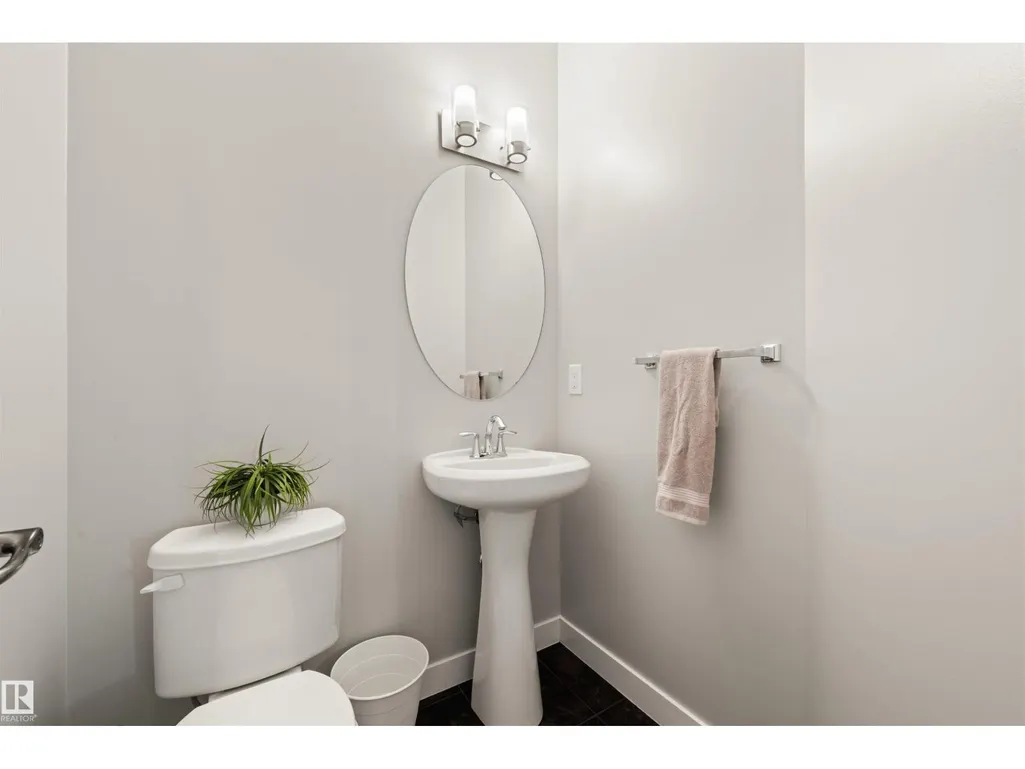
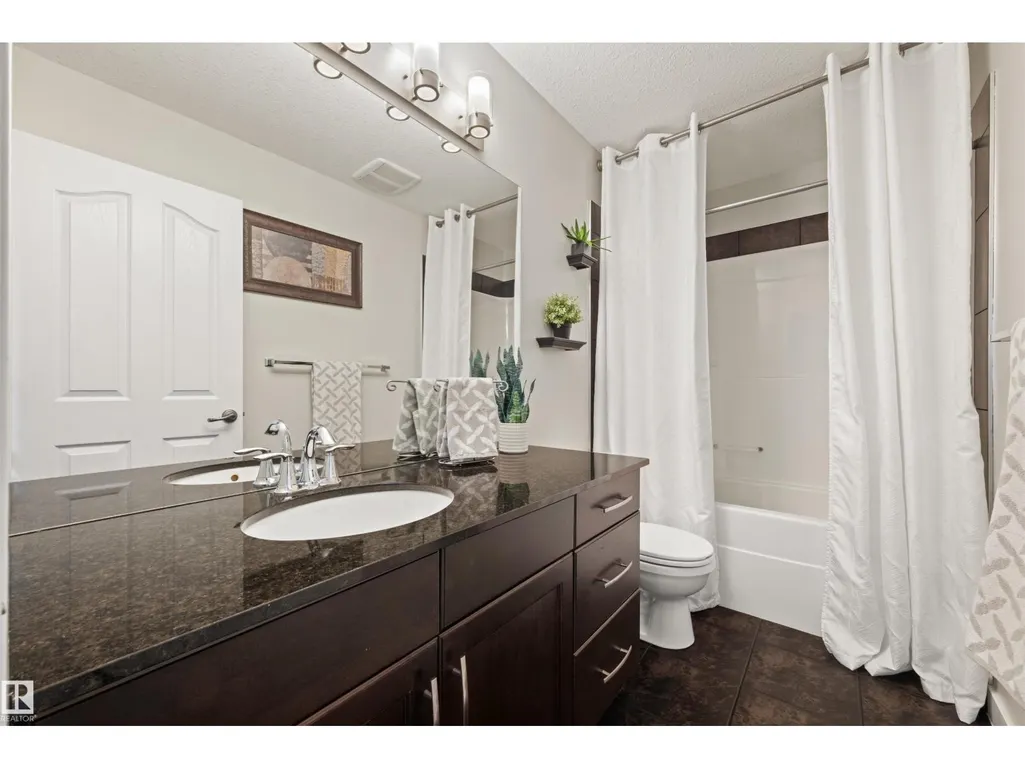
- Bathrooms2
- Half Bathrooms1
- Sqr Footage1996
Data Source:
Canadian Real Estate Association (CREA)
Property Description
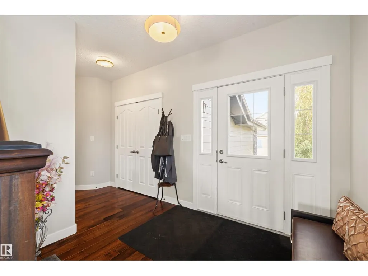
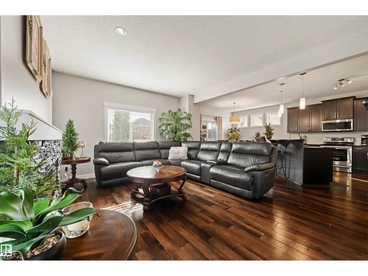
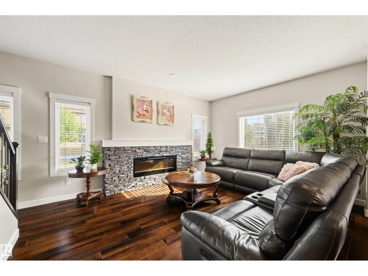
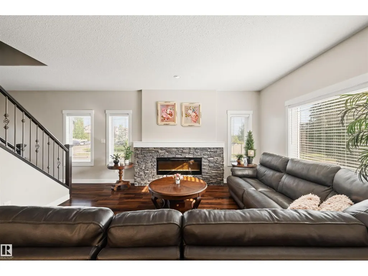
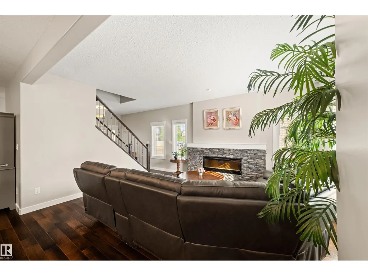
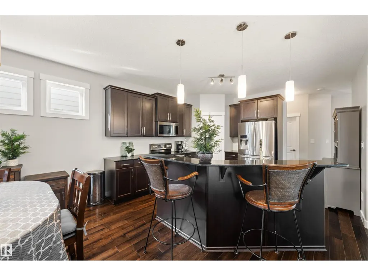
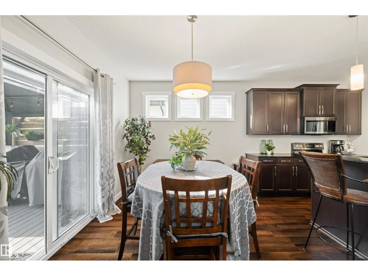
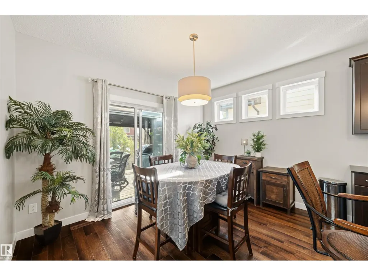
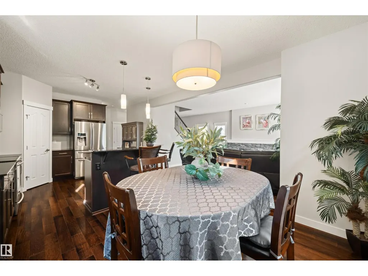
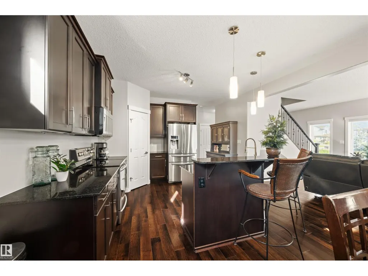
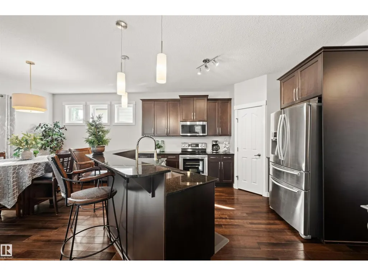
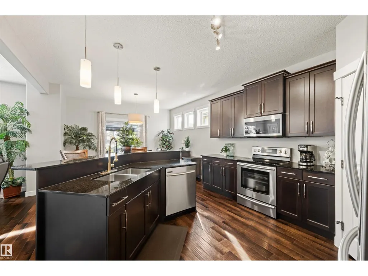
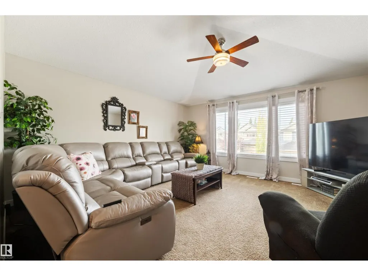
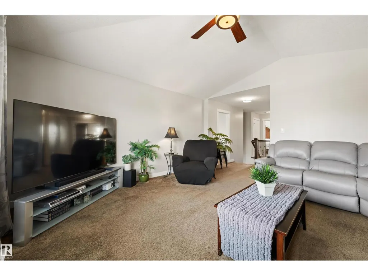
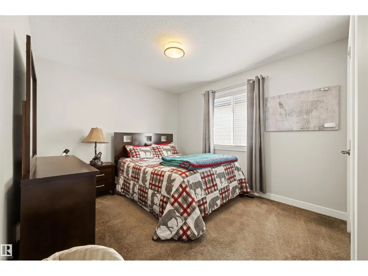
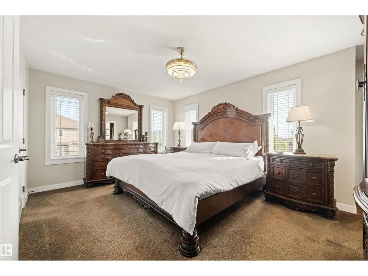
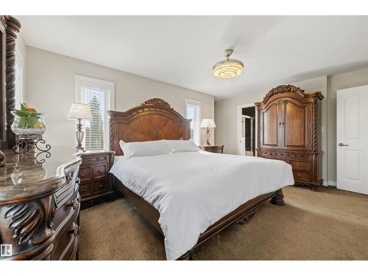
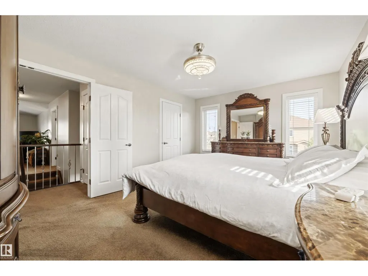
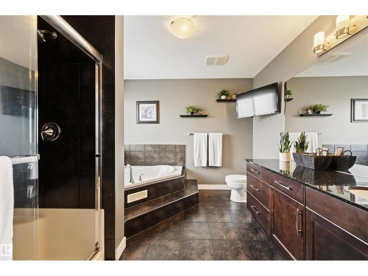
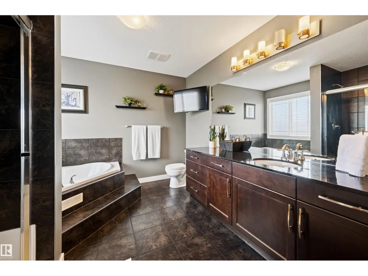
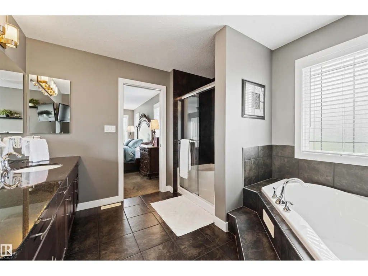
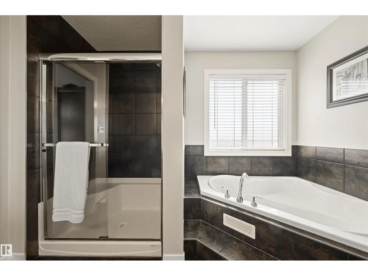
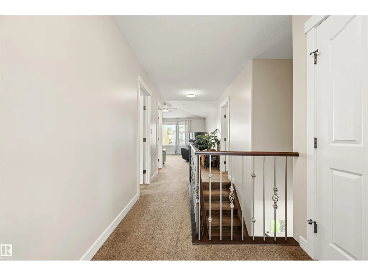
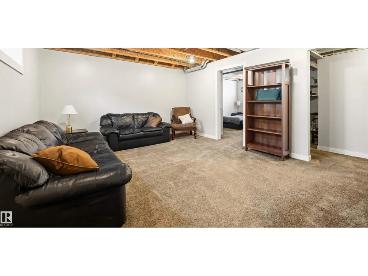
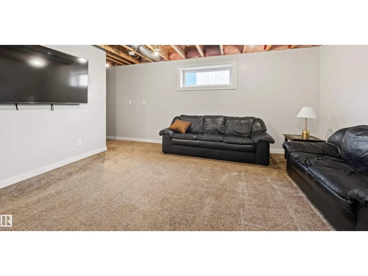
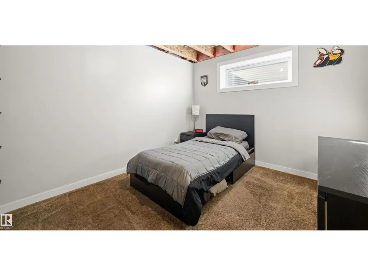
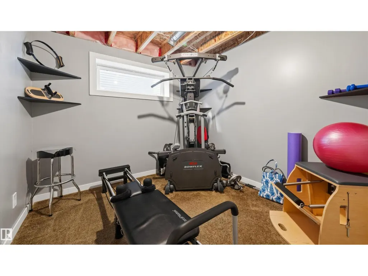
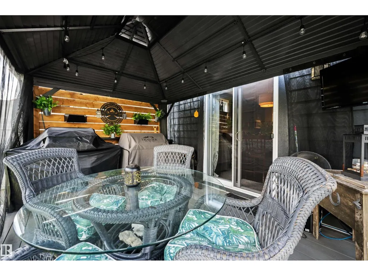
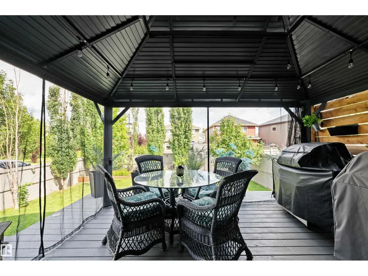
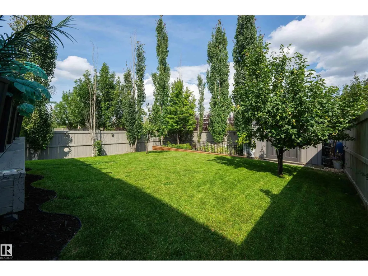
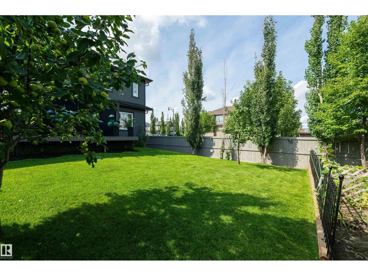
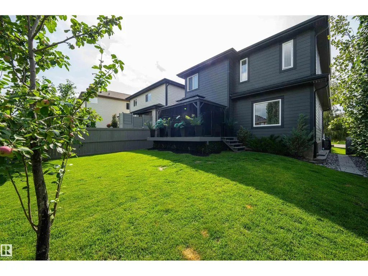
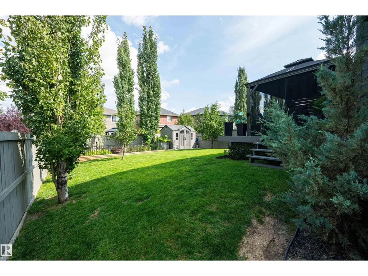
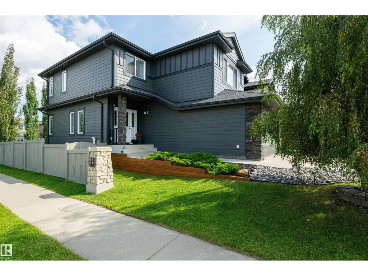
Welcome to Upper Windermere, one of Edmonton's most exclusive communities. This beautifully maintained home delivers nearly 2,000 Sqft of smart, functional living space. The main floor features an open-concept living and dining area warmed by a stone fireplace, seamlessly flowing into a bright, well-appointed kitchen designed for everyday living and effortless entertaining. Upstairs hosts three spacious bedrooms, a cozy family room, and a private primary retreat complete with a walk-in closet and an executive ensuite. Downstairs, the partly finished basement expands your living footprint with a fourth bedroom, recreation room, flexible gym or home office space, and bathroom rough-ins. Outside is your private backyard oasis, plus an oversized double garage with a water hookup. Elevate your lifestyle with access to the Upper Windermere Leisure Centre’s private pool, skating rink, and sports courts—just steps from top schools, golf, and amenities—this home delivers an exceptional tier of family luxury. (id:7434)
General Features
| Features | Cul-de-sac, Corner Site, Flat site, Level |
|---|---|
| Property Type | Single Family |
| Neighbourhood | Windermere |
| Amenities | Golf Course, Public Transit, Schools, Shopping |
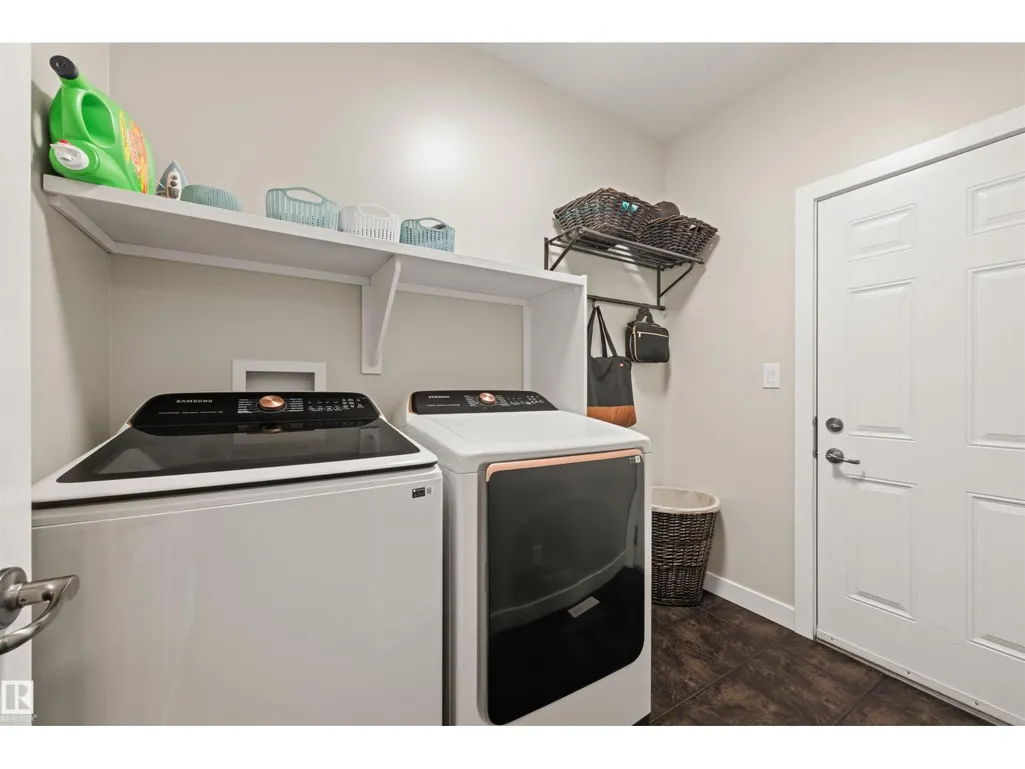
| Building Appliances | Dishwasher, Dryer, Garage door opener remote(s), Garage door opener, Microwave Range Hood Combo, Refrigerator, Stove, Washer, Window Coverings |
| Parking Space Total | 4 |
| Building Type | House |
| Ownership Type | Freehold |
| Building.StoriesTotal | 2 |
Interior Features
| Building Fireplace Present | True |
|---|---|
| Building Fireplace Type | Unknown |
| Building Heating Type | Forced air |
| Basement Development | Partially finished |
| Basement Type | Full (Partially finished) |
| Ceiling Type | Vaulted |
| Construction Style Attachment | Detached |
| Fireplace Fuel | Electric |
| Living Area Range | 1996 |
| Bedrooms | 4 |
Exterior Features
| Structure | Deck |
|---|---|
| Land Amenities | Golf Course, Public Transit, Schools, Shopping |
| Fence Type | Fence |
Room Details
| Room | Dimensions | Level | Flooring | Details |
|---|---|---|---|---|
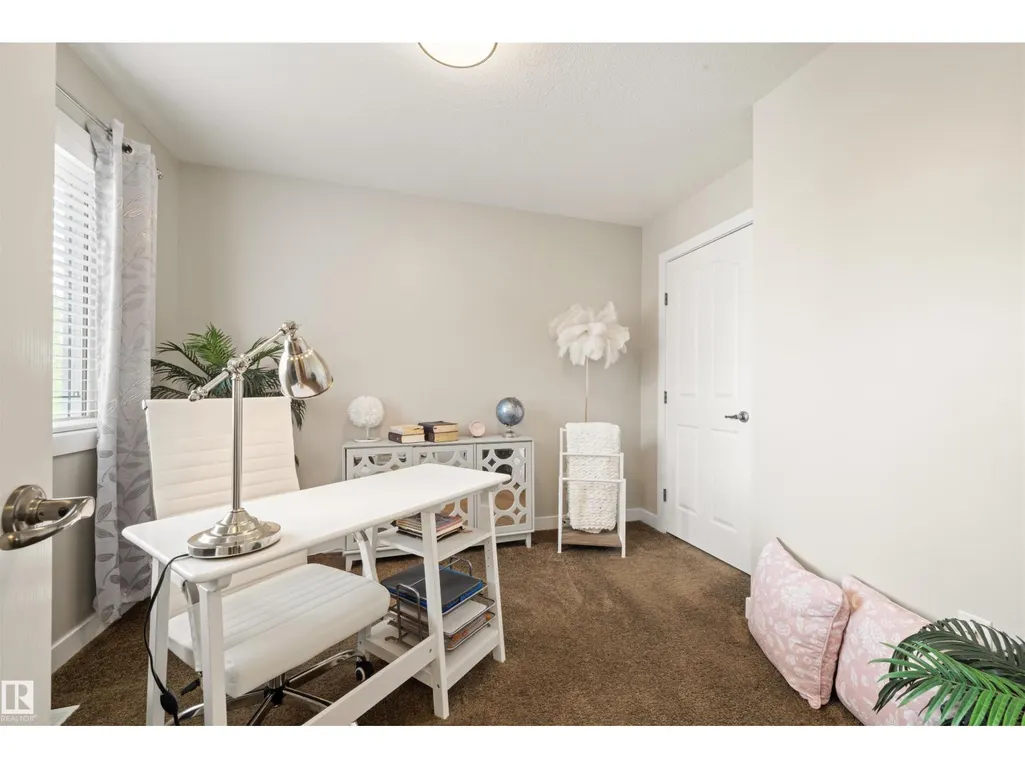
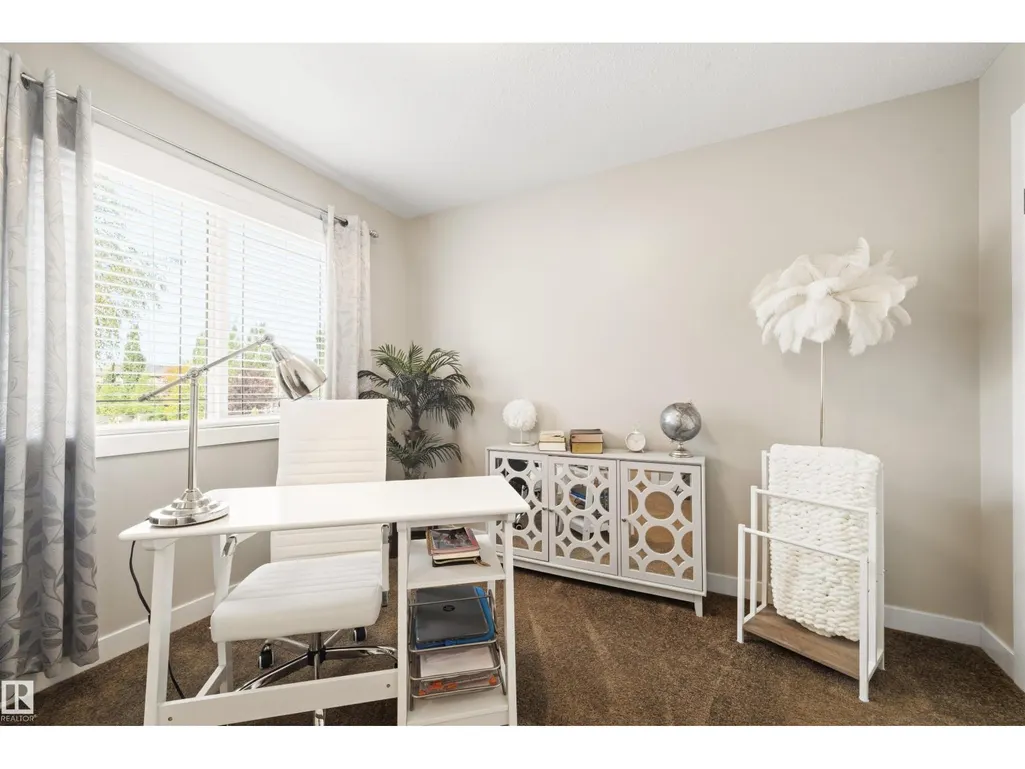
| Bedroom 2 | 3.09 m x 4.25 m | Upper Level | 4.25 m | |
| Bedroom 3 | 2.96 m x 3.23 m | Upper Level | 3.23 m | |
| Bedroom 4 | 3.89 m x 3.02 m | Basement | 3.02 m | |
| Dining room | 4.06 m x 3 m | Main level | 3 m | |
| Family room | 4.88 m x 4.66 m | Upper Level | 4.66 m | |
| Kitchen | 4.06 m x 3.98 m | Main level | 3.98 m | |
| Laundry room | 1.77 m x 2.6 m | Main level | 2.6 m | |
| Living room | 4.07 m x 5.98 m | Main level | 5.98 m | |
| Primary Bedroom | 5.07 m x 4.19 m | Upper Level | 4.19 m | |
| Recreation room | 3.89 m x 5.7 m | Basement | 5.7 m | |
| Storage | 2.86 m x 1.59 m | Basement | 1.59 m | |
| Utility room | 7.87 m x 2.9 m | Basement | 2.9 m |
Amenities
- Views
- New Construction
- Adult 55+
- Lease To Own
- No Strata Fees
- Furnished
- Primary On Main
- Air Conditioning
- Seller Finance
- Green
- Fixer Upper
- Horse
- Golf
- Fireplace
- Deck
- Garage
- Basement
- Pool

Property vs Single Family Average in T6W 0V1
Price
Year Built
In The Neighbourhood
Just Listed
Edmonton
$ 740,000
- Type
- Single Family
- Size
- 2,325 SqFt
- Rooms
- 5 Beds + 3.5 Baths
Sterling Real Estate
Just Listed
Edmonton
$ 798,800
- Type
- Single Family
- Size
- 2,450 SqFt
- Rooms
- 4 Beds + 3 Baths
MaxWell Progressive
Windermere
$ 439,900
- Type
- Single Family
- Size
- 2,002 SqFt
- Rooms
- 3 Beds + 2 Baths
RE/MAX Banner Real Estate(Greenwood)
Open House
Edmonton
$ 625,000
- Type
- Single Family
- Size
- 1,894 SqFt
- Rooms
- 3 Beds + 3.5 Baths
2% Realty Pro
Edmonton
$ 649,900
- Type
- Single Family
- Size
- 1,928 SqFt
- Rooms
- 4 Beds + 3.5 Baths
Royal LePage Noralta Real Estate
Edmonton
$ 829,900
- Type
- Single Family
- Size
- 2,594 SqFt
- Rooms
- 4 Beds + 3.5 Baths
Royal Lepage Arteam Realty
Edmonton
$ 524,500
- Type
- Single Family
- Size
- 1,530 SqFt
- Rooms
- 4 Beds + 3.5 Baths
MaxWell Challenge Realty
Open House
Edmonton
$ 969,900
- Type
- Single Family
- Size
- 3,133 SqFt
- Rooms
- 7 Beds + 4.5 Baths
Century 21 Masters

 All information deemed reliable but not guaranteed. All properties are subject to prior sale, change or withdrawal. Neither listing broker(s) or information provider(s) shall be responsible for any typographical errors, misinformation, misprints and shall be held totally harmless. Listing(s) information is provided for consumer's personal, non-commercial use and may not be used for any purpose other than to identify prospective properties consumers may be interested in purchasing. The data relating