
Address
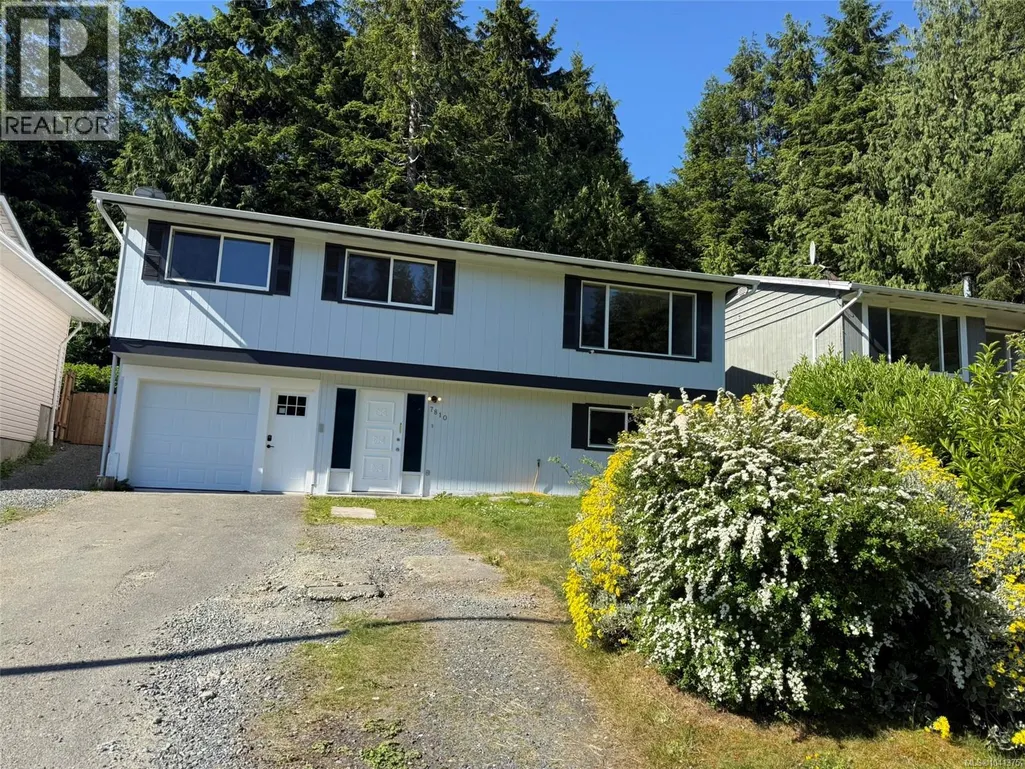
7810 Daphne St, Port Hardy, BC
Price
$ 499,000
Property Attributes
- ID#1041375
- TypeSingle Family
- Listing Status Active
- MunicipalityPort Hardy
- CityPort Hardy
- AreaPort Hardy
- NeighbourhoodPort Hardy
- Postal CodeV0N 2P0
- Style
- Year Built1976
- Price$ 499,000
- Bedrooms3
- Bathrooms2
- Half Bathrooms0
- Sqr Footage1847
Data Source:
Canadian Real Estate Association (CREA)
Property Description
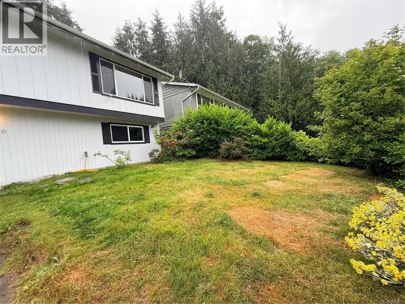
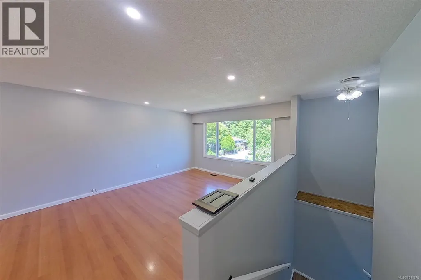
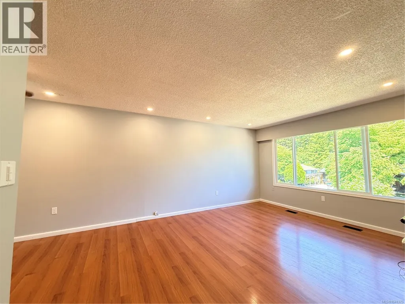
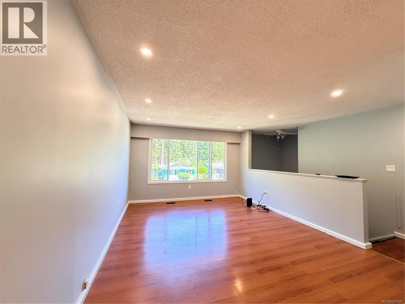
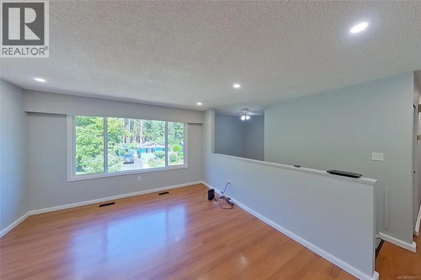
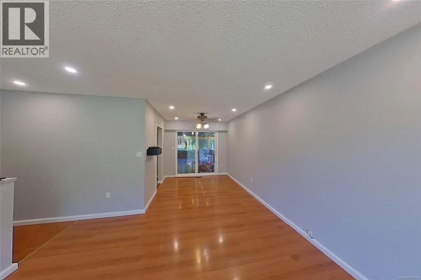
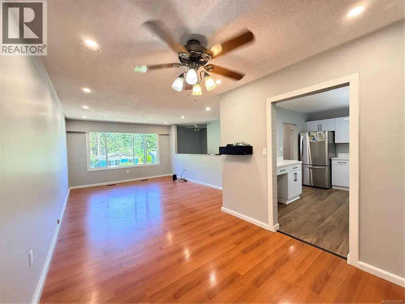
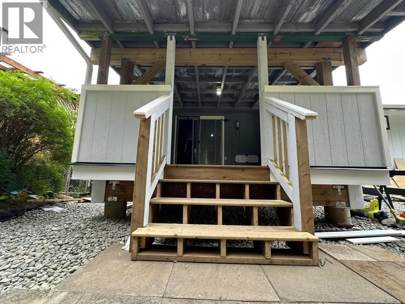
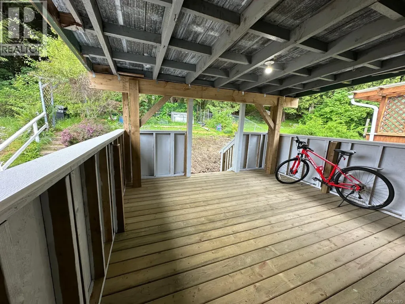
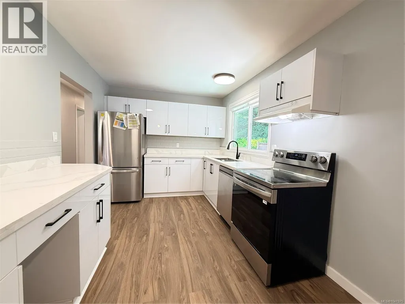
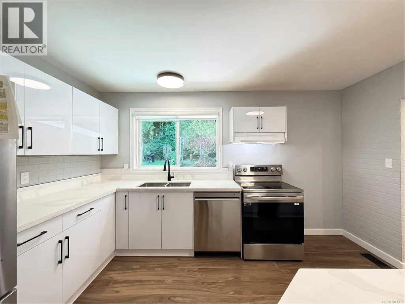
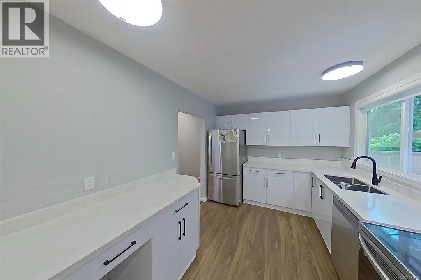
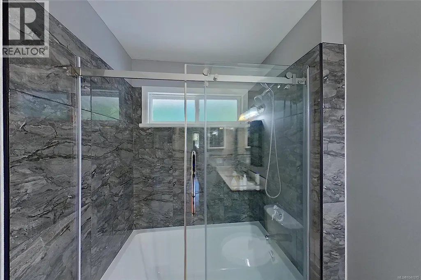
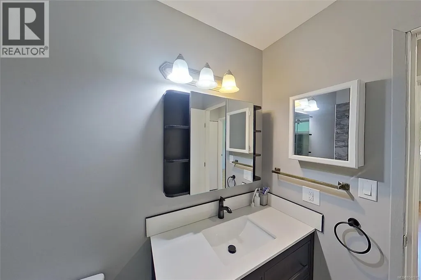
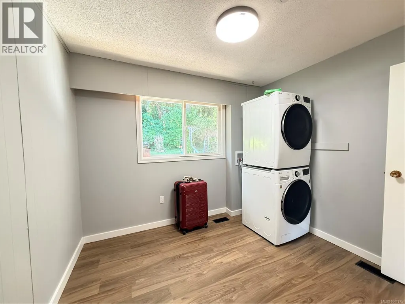
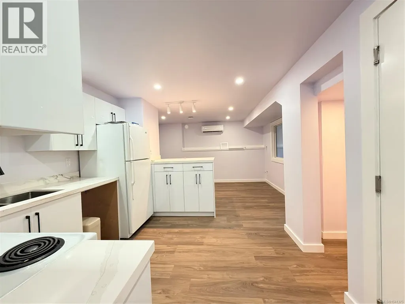
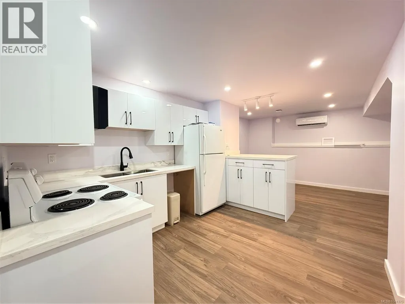
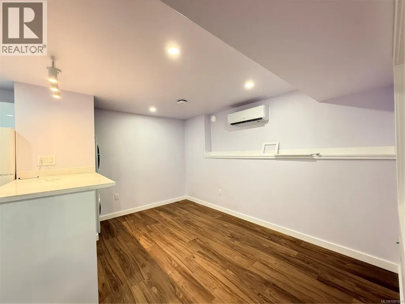
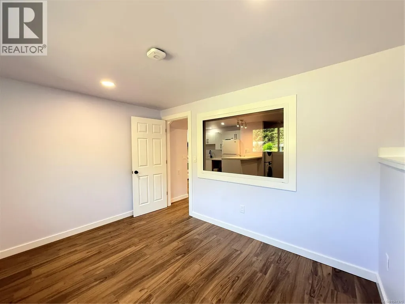
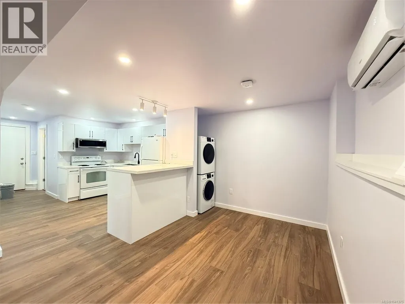
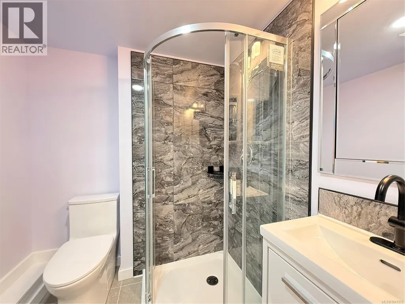
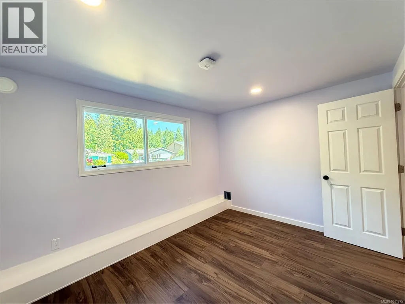
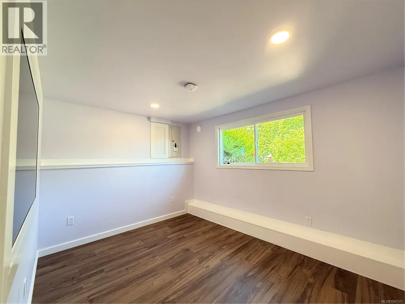
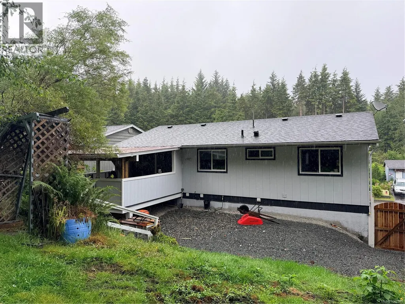
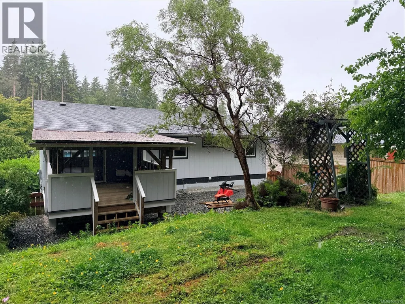
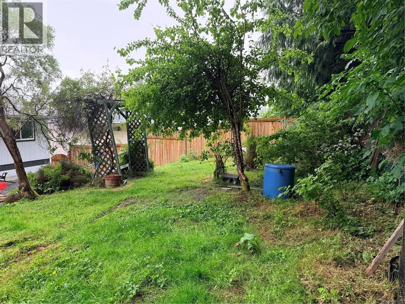
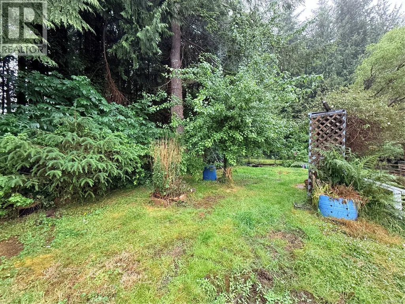
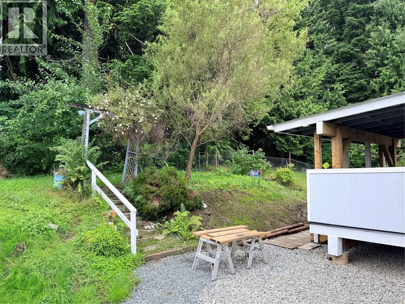
Versatile home featuring a legally authorized secondary suite, offering flexibility for extended family, guests, or mortgage-helper income. The main level showcases an updated kitchen with quartz countertops & new cabinetry, an updated bathroom, 2 bedrooms & its own laundry area. Downstairs, the brand new self-contained 1-bedroom suite has been approved through municipal inspection processes & features a modern kitchen with quartz countertops, separate laundry, independent access, new appliances, plus energy efficient heat pump, updated plumbing & electrical completed as part of the suite conversion. Step outside to enjoy the recently built covered deck overlooking a private treed backdrop, creating a peaceful outdoor space for year-round enjoyment. Situated on a quiet no-through road & conveniently close to amenities. Whether you’re looking for multi-generational living or additional income potential, this property offers flexibility, quality updates & room to add your own touches. (id:7434)
General Features
| Features | Wooded area, Other |
|---|---|
| Property Type | Single Family |
| ZoningType | Residential |
| Neighbourhood | Port Hardy |
| Building Appliances | Dishwasher, Range - Electric, Refrigerator, Washer |
| Building Cooling Type | Partially air conditioned |
| Parking Space Total | 2 |
| Building Type | House |
| Ownership Type | Freehold |
Interior Features
| Building Fireplace Present | False |
|---|---|
| Building Heating Type | Forced air, Heat Pump |
| Building Heating Fuel | Electric |
| Living Area Range | 1847 |
| Bedrooms | 3 |
Room Details
| Room | Dimensions | Level | Flooring | Details |
|---|---|---|---|---|
| Bathroom | 4-Piece | Main level | ||
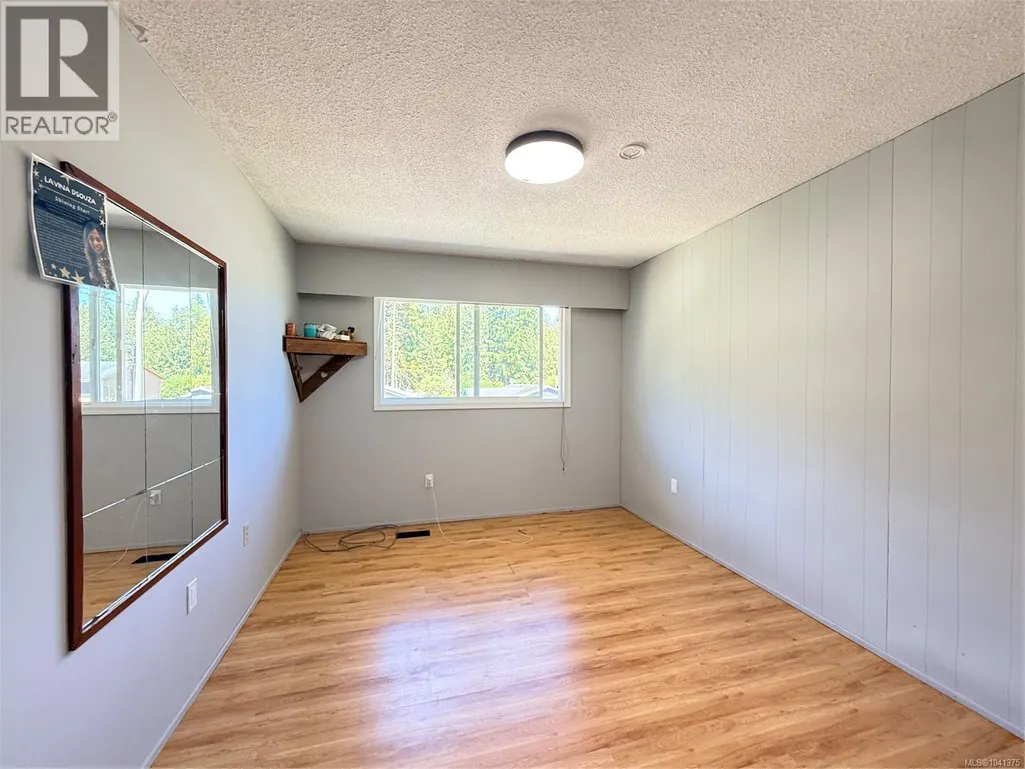
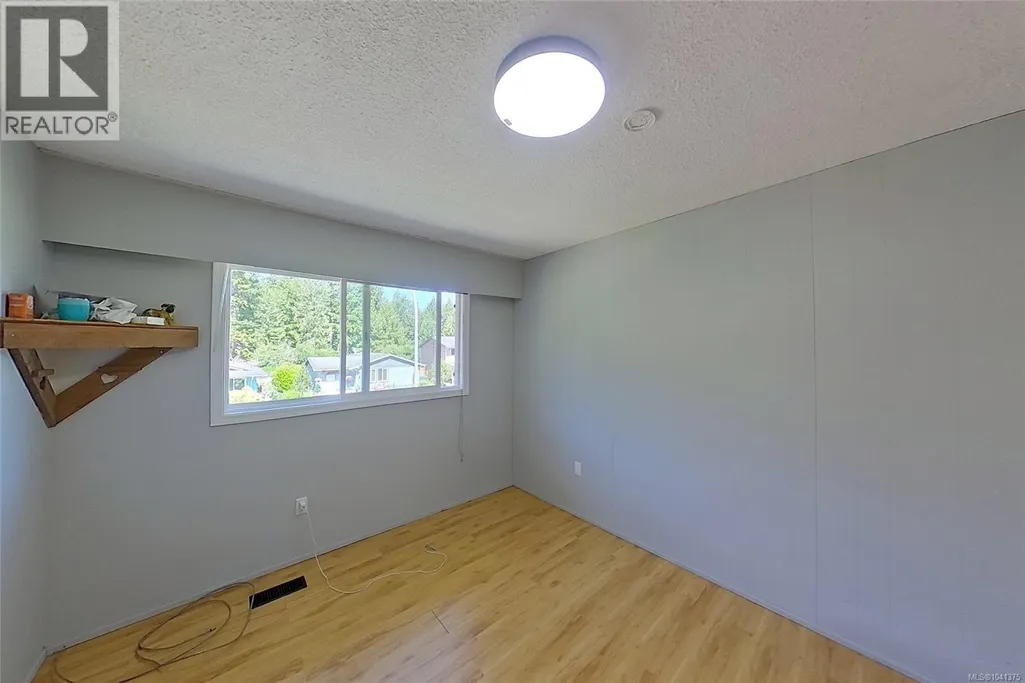
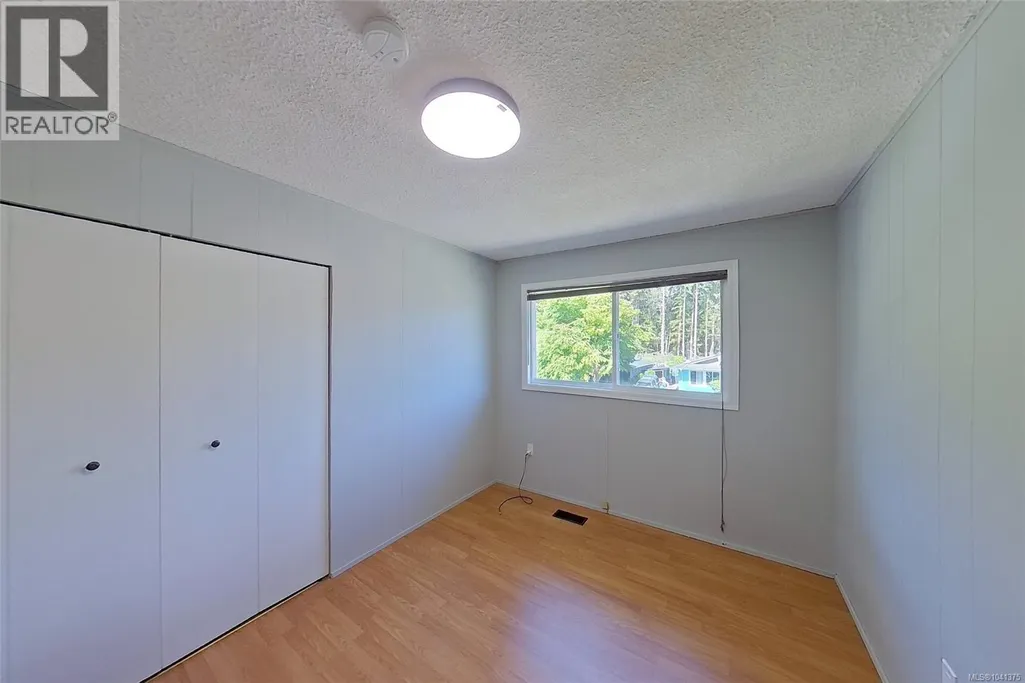
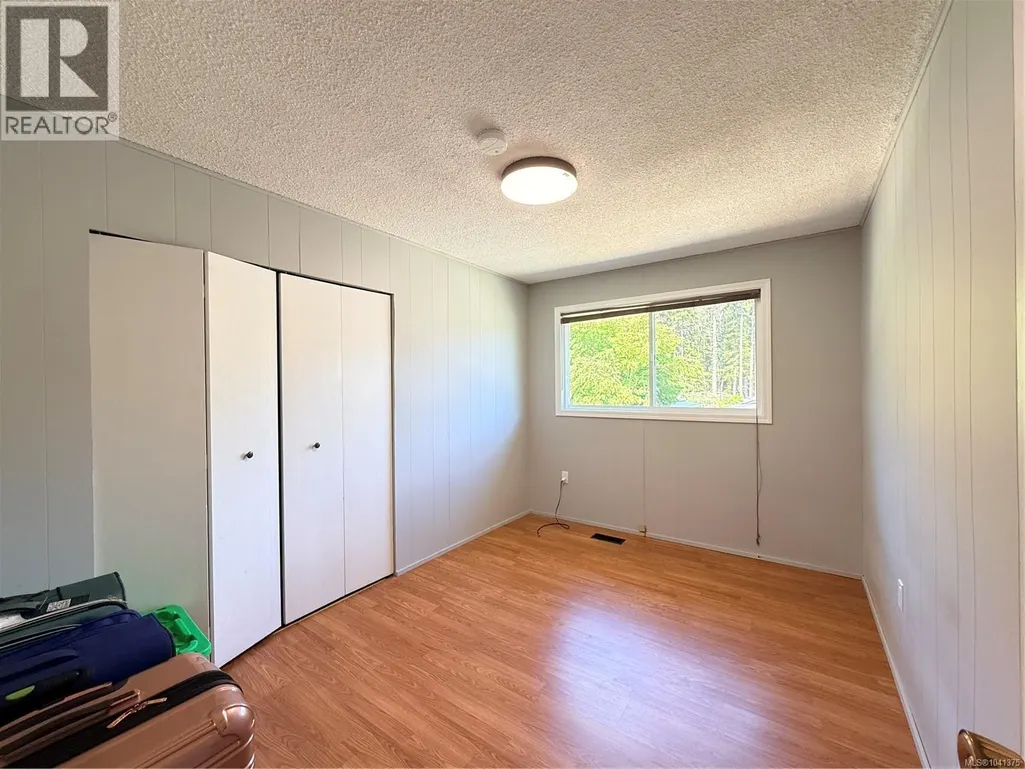
| Bedroom | 8'11 x 12'6 | Main level | ||
| Dining room | 8'11 x 9'5 | Main level | ||
| Entrance | 7 ft x Measurements not availa | Lower level | ||
| Kitchen | 9 ft x Measurements not availa | Main level | ||
| Laundry room | 9'11 x 8'11 | Main level | ||
| Living room | 12'6 x 12'5 | Main level | ||
| Primary Bedroom | 9'11 x 12'7 | Main level | ||
| Storage | 6 ft x Measurements not availa | Lower level | ||
| Utility room | 4'4 x 6'5 | Lower level |
Amenities
- Views
- New Construction
- Adult 55+
- Lease To Own
- No Strata Fees
- Furnished
- Primary On Main
- Air Conditioning
- Seller Finance
- Green
- Fixer Upper
- Horse
- Golf
- Fireplace
- Deck
- Garage
- Basement
- Pool

Property vs Single Family Average in V0N 2P0
Price
Year Built
In The Neighbourhood
Port Hardy
$ 1,100,000
- Type
- Single Family
- Size
- 2,092 SqFt
- Rooms
- 3 Beds + 3 Baths
460 Realty Inc. (PH)
Coal Harbour
$ 520,000
- Type
- Single Family
- Size
- 3,975 SqFt
- Rooms
- 5 Beds + 3 Baths
Royal LePage Advance Realty
Quatsino
$ 650,000
- Type
- Single Family
- Size
- 2,000 SqFt
- Rooms
- 3 Beds + 1 Baths
Royal LePage Advance Realty (PH)
Quatsino
$ 650,000
- Type
- Single Family
- Size
- 2,770 SqFt
- Rooms
- 3 Beds + 3 Baths
Royal LePage Advance Realty (PH)
Quatsino
$ 570,000
- Type
- Single Family
- Size
- 2,000 SqFt
- Rooms
- 3 Beds + 1 Baths
Royal LePage Advance Realty (PH)

 All information deemed reliable but not guaranteed. All properties are subject to prior sale, change or withdrawal. Neither listing broker(s) or information provider(s) shall be responsible for any typographical errors, misinformation, misprints and shall be held totally harmless. Listing(s) information is provided for consumer's personal, non-commercial use and may not be used for any purpose other than to identify prospective properties consumers may be interested in purchasing. The data relating