
Address
245 Quatsino Rd, Quatsino, BC
Price
$ 650,000
Property Attributes
- ID#1044235
- TypeSingle Family
- Listing Status Active
- MunicipalityQuatsino
- CityQuatsino
- AreaQuatsino
- NeighbourhoodPort Hardy
- Postal CodeV0N 2V0
- Style
- Year Built1982
- Price$ 650,000
- Bedrooms3
- Bathrooms3
- Half Bathrooms0
- Sqr Footage2770
- Lot Size3.4 Acres
Data Source:
Canadian Real Estate Association (CREA)
Property Description
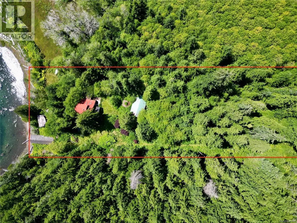
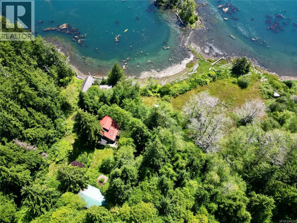
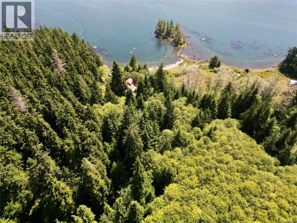
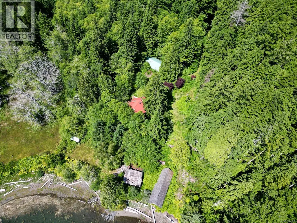
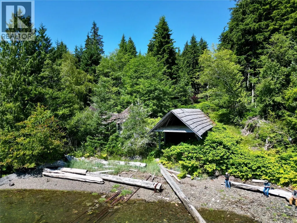
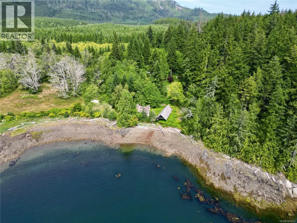
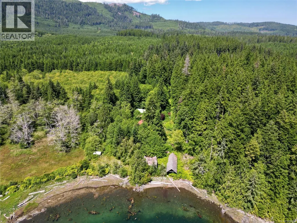
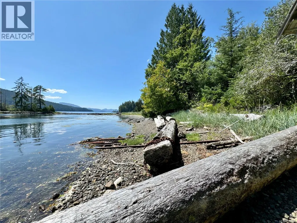
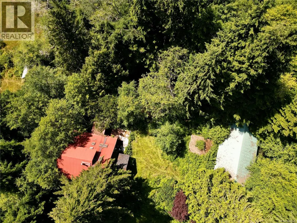
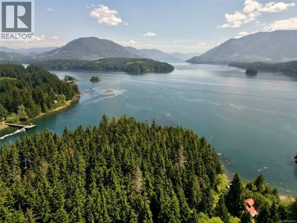
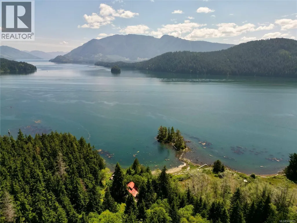
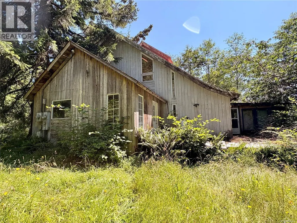
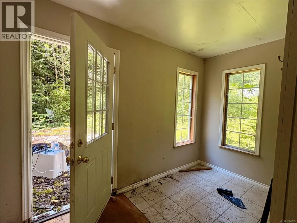
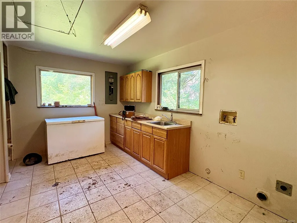
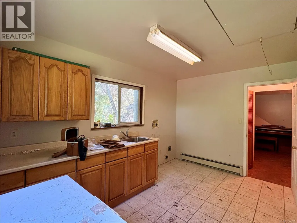
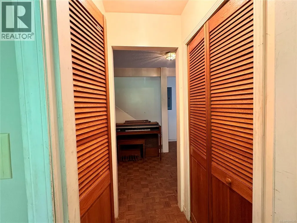
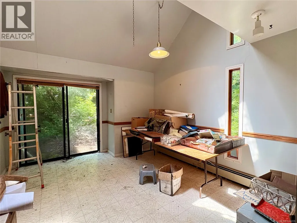
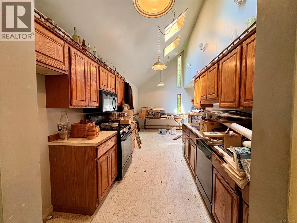
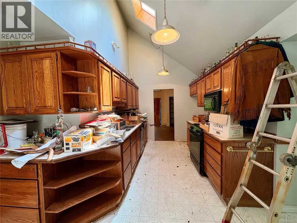
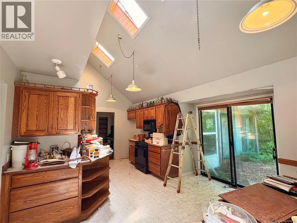
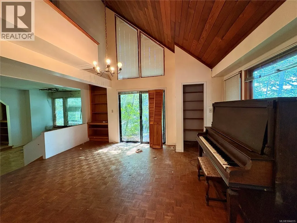
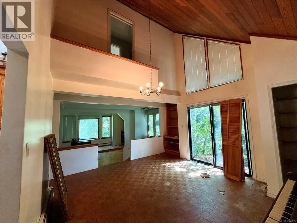
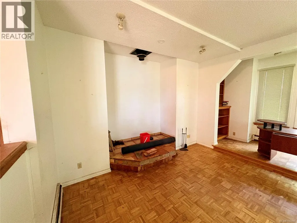
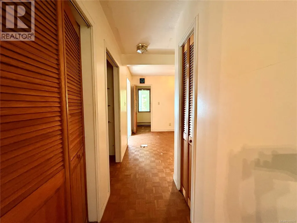
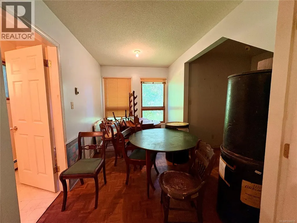
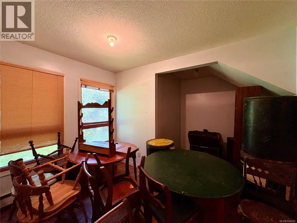
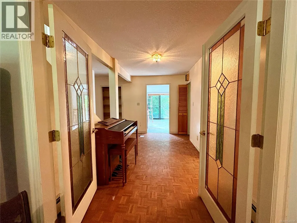
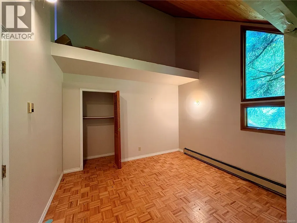
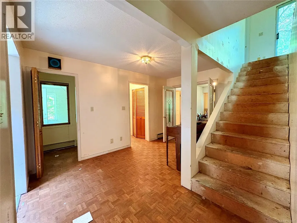
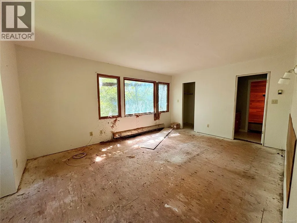
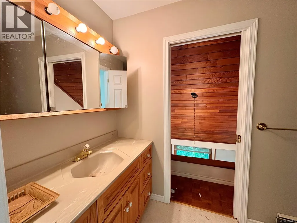
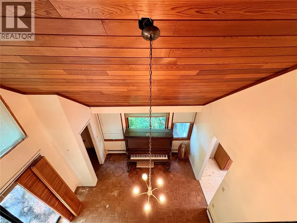
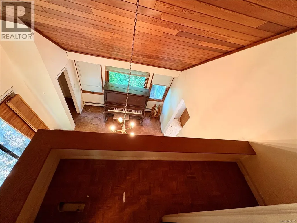
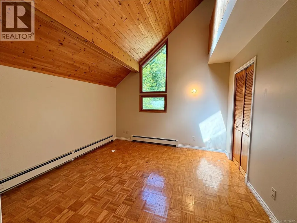
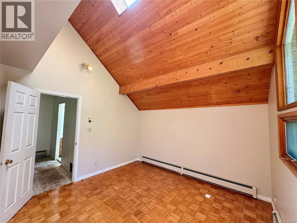
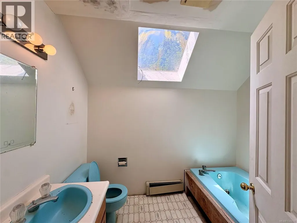
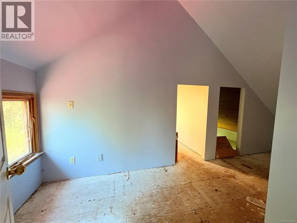
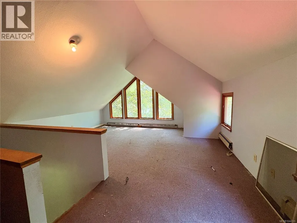
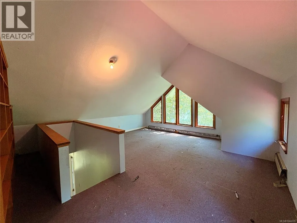
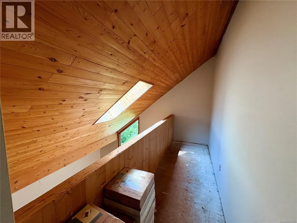
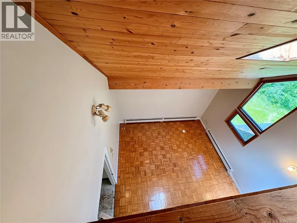
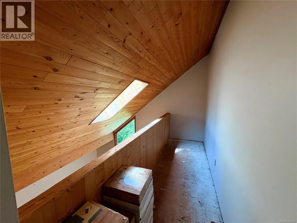
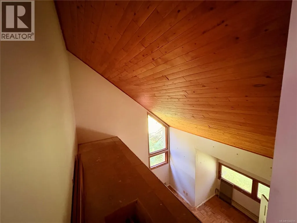
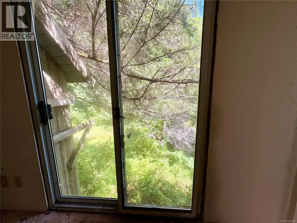
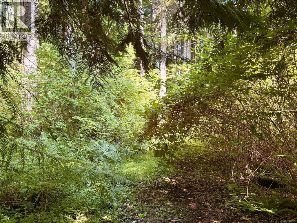
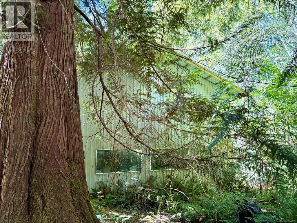
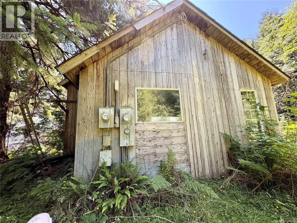
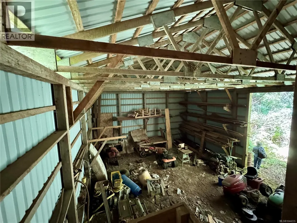
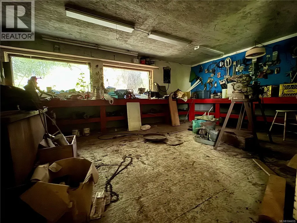
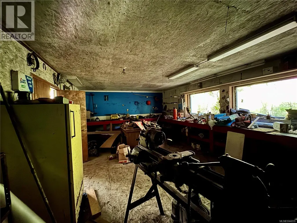
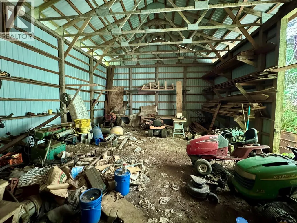
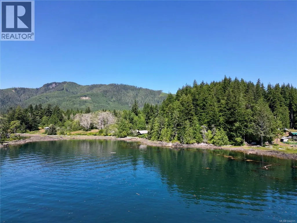
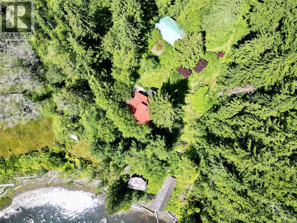
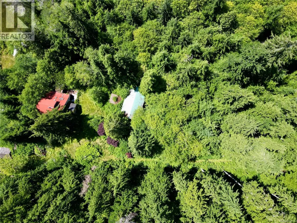
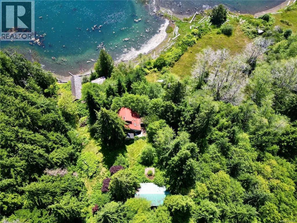
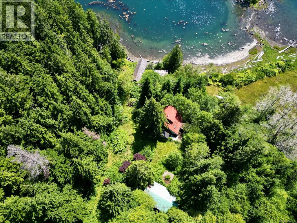
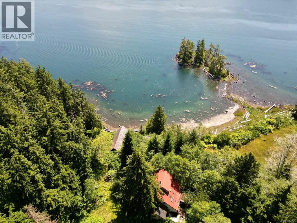
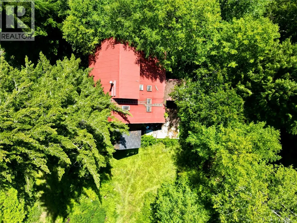
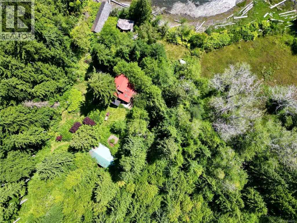
~3.4-acre walk-on waterfront homestead in Quatsino, BC—a picturesque, boat-access-only coastal community. Enjoy the ideal blend of remote tranquility and modern convenience with grid hydro power and reliable cell service already in place! Held by the same family for generations, this treed acreage offers spectacular potential to restore or create your dream coastal haven. Features include: 2.5-Story Main House (built 1982): Contemporary layout requiring significant renovation, but full of potential. Large Workshop: High ceilings —perfect for projects & storage. Greenhouse: Outfitted with raised garden beds. Oceanfront Marine Infrastructure: Boathouse and marine railway built to store and launch a large vessel. May need repair. Note: An older seaside cabin has collapsed, but remains on the property. property sold as-is. Bring your vision and tools to transform this historic coastal sanctuary! (id:7434)
General Features
| Features | Private setting, Southern exposure, Wooded area, Other, Marine Oriented |
|---|---|
| Property Type | Single Family |
| Zoning Description | RR-1 |
| ZoningType | Residential |
| Neighbourhood | Port Hardy |
| Building Cooling Type | None |
| Parking Space Total | 1 |
| Building Type | House |
| Ownership Type | Freehold |
Interior Features
| Building Fireplace Present | True |
|---|---|
| Building Fireplace Total | 1 |
| Building Heating Type | Baseboard heaters |
| Building Heating Fuel | Electric, Wood |
| Living Area Range | 2770 |
| Bedrooms | 3 |
Exterior Features
| Structure | Greenhouse, Workshop |
|---|---|
| Water Front Type | Waterfront on ocean |
| ViewType | Mountain view, Ocean view |
Room Details
| Room | Dimensions | Level | Flooring | Details |
|---|---|---|---|---|
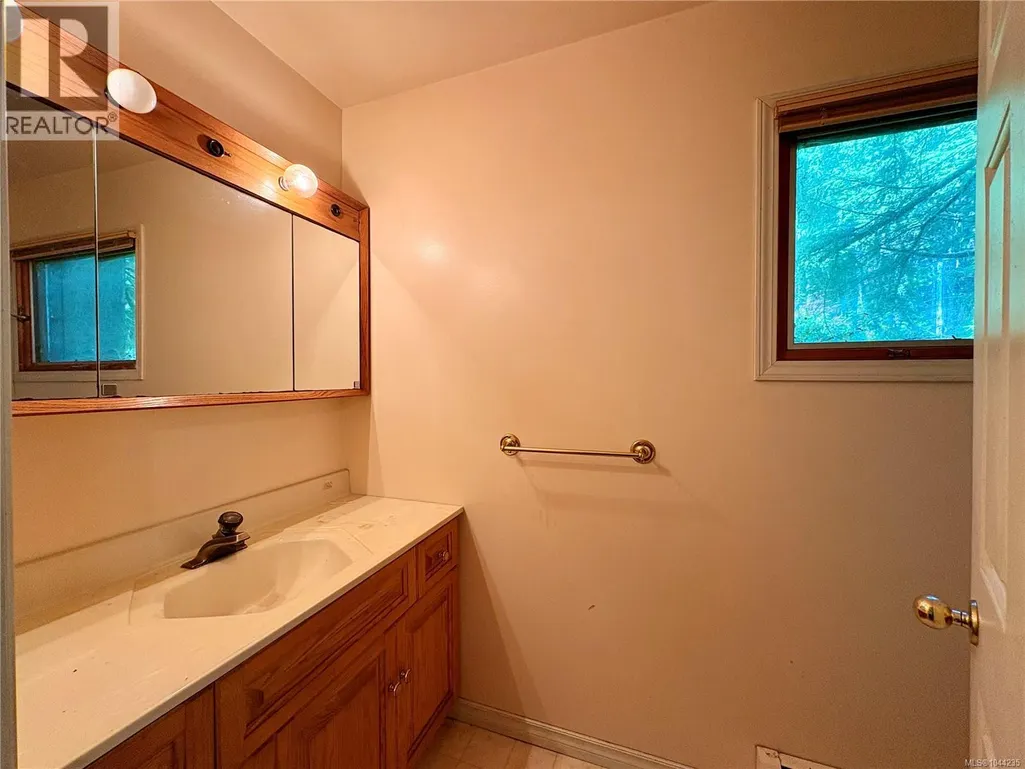
| Bathroom | 2-Piece | Main level | ||
| Bedroom | Measurements not available x 1 | Second level | 14 ft | |
| Den | 11'1 x 13'7 | Main level | ||
| Dining room | 13'3 x 16'4 | Main level | ||
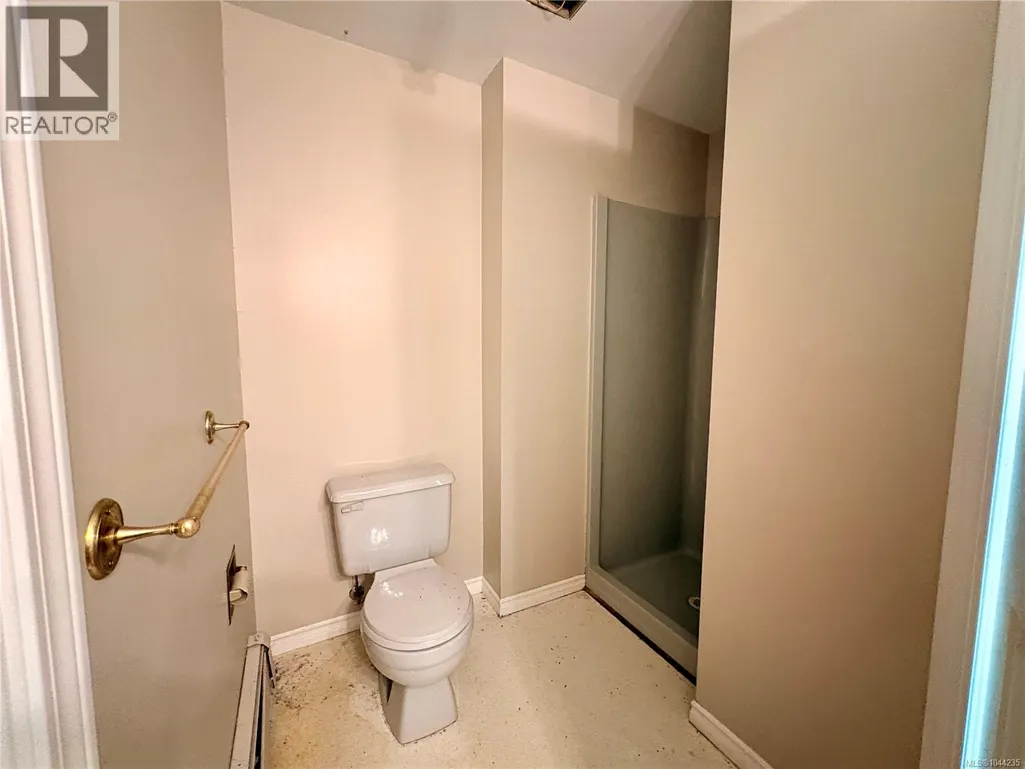
| Ensuite | 3-Piece | Second level | ||
| Family room | 18'7 x 18'6 | Third level | ||
| Kitchen | 13'7 x 21'7 | Main level | ||
| Laundry room | 9 ft x Measurements not availa | Main level | ||
| Living room | 17'3 x 22'11 | Main level | ||
| Mud room | 7'9 x 13'9 | Main level | ||
| Primary Bedroom | 12'2 x 18'11 | Second level |
Amenities
- Views
- New Construction
- Adult 55+
- Lease To Own
- No Strata Fees
- Furnished
- Primary On Main
- Air Conditioning
- Seller Finance
- Green
- Fixer Upper
- Horse
- Golf
- Fireplace
- Deck
- Garage
- Basement
- Pool

Property vs Single Family Average in V0N 2V0
Price
Year Built
In The Neighbourhood
Port Hardy
$ 1,100,000
- Type
- Single Family
- Size
- 2,092 SqFt
- Rooms
- 3 Beds + 3 Baths
460 Realty Inc. (PH)
Coal Harbour
$ 520,000
- Type
- Single Family
- Size
- 3,975 SqFt
- Rooms
- 5 Beds + 3 Baths
Royal LePage Advance Realty
Quatsino
$ 650,000
- Type
- Single Family
- Size
- 2,000 SqFt
- Rooms
- 3 Beds + 1 Baths
Royal LePage Advance Realty (PH)
Quatsino
$ 570,000
- Type
- Single Family
- Size
- 2,000 SqFt
- Rooms
- 3 Beds + 1 Baths
Royal LePage Advance Realty (PH)

 All information deemed reliable but not guaranteed. All properties are subject to prior sale, change or withdrawal. Neither listing broker(s) or information provider(s) shall be responsible for any typographical errors, misinformation, misprints and shall be held totally harmless. Listing(s) information is provided for consumer's personal, non-commercial use and may not be used for any purpose other than to identify prospective properties consumers may be interested in purchasing. The data relating