
Address
7540 Market St, Port Hardy, BC
Price
$ 518,000
Property Attributes
- ID#1046863
- TypeSingle Family
- Listing Status Active
- MunicipalityPort Hardy
- CityPort Hardy
- AreaPort Hardy
- NeighbourhoodPort Hardy
- Postal CodeV0N 2P0
- Style
- Year Built1958
- Price$ 518,000
- Bedrooms5
- Bathrooms2
- Half Bathrooms0
- Sqr Footage2112
Data Source:
Canadian Real Estate Association (CREA)
Property Description
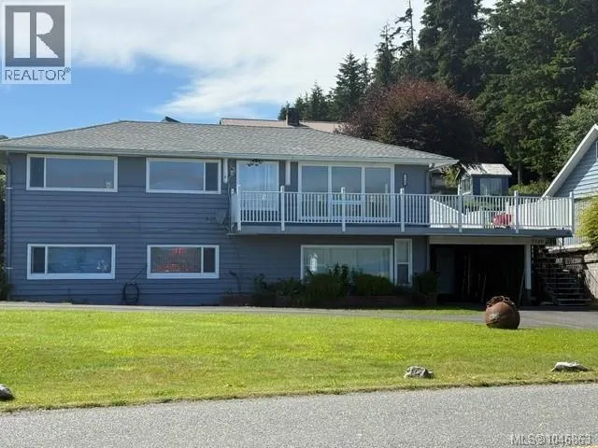
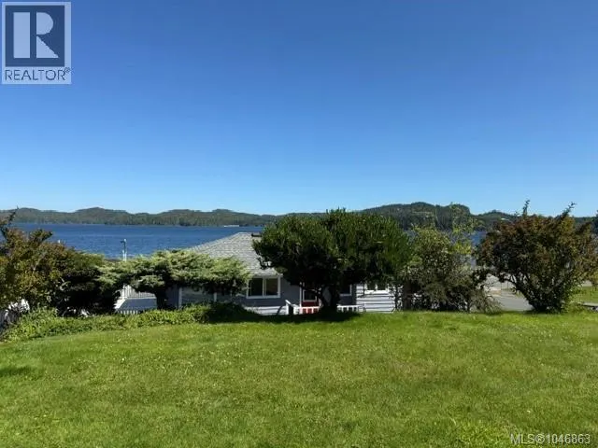
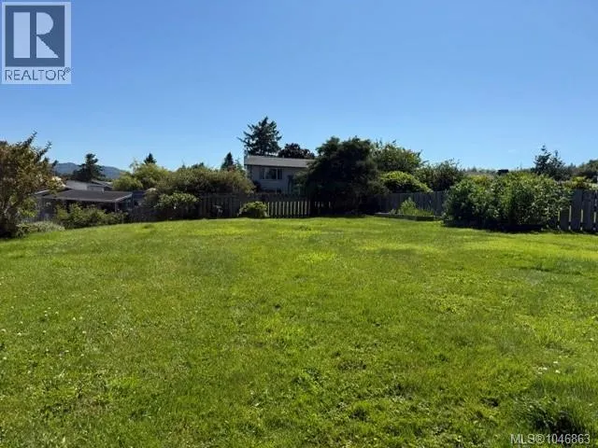
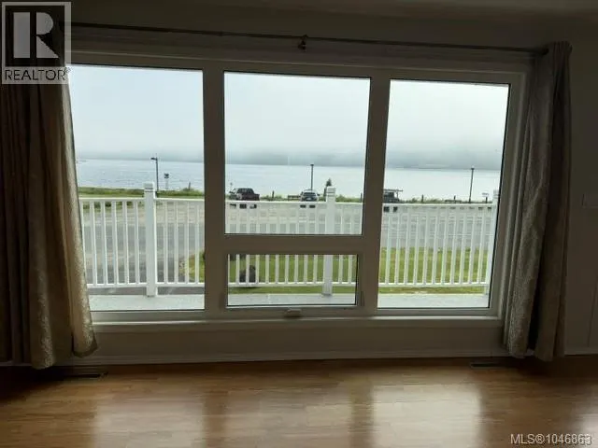
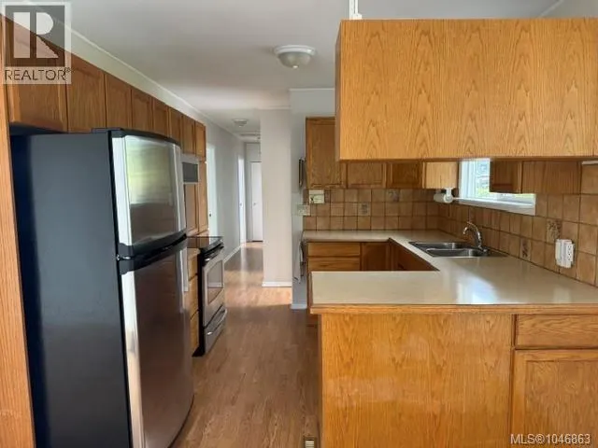
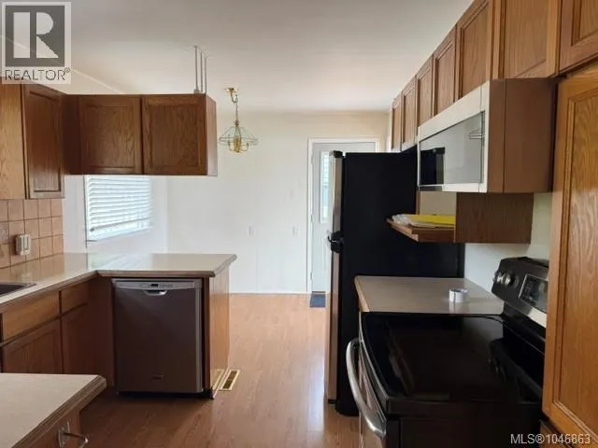
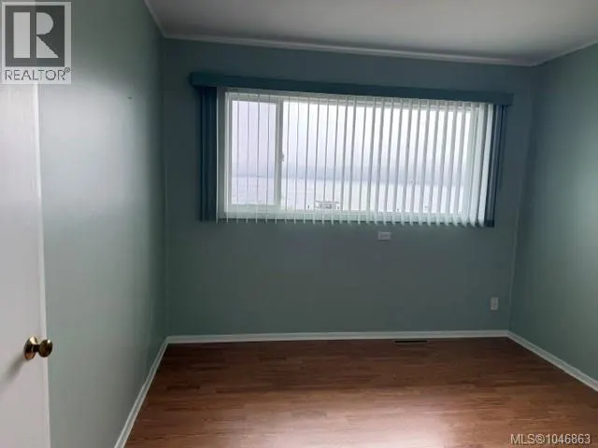
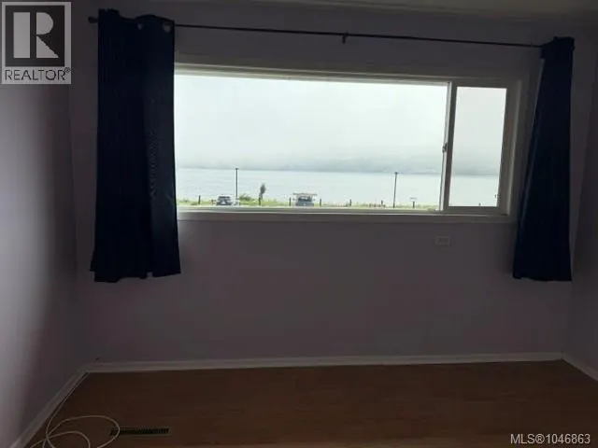
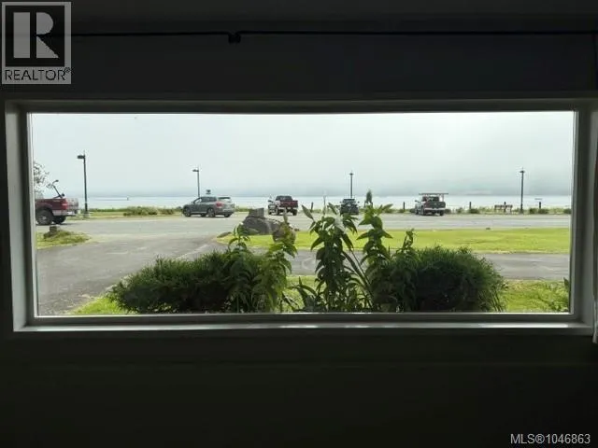
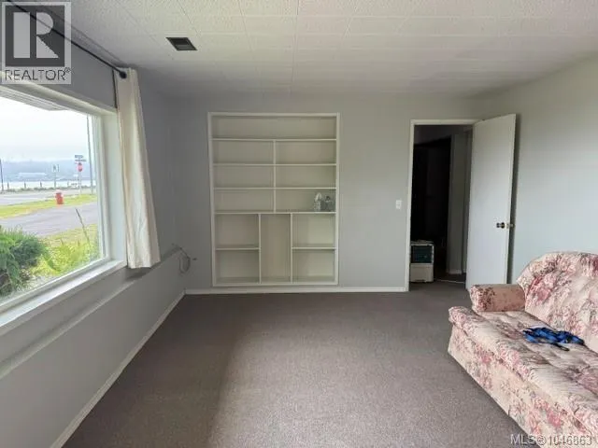
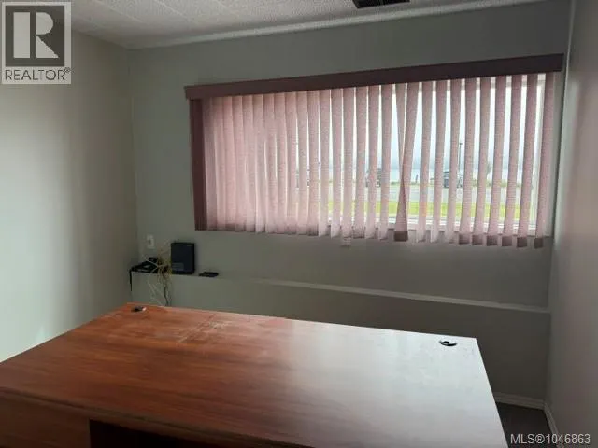
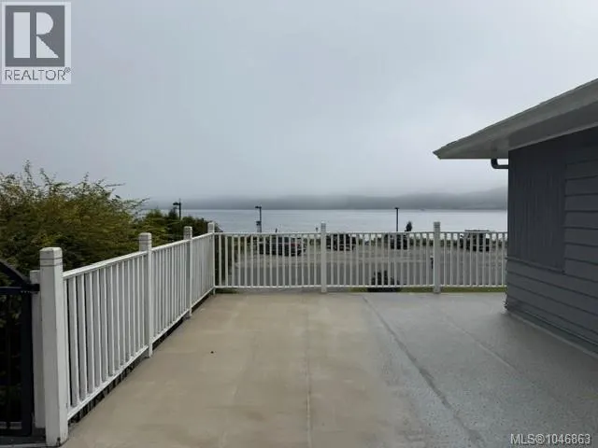
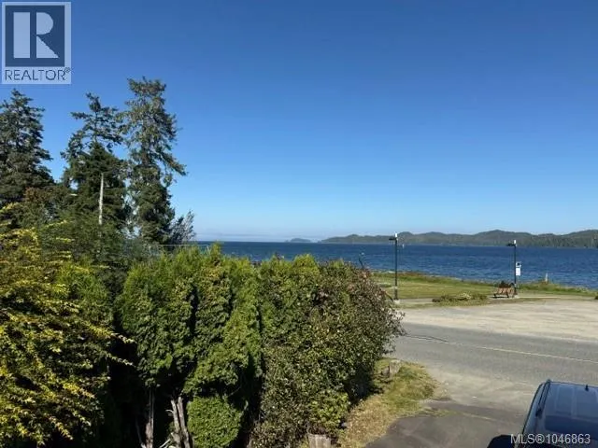
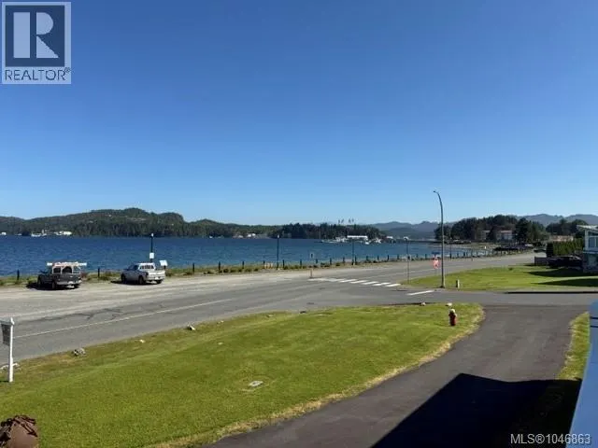
Come see this stunning ocean view 5 bedroom, 2 bathroom home that has so much potential for a bed and breakfast. Not very often does a 5 bedroom home come on the market. This home has 180 degrees of unobstructed ocean view. Just steps away from Hardy Bay and parks. This home has seen lots of updates over the past few years. Heat pump installed in 2023. Roof replaced in 2024. All vinyl thermal windows. Hot water tank replaced in 2023. Lots of parking here. Drive through driveway on Market St. and additional access to the back of the house on Seaview Dr. Fabulous wrapped around deck with a ramp going to the fully fenced back yard - complete with garden shed. Quick possession possible, Call your realtor to view. (id:7434)
General Features
| Features | Other |
|---|---|
| Property Type | Single Family |
| ZoningType | Residential |
| Neighbourhood | Port Hardy |
| Building Appliances | Dishwasher, Dryer, Microwave, Range - Electric, Refrigerator, Washer |
| Building Cooling Type | Air Conditioned |
| Parking Space Total | 4 |
| Building Type | House |
| Ownership Type | Freehold |
Interior Features
| Building Fireplace Present | False |
|---|---|
| Building Heating Type | Forced air, Heat Pump |
| Living Area Range | 2112 |
| Bedrooms | 5 |
Exterior Features
| Structure | Shed |
|---|---|
| ViewType | Ocean view |
Room Details
| Room | Dimensions | Level | Flooring | Details |
|---|---|---|---|---|
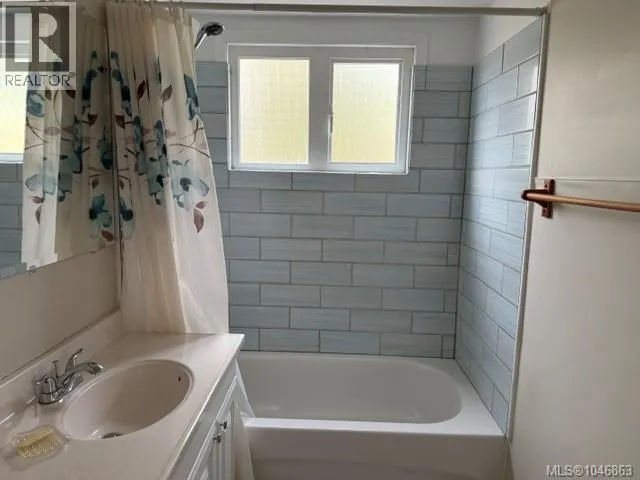
| Bathroom | 4-Piece | Main level | ||
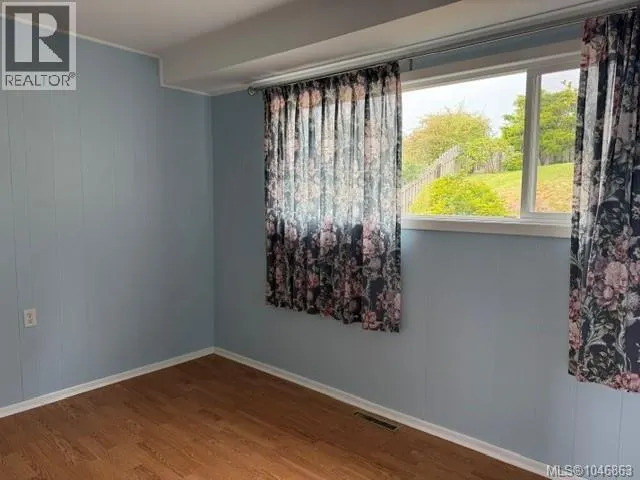
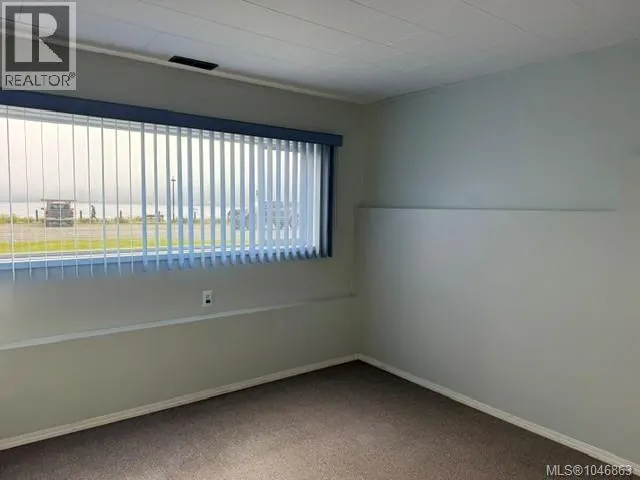
| Bedroom | 9'4 x 11'10 | Main level | ||
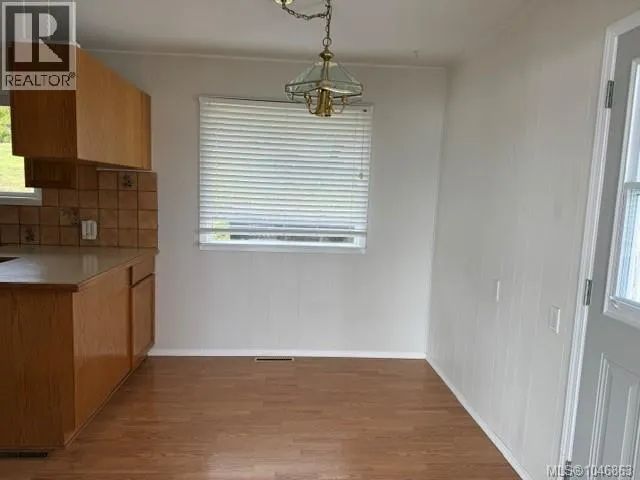
| Eating area | 7'7 x 10'9 | Main level | ||
| Family room | Measurements not available x 1 | Lower level | 12 ft | |
| Kitchen | Measurements not available x 1 | Main level | 11 ft | |
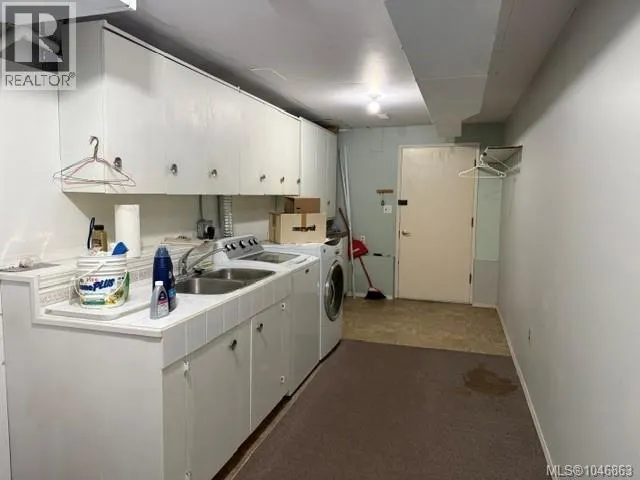
| Laundry room | 22'9 x 7'5 | Lower level | ||
| Living room | Measurements not available x 1 | Main level | 19 ft | |
| Primary Bedroom | 12'4 x 11'6 | Main level | ||
| Storage | 7 ft x Measurements not availa | Lower level |
Amenities
- Views
- New Construction
- Adult 55+
- Lease To Own
- No Strata Fees
- Furnished
- Primary On Main
- Air Conditioning
- Seller Finance
- Green
- Fixer Upper
- Horse
- Golf
- Fireplace
- Deck
- Garage
- Basement
- Pool

Property vs Single Family Average in V0N 2P0
Price
Year Built
In The Neighbourhood
Port Hardy
$ 1,100,000
- Type
- Single Family
- Size
- 2,092 SqFt
- Rooms
- 3 Beds + 3 Baths
460 Realty Inc. (PH)
Coal Harbour
$ 520,000
- Type
- Single Family
- Size
- 3,975 SqFt
- Rooms
- 5 Beds + 3 Baths
Royal LePage Advance Realty
Quatsino
$ 650,000
- Type
- Single Family
- Size
- 2,000 SqFt
- Rooms
- 3 Beds + 1 Baths
Royal LePage Advance Realty (PH)
Quatsino
$ 650,000
- Type
- Single Family
- Size
- 2,770 SqFt
- Rooms
- 3 Beds + 3 Baths
Royal LePage Advance Realty (PH)
Quatsino
$ 570,000
- Type
- Single Family
- Size
- 2,000 SqFt
- Rooms
- 3 Beds + 1 Baths
Royal LePage Advance Realty (PH)

 All information deemed reliable but not guaranteed. All properties are subject to prior sale, change or withdrawal. Neither listing broker(s) or information provider(s) shall be responsible for any typographical errors, misinformation, misprints and shall be held totally harmless. Listing(s) information is provided for consumer's personal, non-commercial use and may not be used for any purpose other than to identify prospective properties consumers may be interested in purchasing. The data relating