
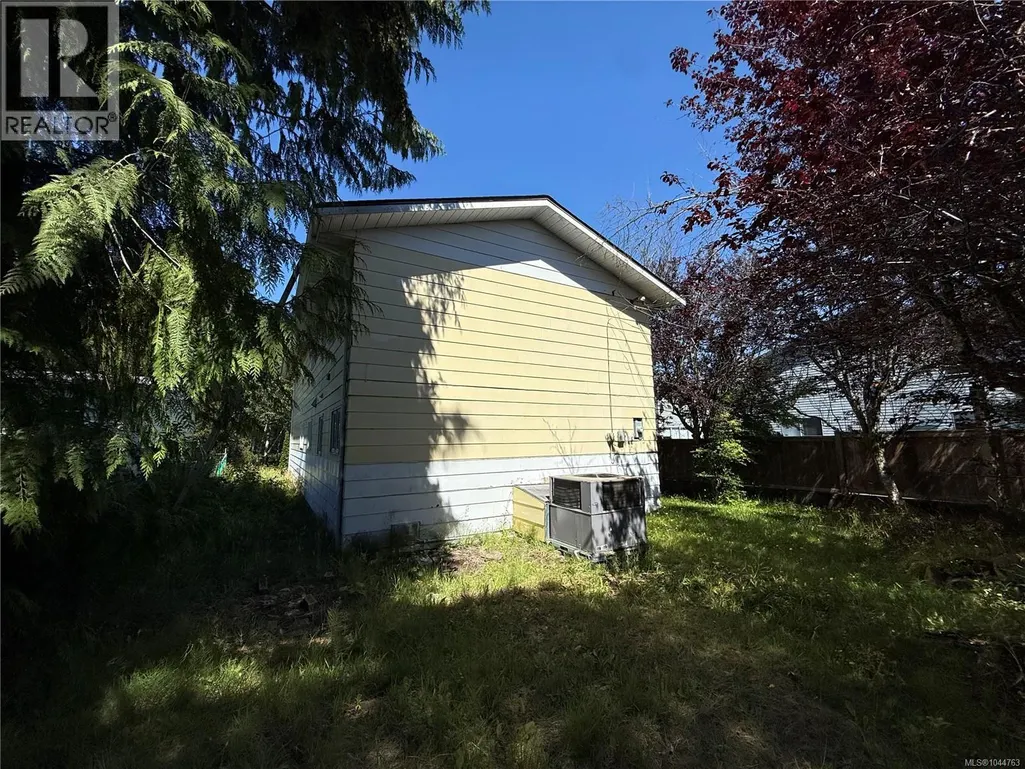
Address
8845 Central St, Port Hardy, BC
Price
$ 395,000
Property Attributes
- ID#1044763
- TypeSingle Family
- Listing Status Active
- MunicipalityPort Hardy
- CityPort Hardy
- AreaPort Hardy
- NeighbourhoodPort Hardy
- Postal CodeV0N 2P0
- Style
- Year Built1978
- Price$ 395,000
- Bedrooms3
- Bathrooms3
- Half Bathrooms0
- Sqr Footage1917
Data Source:
Canadian Real Estate Association (CREA)
Property Description
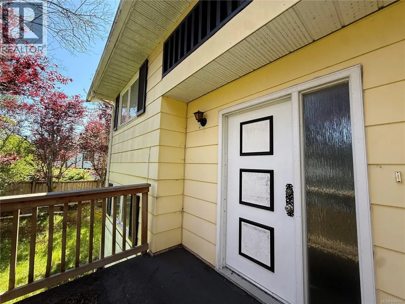
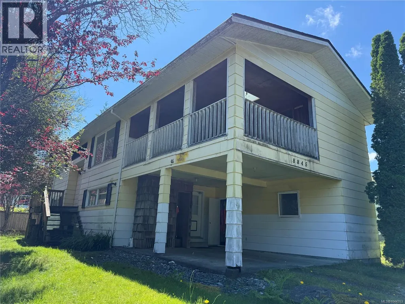
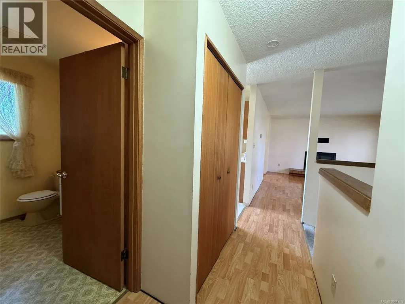
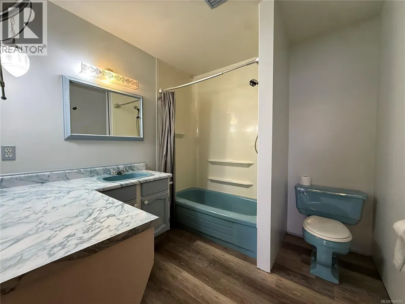
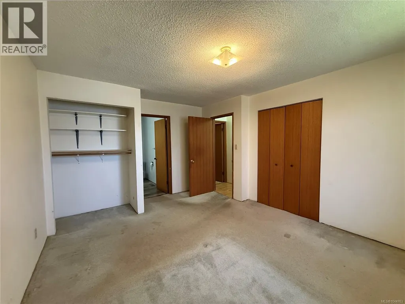
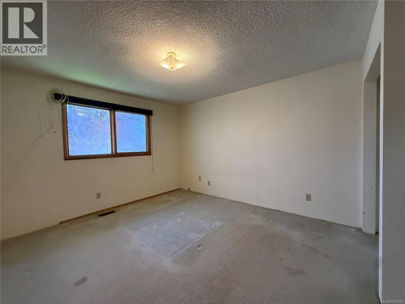
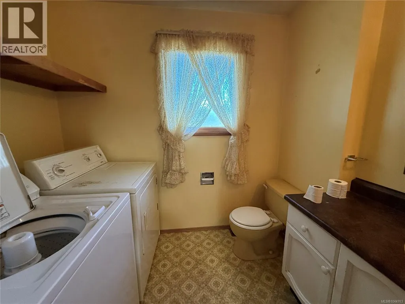
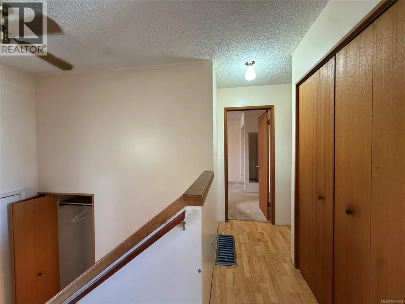
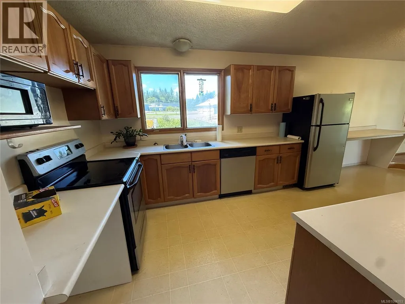
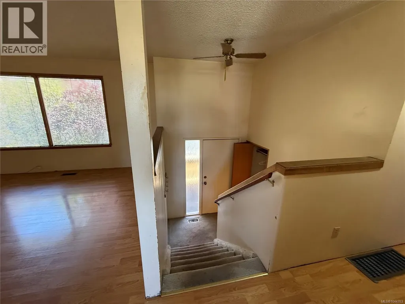
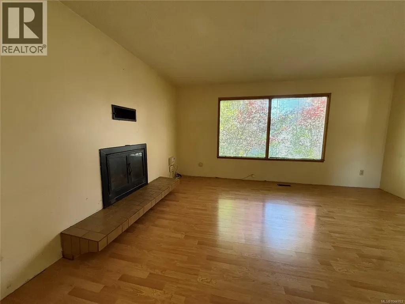
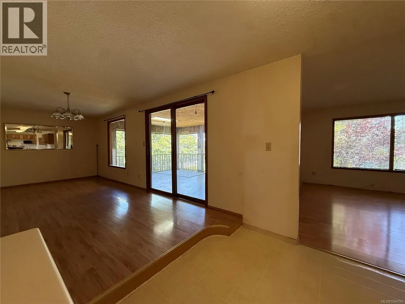
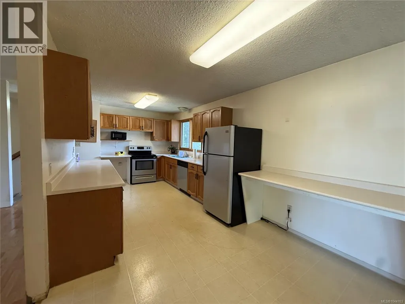
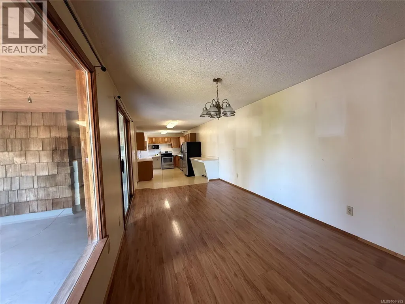
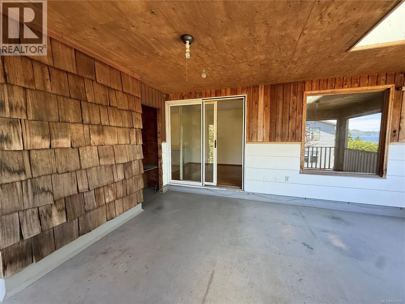
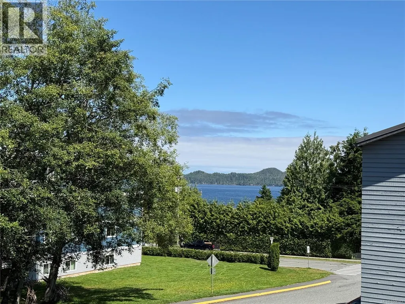
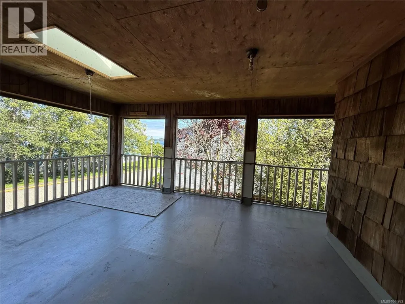
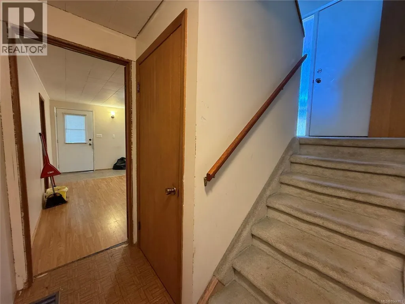
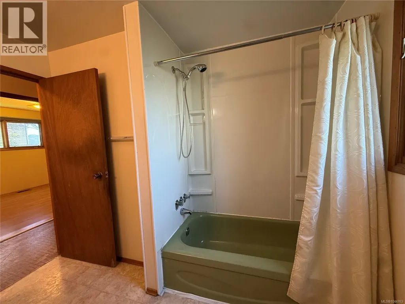
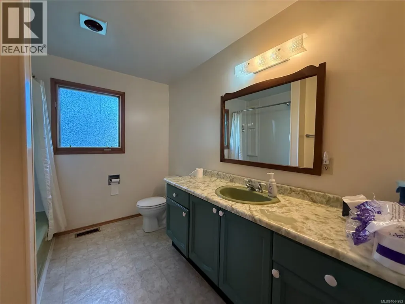
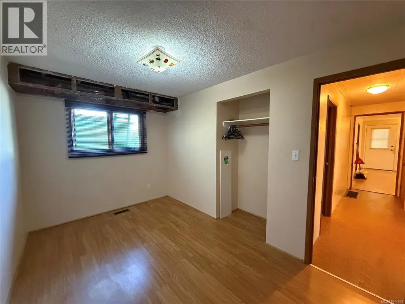
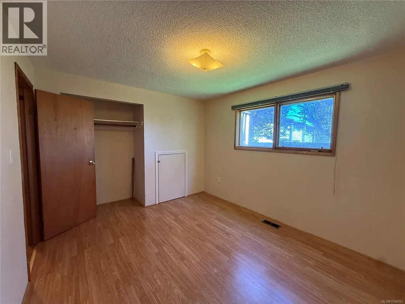
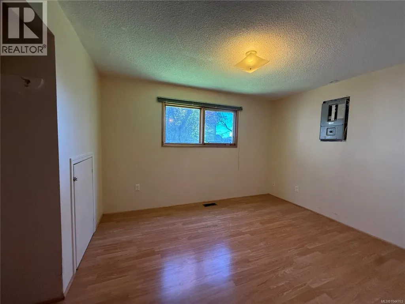
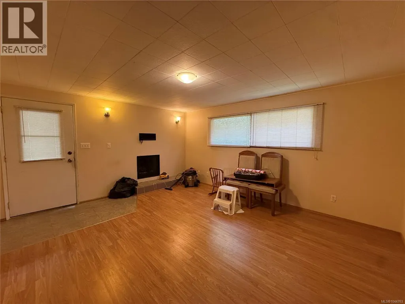
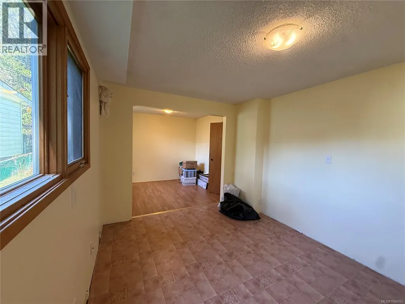
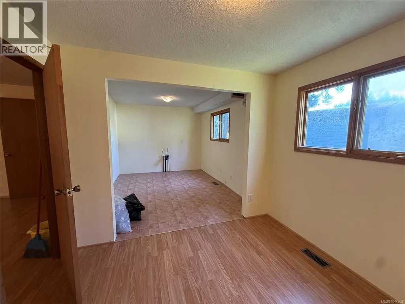
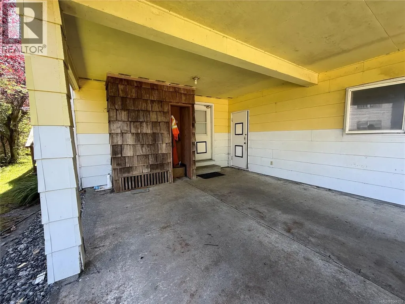
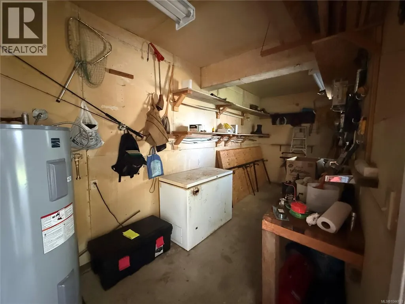
Centrally located in downtown Port Hardy, this multi-family zoned home is just a short stroll to the oceanfront, shopping, restaurants, and everyday amenities. Offering plenty of space and endless potential, it's the perfect opportunity for investors, renovators, or buyers looking to create a home with income potential. The upper level features a spacious living and dining area, a bright kitchen, covered deck, powder room, laundry, and an oversized primary bedroom complete with a 4-piece ensuite. Downstairs offers ground-level access through the carport and includes plumbing and electrical already in place for a second kitchen, plus a full bathroom, living area, 2 bedrooms, and den—making it easy to convert back into two self-contained rental units. While the home could benefit from some TLC, it is priced below assessed value and offers excellent upside. Major updates include a new heat pump (2021) and roof (2018). A fantastic opportunity to add value in a desirable central location. (id:7434)
General Features
| Features | Central location, Southern exposure, Other, Marine Oriented |
|---|---|
| Property Type | Single Family |
| Zoning Description | RM-1 |
| ZoningType | Multi-Family |
| Neighbourhood | Port Hardy |
| Building Cooling Type | Air Conditioned |
| Parking Space Total | 2 |
| Building Type | House |
| Ownership Type | Freehold |
Interior Features
| Building Fireplace Present | True |
|---|---|
| Building Fireplace Total | 2 |
| Building Heating Type | Heat Pump |
| Building Heating Fuel | Electric |
| Living Area Range | 1917 |
| Bedrooms | 3 |
Exterior Features
| ViewType | Ocean view |
|---|
Room Details
| Room | Dimensions | Level | Flooring | Details |
|---|---|---|---|---|
| Bathroom | 2-Piece | Main level | ||
| Bedroom | 10 ft x Measurements not avail | Lower level | ||
| Den | 10 ft x Measurements not avail | Lower level | ||
| Dining room | 19'6 x 9'6 | Main level | ||
| Ensuite | 4-Piece | Main level | ||
| Kitchen | 21 ft x Measurements not avail | Main level | ||
| Laundry room | Measurements not available x 5 | Lower level | 5 ft | |
| Living room | Measurements not available x 1 | Main level | 13 ft | |
| Primary Bedroom | 15'9 x 11'9 | Main level | ||
| Storage | 16 ft x Measurements not avail | Other |
Amenities
- Views
- New Construction
- Adult 55+
- Lease To Own
- No Strata Fees
- Furnished
- Primary On Main
- Air Conditioning
- Seller Finance
- Green
- Fixer Upper
- Horse
- Golf
- Fireplace
- Deck
- Garage
- Basement
- Pool

Property vs Single Family Average in V0N 2P0
Price
Year Built
In The Neighbourhood
Port Hardy
$ 1,100,000
- Type
- Single Family
- Size
- 2,092 SqFt
- Rooms
- 3 Beds + 3 Baths
460 Realty Inc. (PH)
Coal Harbour
$ 520,000
- Type
- Single Family
- Size
- 3,975 SqFt
- Rooms
- 5 Beds + 3 Baths
Royal LePage Advance Realty
Quatsino
$ 650,000
- Type
- Single Family
- Size
- 2,000 SqFt
- Rooms
- 3 Beds + 1 Baths
Royal LePage Advance Realty (PH)
Quatsino
$ 650,000
- Type
- Single Family
- Size
- 2,770 SqFt
- Rooms
- 3 Beds + 3 Baths
Royal LePage Advance Realty (PH)
Quatsino
$ 570,000
- Type
- Single Family
- Size
- 2,000 SqFt
- Rooms
- 3 Beds + 1 Baths
Royal LePage Advance Realty (PH)

 All information deemed reliable but not guaranteed. All properties are subject to prior sale, change or withdrawal. Neither listing broker(s) or information provider(s) shall be responsible for any typographical errors, misinformation, misprints and shall be held totally harmless. Listing(s) information is provided for consumer's personal, non-commercial use and may not be used for any purpose other than to identify prospective properties consumers may be interested in purchasing. The data relating