
Open House Sat, Sep 19th 12:30 PM - 02:00 PM
Address
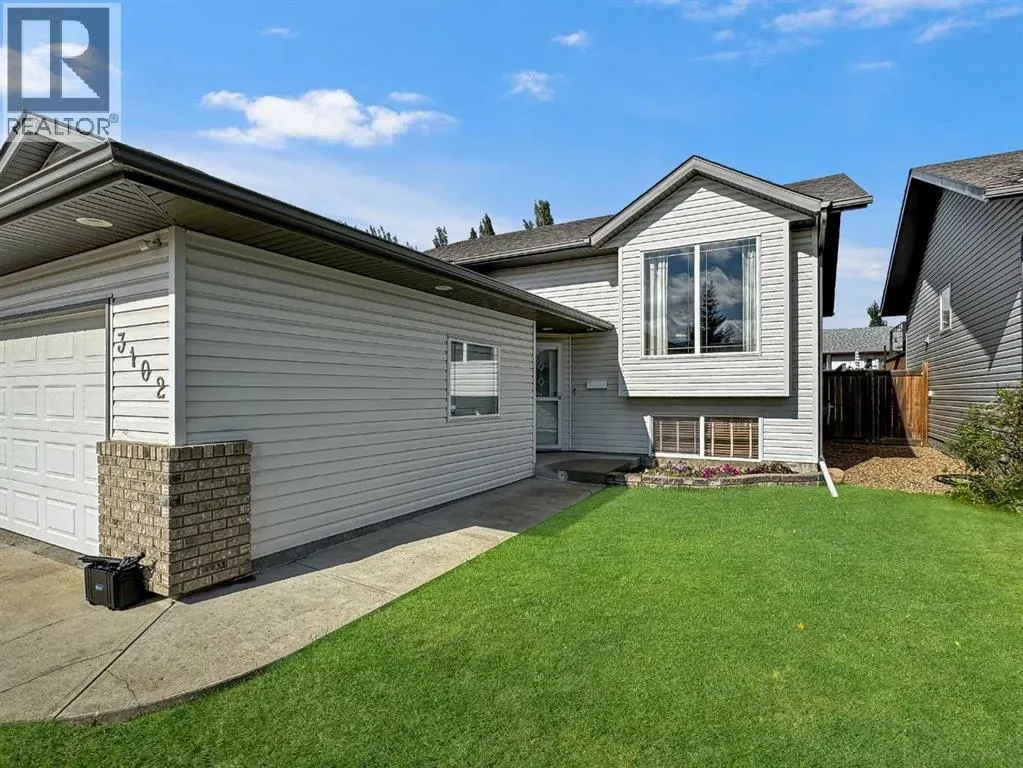
3102 65 Avenue, Lloydminster, AB
Price
$ 459,900
Open House Sat, Sep 19th 12:30 PM - 02:00 PM
Property Attributes
- ID#A2343939
- TypeSingle Family
- Listing Status Active
- MunicipalityLloydminster
- CityLloydminster
- AreaParkview Estates
- NeighbourhoodParkview Estates
- Postal CodeT9V 3G9
- StyleBi-level
- Year Built2004
- Price$ 459,900
- Bedrooms3+3
- Bathrooms3
- Half Bathrooms0
- Sqr Footage1169
Data Source:
Canadian Real Estate Association (CREA)
Property Description
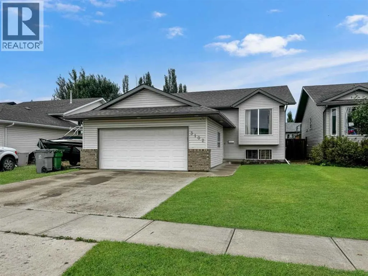
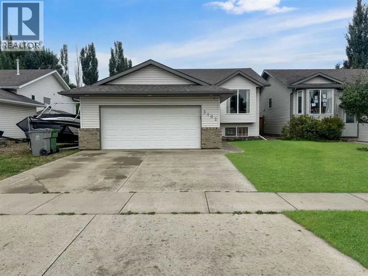
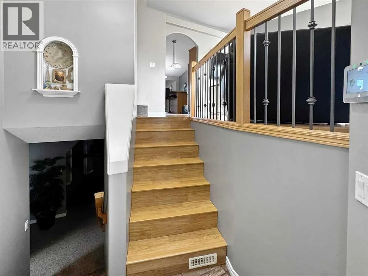
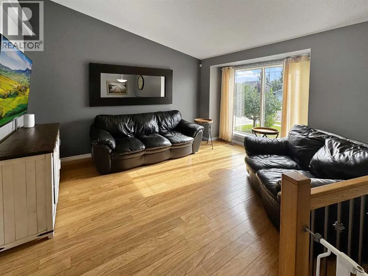
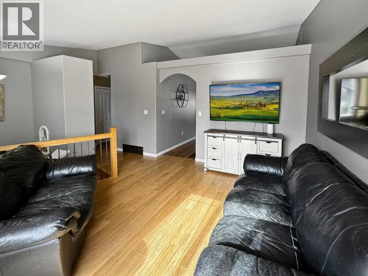
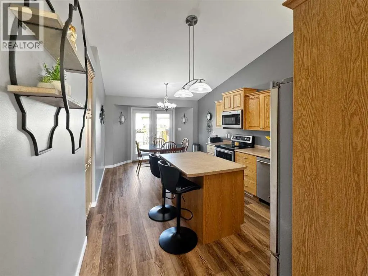
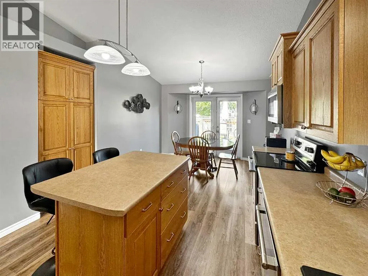
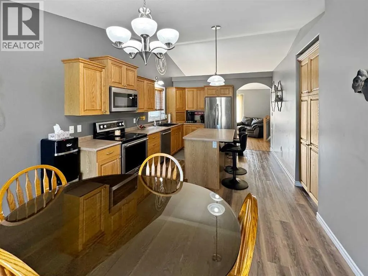
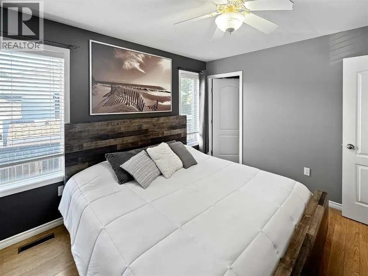
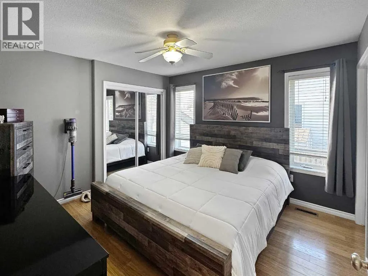
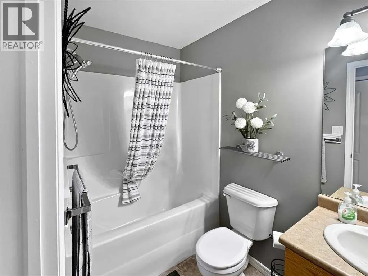
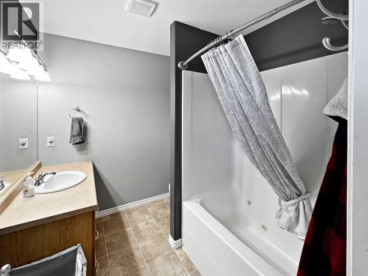
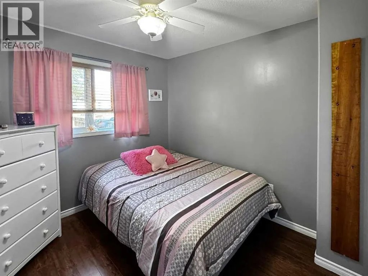
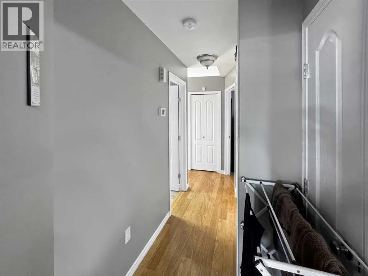
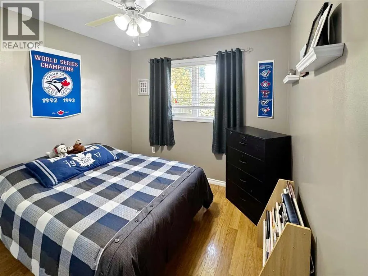
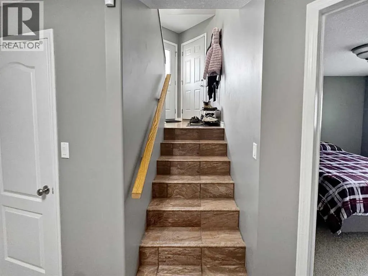
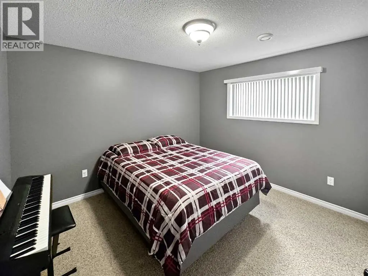
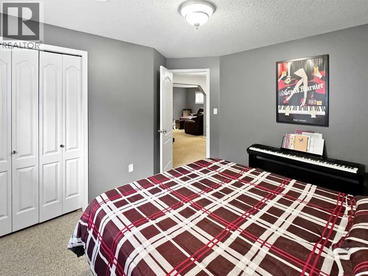
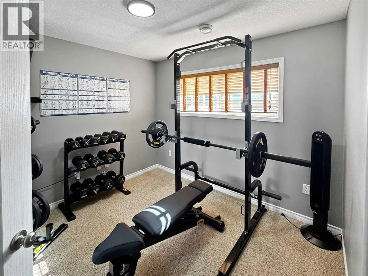
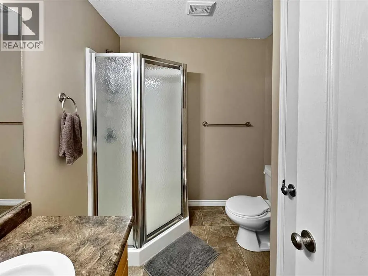
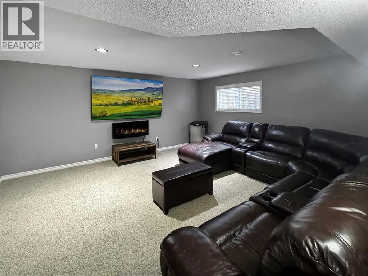
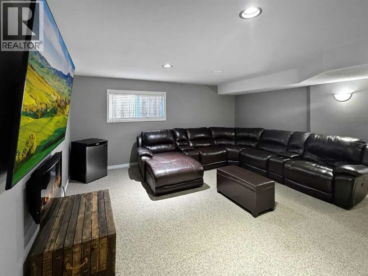
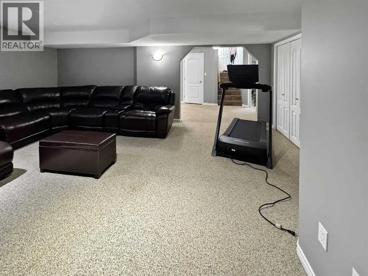
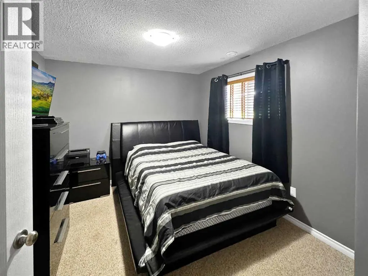
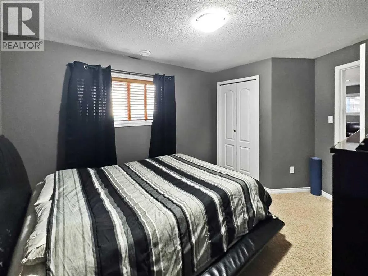
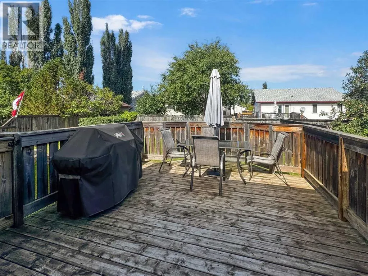
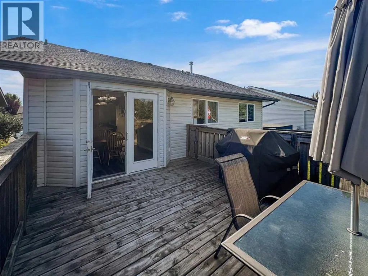
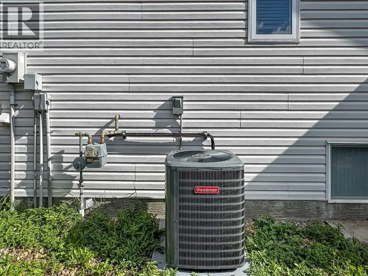
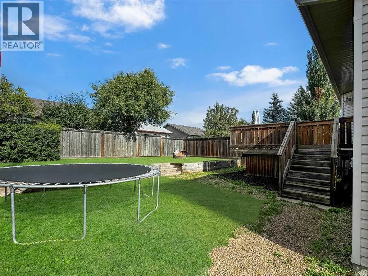
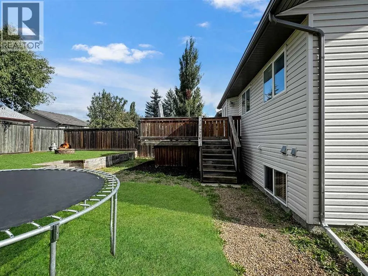
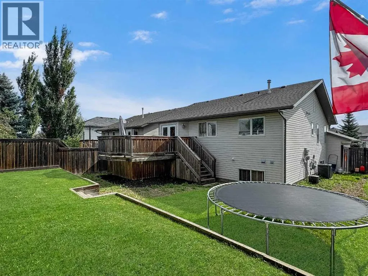
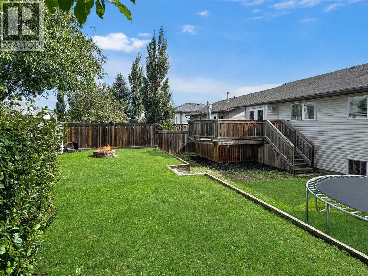
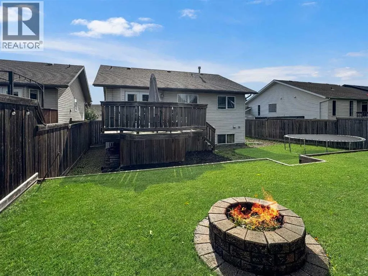
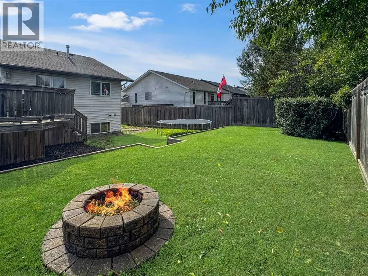
Welcome to this spacious 6-bedroom, 3-bathroom bi-level located in desirable Parkview Estates, just minutes from Bud Miller All Seasons Park, walking paths, schools, and amenities. Offering just over 1,160 sq. ft. above grade, this well-maintained home has seen numerous updates over the past few years, including appliances, kitchen flooring, a new kitchen sink and faucet, new patio door, shingles, hot water tank, and air conditioning. The main floor features a bright and functional layout with no carpet throughout, making it both stylish and easy to maintain. You'll find three bedrooms upstairs, including a spacious primary bedroom complete with its own 4-piece ensuite. Main-floor laundry adds extra convenience to everyday living. Downstairs offers plenty of additional space with three more bedrooms, a bathroom, and a large family room—perfect for movie nights, a games area, teenagers, guests, or a growing family.Outside, the added RV parking provides extra space for your trailer, camper, or recreational toys.With six bedrooms, three bathrooms, plenty of living space, RV parking, and several of the big-ticket updates already taken care of, this Parkview Estates home offers the space and functionality you've been looking for in a fantastic location. Move in and make it yours! (id:7434)
General Features
| Features | See remarks |
|---|---|
| Property Type | Single Family |
| Zoning Description | LDR |
| CommunityName | Parkview Estates |
| Amenities | Schools, Shopping |
| Building Appliances | Refrigerator, Dishwasher, Stove, Microwave Range Hood Combo, Washer & Dryer |
| Building Architectural Style | Bi-level |
| Building Cooling Type | Central air conditioning |
| Parking Space Total | 4 |
| Building Type | House |
| Ownership Type | Freehold |
Interior Features
| Building Fireplace Present | False |
|---|---|
| Building Heating Type | Forced air |
| Building Heating Fuel | Natural gas |
| Basement Development | Finished |
| Basement Type | Full (Finished) |
| Construction Material | Wood frame |
| Construction Style Attachment | Detached |
| Flooring Type | Carpeted, Laminate, Vinyl Plank |
| Living Area Range | 1169 |
| Bedrooms | 3+3 |
Exterior Features
| Structure | Deck |
|---|---|
| Land Amenities | Schools, Shopping |
| Landscape Features | Lawn |
| Exterior Finish | Vinyl siding |
| Fence Type | Fence |
Room Details
| Room | Dimensions | Level | Flooring | Details |
|---|---|---|---|---|
| 3pc Bathroom | Measurements not available | Basement | ||
| 4pc Bathroom | Measurements not available | Main level | ||
| Bedroom | 9.50 Ft x 10.67 Ft | Main level | ||
| Dining room | 11.50 Ft x 7.75 Ft | Main level | ||
| Family room | 19.92 Ft x 16.67 Ft | Basement | ||
| Furnace | 8.33 Ft x 9.50 Ft | Basement | ||
| Kitchen | 11.50 Ft x 14.00 Ft | Main level | ||
| Living room | 12.58 Ft x 14.25 Ft | Main level | ||
| Primary Bedroom | 11.42 Ft x 12.08 Ft | Main level |
Amenities
- Views
- New Construction
- Adult 55+
- Lease To Own
- No Strata Fees
- Furnished
- Primary On Main
- Air Conditioning
- Seller Finance
- Green
- Fixer Upper
- Horse
- Golf
- Fireplace
- Deck
- Garage
- Basement
- Pool

Property vs Single Family Average in T9V 3G9
Price
Year Built
In The Neighbourhood
Langford
$ 1,279,000
- Type
- Single Family
- Size
- 3,008 SqFt
- Rooms
- 3 Beds + 3 Baths
Pemberton Holmes Ltd.
Lloydminster
$ 869,900
- Type
- Single Family
- Size
- 2,300 SqFt
- Rooms
- 4 Beds + 3 Baths
RE/MAX OF LLOYDMINSTER
Lloydminster
$ 659,900
- Type
- Single Family
- Size
- 1,729 SqFt
- Rooms
- 4 Beds + 3.5 Baths
REAL ESTATE CENTRE
Cold Lake
$ 369,900
- Type
- Single Family
- Size
- 1,245 SqFt
- Rooms
- 4 Beds + 3.5 Baths
RE/MAX Prairie Realty
Lloydminster
$ 929,900
- Type
- Single Family
- Size
- 3,005 SqFt
- Rooms
- 3 Beds + 3 Baths
RE/MAX OF LLOYDMINSTER
Lloydminster
$ 659,900
- Type
- Single Family
- Size
- 1,947 SqFt
- Rooms
- 6 Beds + 3 Baths
RE/MAX OF LLOYDMINSTER
Rural Parkland County
$ 749,000
- Type
- Single Family
- Size
- 2,357 SqFt
- Rooms
- 4 Beds + 3.5 Baths
Royal LePage Noralta Real Estate
Cold Lake
$ 359,900
- Type
- Single Family
- Size
- 1,307 SqFt
- Rooms
- 4 Beds + 3.5 Baths
Coldwell Banker Lifestyle
Lloydminster
$ 689,900
- Type
- Single Family
- Size
- 2,063 SqFt
- Rooms
- 5 Beds + 3.5 Baths
RE/MAX OF LLOYDMINSTER
Cold Lake
$ 575,000
- Type
- Single Family
- Size
- 1,606 SqFt
- Rooms
- 5 Beds + 3 Baths
Coldwell Banker Lifestyle

 All information deemed reliable but not guaranteed. All properties are subject to prior sale, change or withdrawal. Neither listing broker(s) or information provider(s) shall be responsible for any typographical errors, misinformation, misprints and shall be held totally harmless. Listing(s) information is provided for consumer's personal, non-commercial use and may not be used for any purpose other than to identify prospective properties consumers may be interested in purchasing. The data relating