
Address
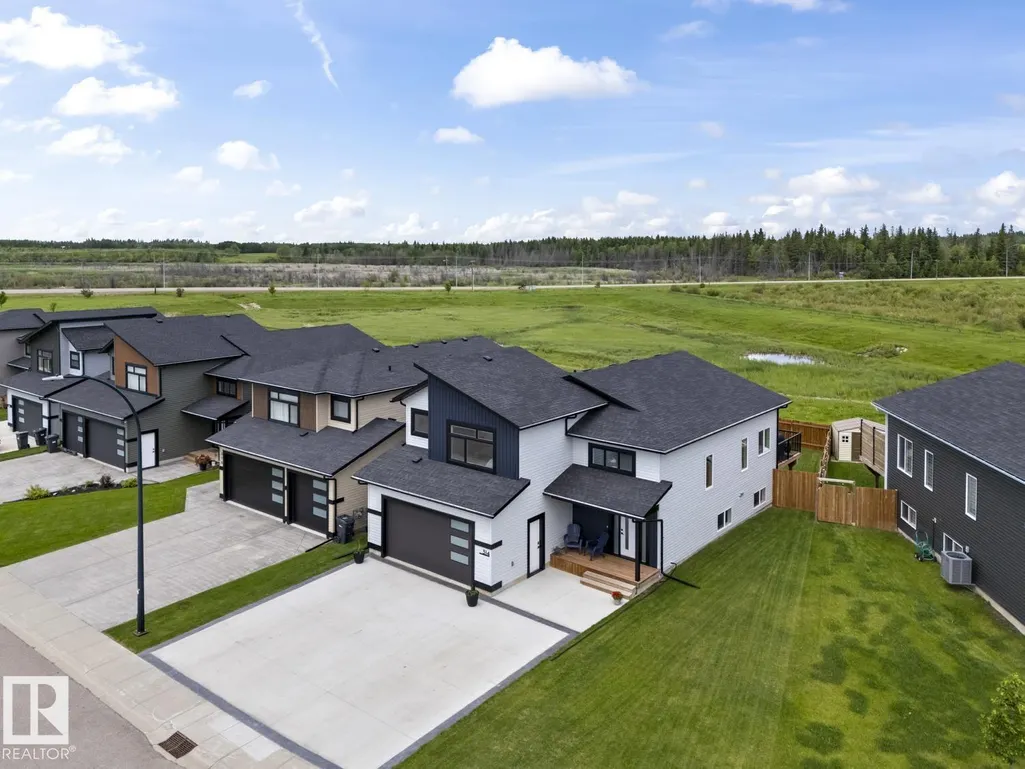
314 Waterton Wy, Cold Lake, AB
Price
$ 575,000
Property Attributes
- ID#E4495954
- TypeSingle Family
- Listing Status Active
- MunicipalityCold Lake
- CityCold Lake
- AreaCold Lake
- NeighbourhoodParkview Estates
- Postal CodeT9M 0L4
- StyleBi-level
- Year Built2023
- Price$ 575,000
- Bedrooms5
- Bathrooms3
- Half Bathrooms0
- Sqr Footage1606
Data Source:
Canadian Real Estate Association (CREA)
Property Description
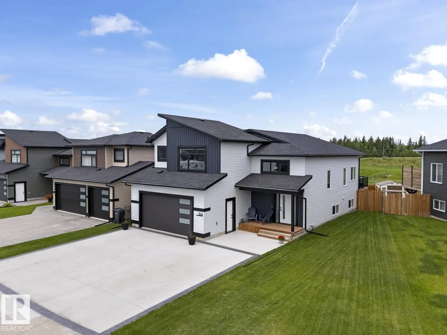
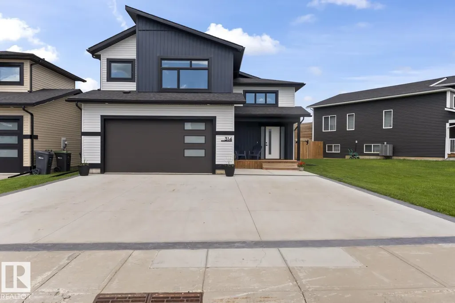
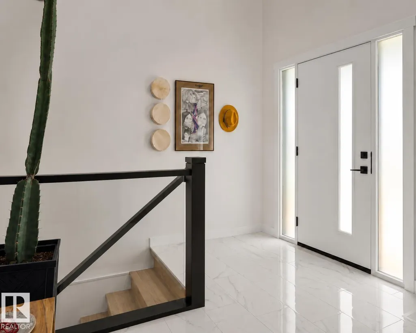
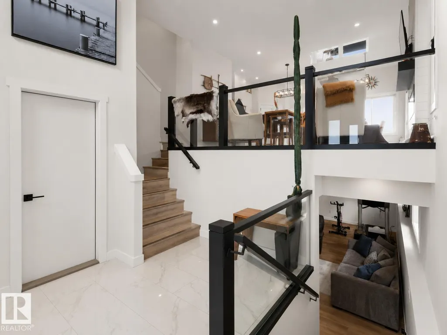
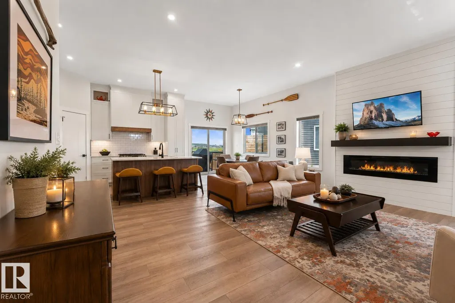
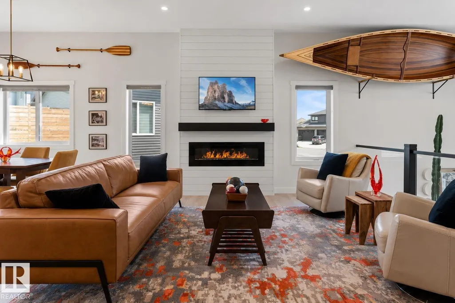
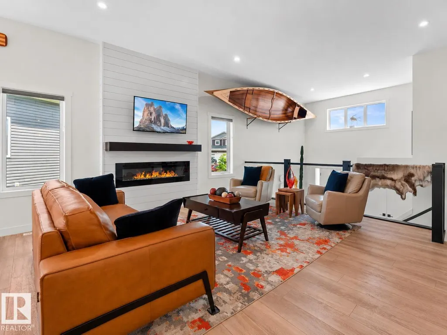
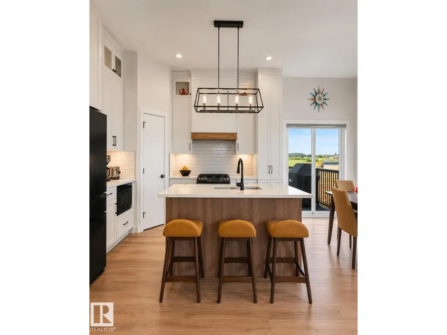
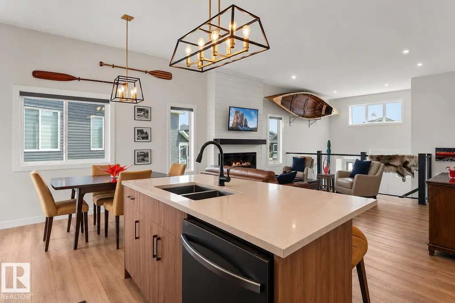
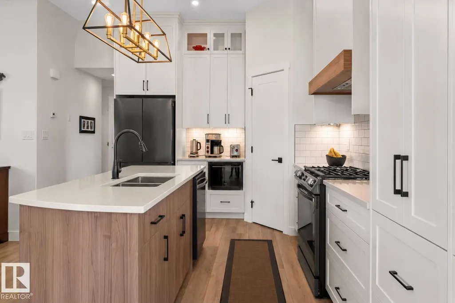
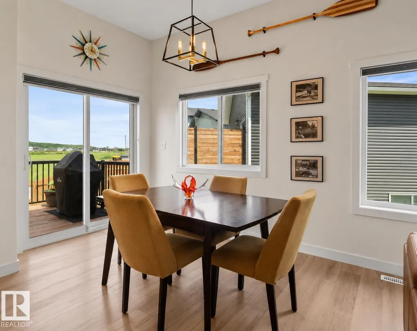
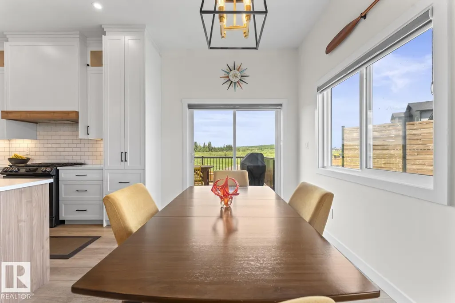
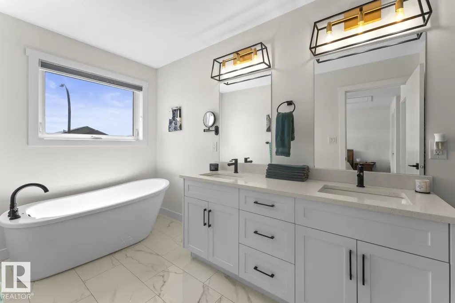
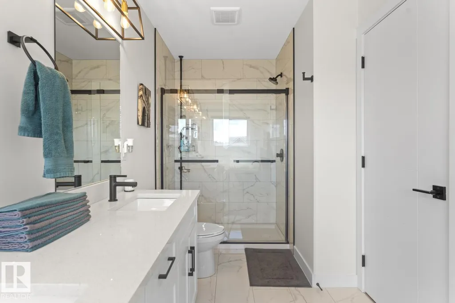
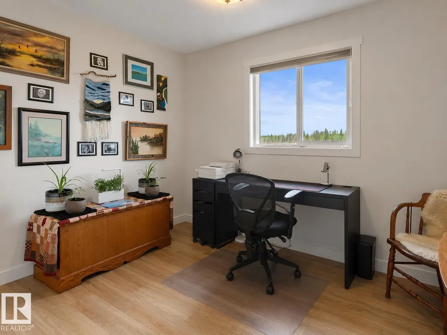
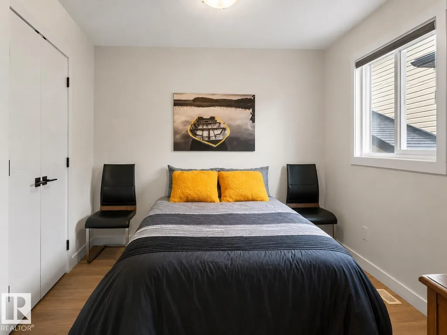
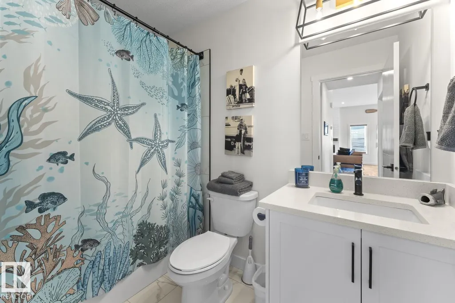
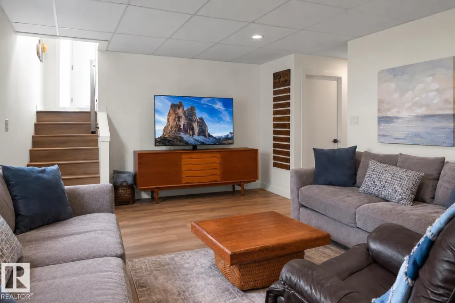
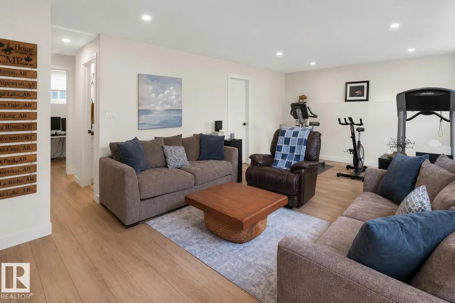
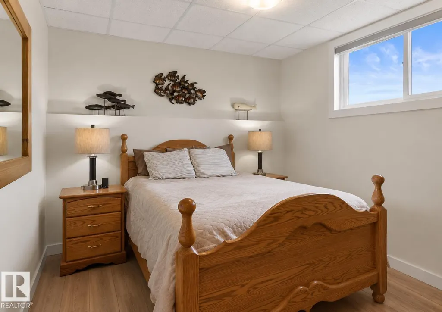
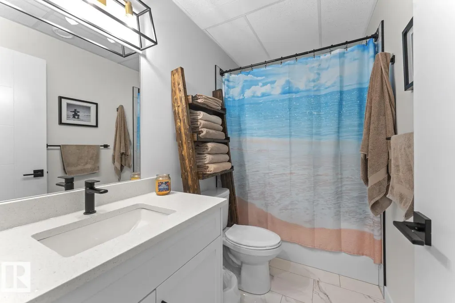
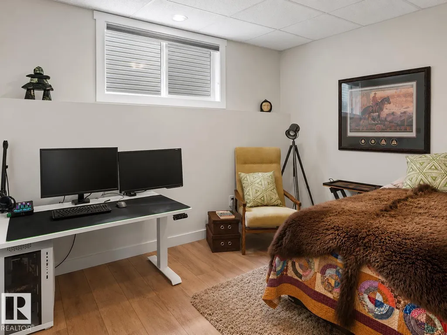
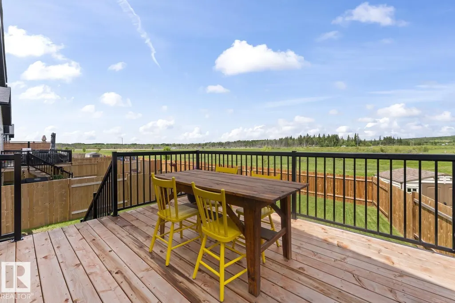
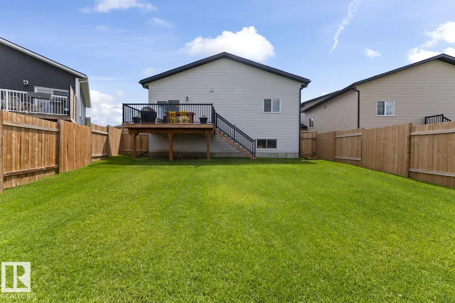
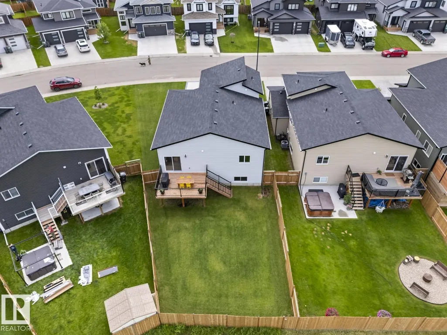
Better than New!!! Perfectly located on desirable Waterton Way backing onto the greenspace, sits this 1605 sf(5 BR - 3 Bath)Bi-level completely finished in 2024 and upgraded, ready for quick possession! Step inside to a bright, open-concept floor plan featuring soaring ceilings, abundant natural light and stylish finishes throughout. The beautiful kitchen is the heart of the home showcasing quartz countertops, a large centre eat-at island,premium appliances and ample cabinetry, making it perfect for both everyday living and entertaining. Upstairs a Spacious primary suite offers dual Walk-in closets, private ensuite with shower and freestanding tub, while 2 additional bedrooms and a full bath complete the main level. The professionally finished basement expands your living space with a generous family room,2 more bedrooms, slab heated floors, another full bathroom and plenty of storage! Ideally situated close to schools, Kinosoo Beach and hospital. Move in ready,this turnkey family home is sure to impress! (id:7434)
General Features
| Features | No back lane, Park/reserve, Closet Organizers, No Animal Home, No Smoking Home |
|---|---|
| Property Type | Single Family |
| Neighbourhood | Parkview Estates (Cold Lake) |
| Amenities | Playground, Public Transit, Schools, Shopping |
| Building Amenities | Ceiling - 10ft, Vinyl Windows |
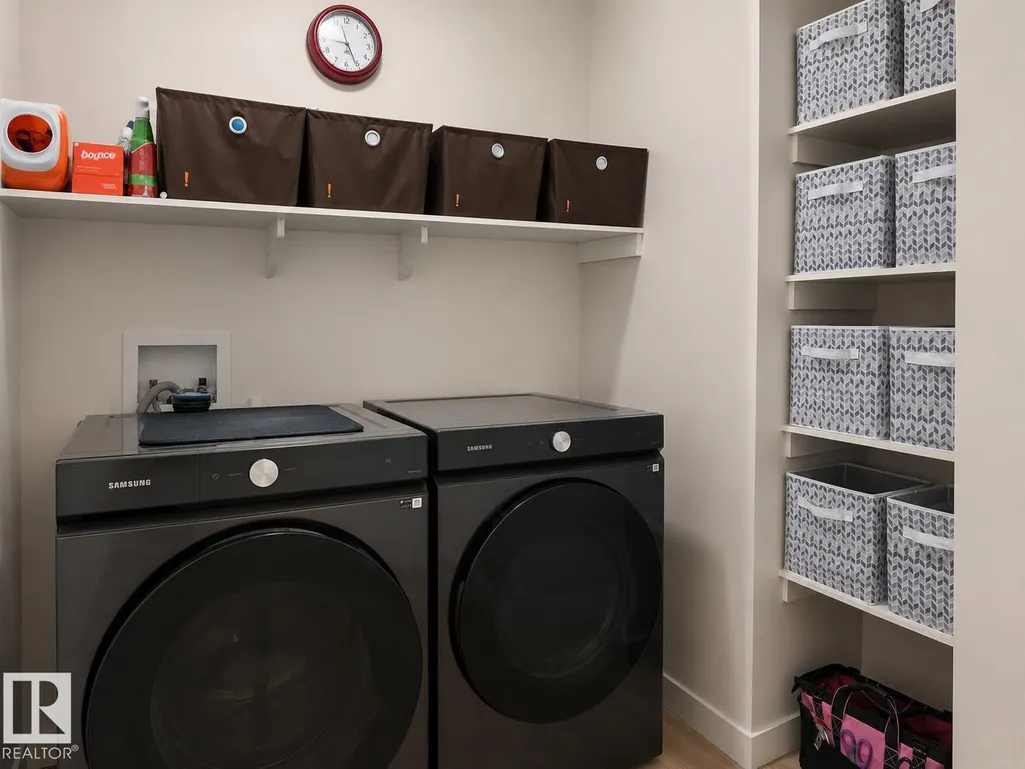
| Building Appliances | Dishwasher, Dryer, Garage door opener remote(s), Garage door opener, Hood Fan, Refrigerator, Gas stove(s), Washer, Window Coverings |
| Building Architectural Style | Bi-level |
| Building Cooling Type | Central air conditioning |
| Building Type | House |
| Ownership Type | Freehold |
Interior Features
| Building Fireplace Present | True |
|---|---|
| Building Fireplace Type | Insert |
| Building Heating Type | Forced air, In Floor Heating |
| Basement Development | Finished |
| Basement Type | Full (Finished) |
| Construction Style Attachment | Detached |
| Fireplace Fuel | Electric |
| Living Area Range | 1606 |
| Bedrooms | 5 |
Exterior Features
| Structure | Deck |
|---|---|
| Land Amenities | Playground, Public Transit, Schools, Shopping |
| Fence Type | Fence |
Room Details
| Room | Dimensions | Level | Flooring | Details |
|---|---|---|---|---|
| Bedroom 2 | Measurements not available | Main level | ||
| Bedroom 3 | Measurements not available | Main level | ||
| Bedroom 4 | Measurements not available | Lower level | ||
| Bedroom 5 | Measurements not available | Lower level | ||
| Dining room | Measurements not available | Main level | ||
| Family room | Measurements not available | Lower level | ||
| Kitchen | Measurements not available | Main level | ||
| Living room | Measurements not available | Main level | ||
| Primary Bedroom | Measurements not available | Upper Level |
Amenities
- Views
- New Construction
- Adult 55+
- Lease To Own
- No Strata Fees
- Furnished
- Primary On Main
- Air Conditioning
- Seller Finance
- Green
- Fixer Upper
- Horse
- Golf
- Fireplace
- Deck
- Garage
- Basement
- Pool

Property vs Single Family Average in T9M 0L4
Price
Year Built
In The Neighbourhood
Langford
$ 1,279,000
- Type
- Single Family
- Size
- 3,008 SqFt
- Rooms
- 3 Beds + 3 Baths
Pemberton Holmes Ltd.
Open House
Lloydminster
$ 459,900
- Type
- Single Family
- Size
- 1,169 SqFt
- Rooms
- 6 Beds + 3 Baths
RE/MAX OF LLOYDMINSTER
Lloydminster
$ 869,900
- Type
- Single Family
- Size
- 2,300 SqFt
- Rooms
- 4 Beds + 3 Baths
RE/MAX OF LLOYDMINSTER
Lloydminster
$ 659,900
- Type
- Single Family
- Size
- 1,729 SqFt
- Rooms
- 4 Beds + 3.5 Baths
REAL ESTATE CENTRE
Cold Lake
$ 369,900
- Type
- Single Family
- Size
- 1,245 SqFt
- Rooms
- 4 Beds + 3.5 Baths
RE/MAX Prairie Realty
Lloydminster
$ 929,900
- Type
- Single Family
- Size
- 3,005 SqFt
- Rooms
- 3 Beds + 3 Baths
RE/MAX OF LLOYDMINSTER
Lloydminster
$ 659,900
- Type
- Single Family
- Size
- 1,947 SqFt
- Rooms
- 6 Beds + 3 Baths
RE/MAX OF LLOYDMINSTER
Rural Parkland County
$ 749,000
- Type
- Single Family
- Size
- 2,357 SqFt
- Rooms
- 4 Beds + 3.5 Baths
Royal LePage Noralta Real Estate
Cold Lake
$ 359,900
- Type
- Single Family
- Size
- 1,307 SqFt
- Rooms
- 4 Beds + 3.5 Baths
Coldwell Banker Lifestyle
Lloydminster
$ 689,900
- Type
- Single Family
- Size
- 2,063 SqFt
- Rooms
- 5 Beds + 3.5 Baths
RE/MAX OF LLOYDMINSTER

 All information deemed reliable but not guaranteed. All properties are subject to prior sale, change or withdrawal. Neither listing broker(s) or information provider(s) shall be responsible for any typographical errors, misinformation, misprints and shall be held totally harmless. Listing(s) information is provided for consumer's personal, non-commercial use and may not be used for any purpose other than to identify prospective properties consumers may be interested in purchasing. The data relating