
Just Listed


Address
112 1177 Deerview Pl, Langford, BC
Price
$ 1,279,000
Property Attributes
- ID#1049183
- TypeSingle Family
- Listing Status Active
- MunicipalityLangford
- CityLangford
- AreaParkview Estates
- NeighbourhoodParkview Estates
- Postal CodeV9B 0B5
- StyleWestcoast
- Year Built2013
- Price$ 1,279,000
- Bedrooms3
- Bathrooms3
- Half Bathrooms0
- Sqr Footage3008
Data Source:
Canadian Real Estate Association (CREA)
Property Description
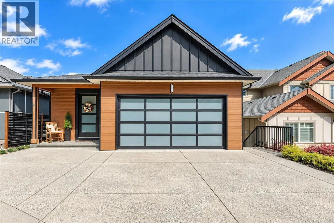
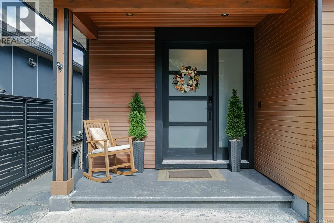
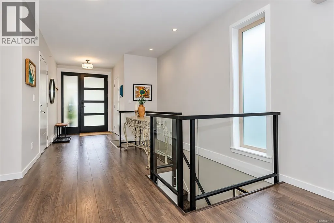
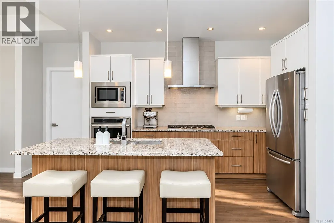
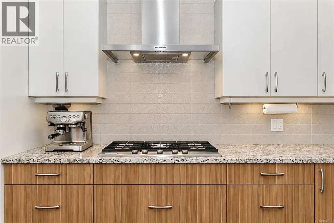
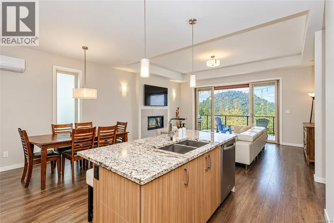
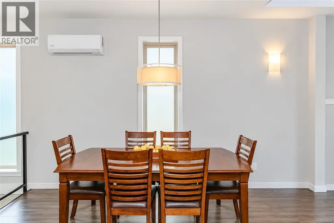
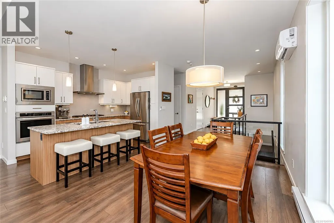
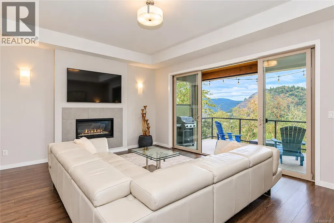
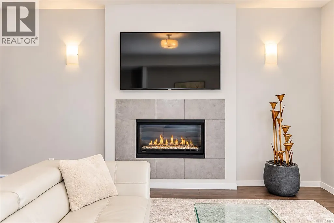
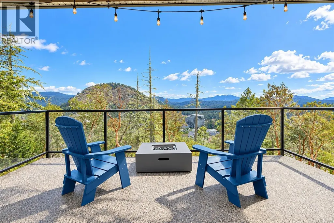
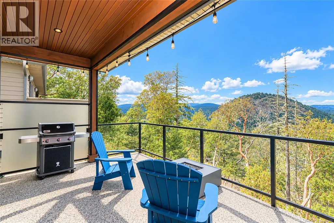
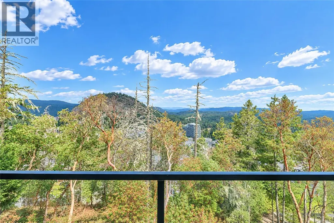
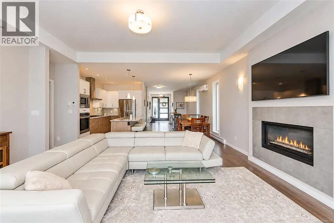
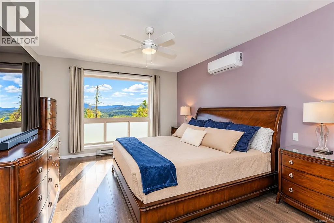
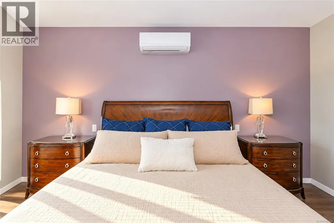
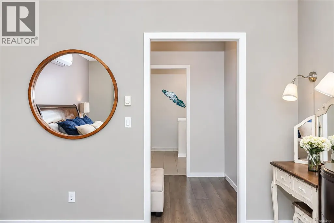
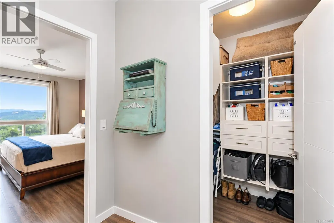
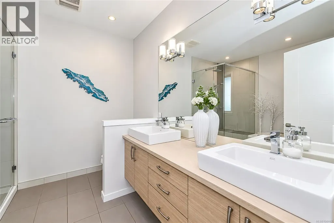
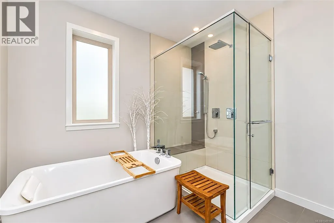
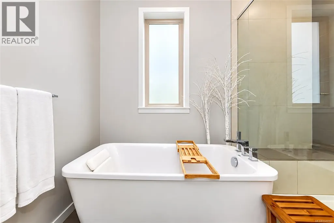
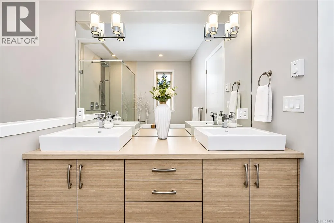
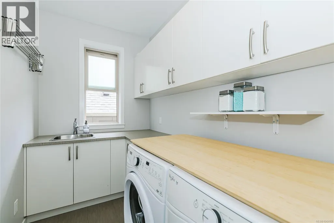
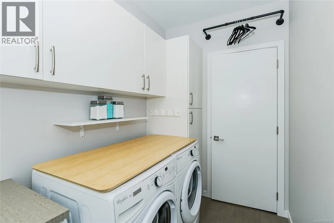
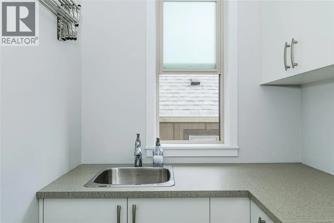
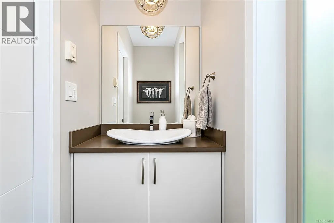
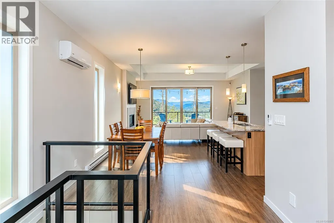
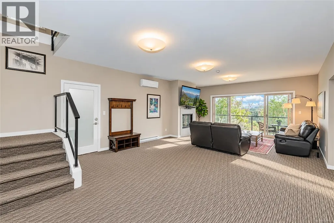
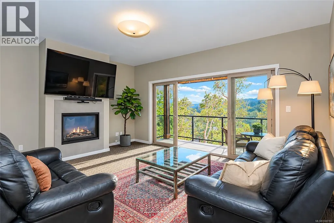
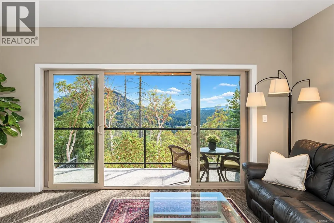
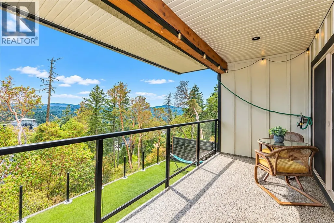
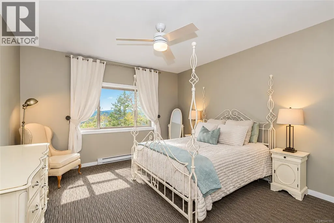
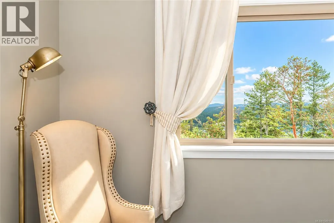
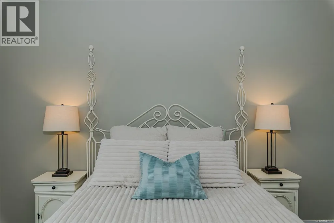
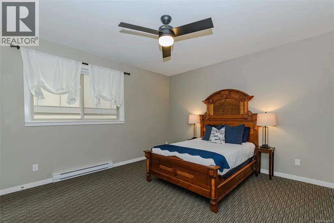
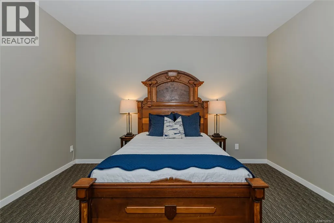
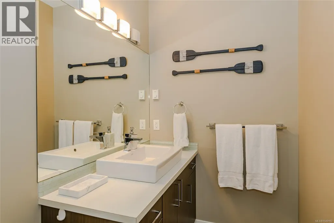
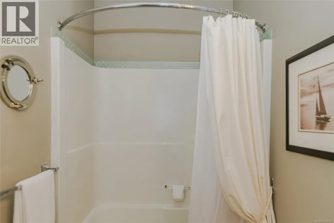
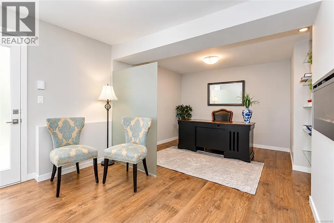
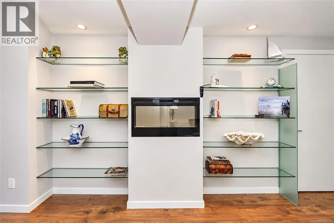
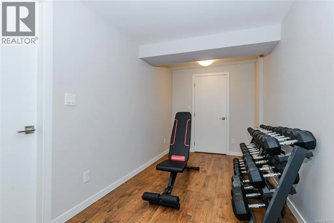
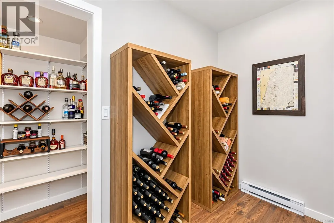
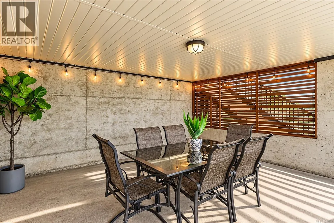
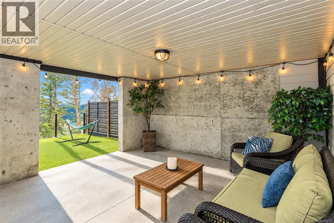
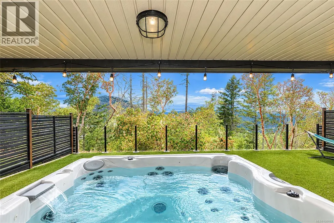
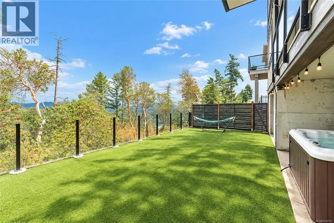
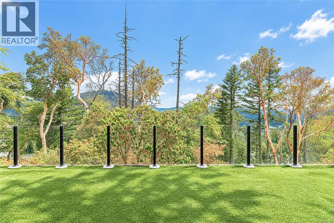
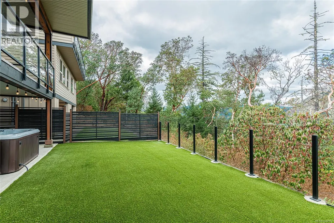
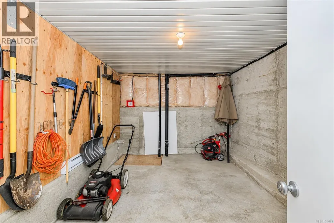
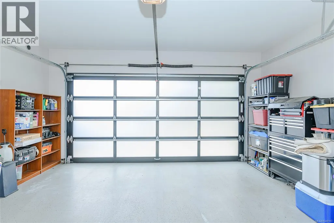
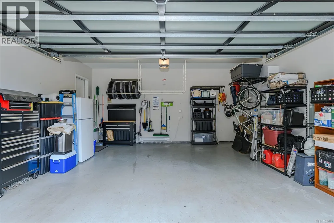
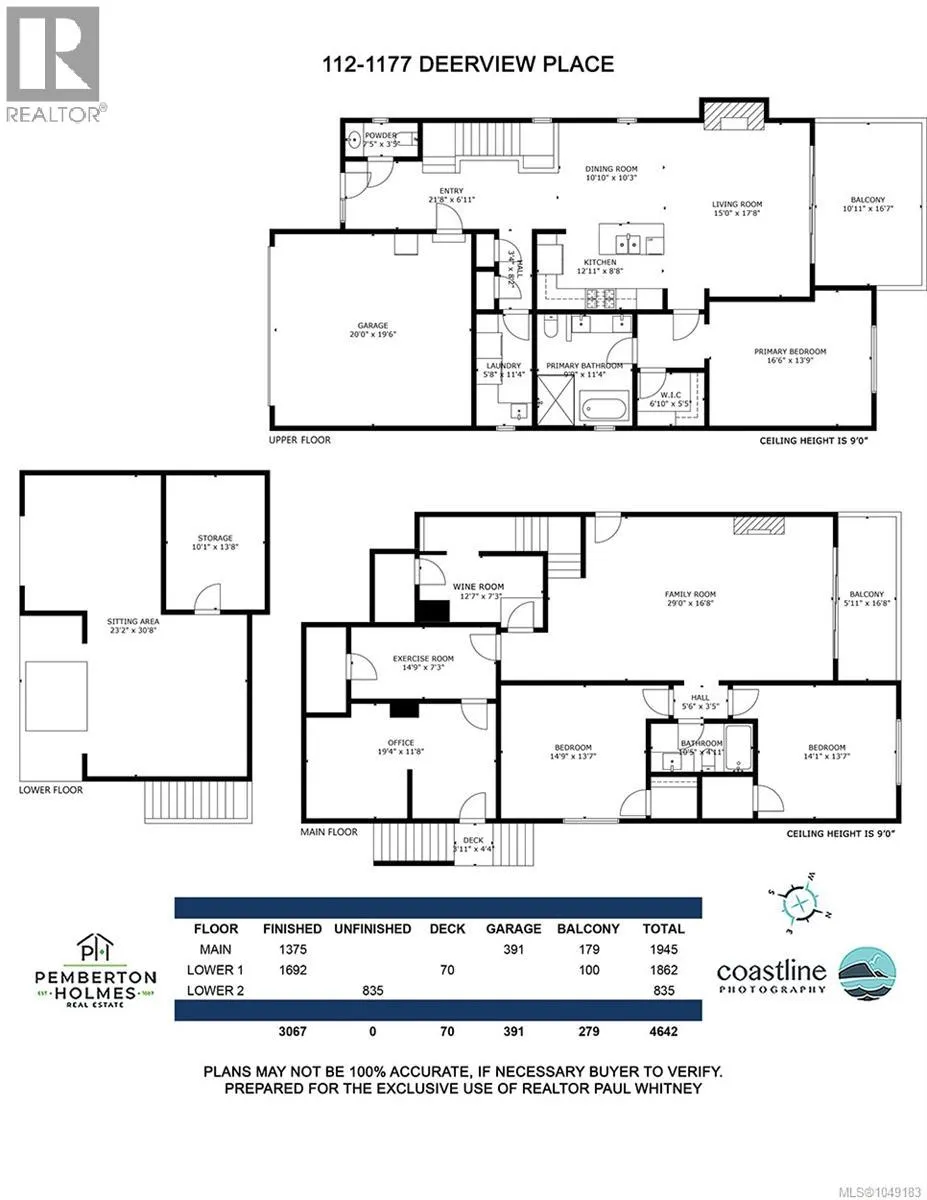
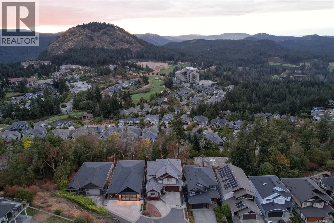
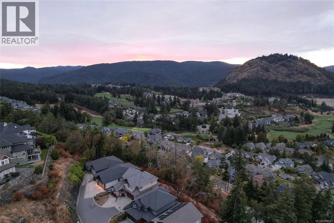
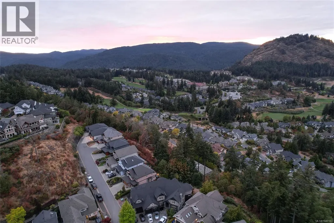
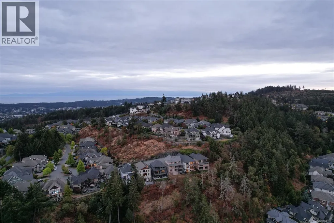
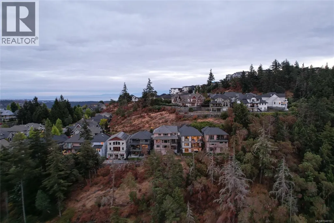
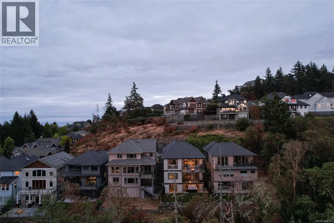
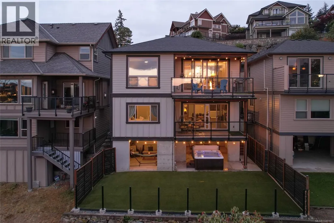
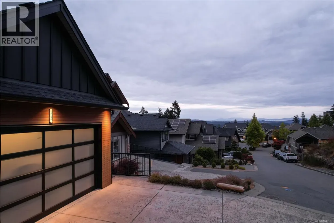
Open House today 1:00-3:00 Views of Mt. Finlayson from all levels of this immaculate 3-bedroom, 3-bathroom, 3,000 sq. ft. plus single-family home on Bear Mountain. At the quiet end of a cul-de-sac, this home offers an easy-care executive lifestyle with a flexible floor plan. The main level features a large primary suite with walk-in closet & 5-piece ensuite, open living / dining / kitchen with stainless appliances & gas range, main-floor laundry, gas fireplaces & 3 heat pumps. Two covered decks take full advantage of the views. The walk-out lower level offers two bedrooms, a large family room, office & lots of storage, with two separate exterior entrances , excellent potential for a future suite. Fenced backyard has a spacious patio and covered hot tub area, creating a great space for entertaining. Double garage and beautifully maintained throughout. A true detached home, not a townhouse, with plenty of space and privacy and a low-maintenance, lock-and-leave lifestyle. (id:7434)
General Features
| Features | Cul-de-sac, Curb & gutter, Hillside, Private setting, Irregular lot size, Other |
|---|---|
| Community Features | Pets Allowed, Family Oriented |
| Property Type | Single Family |
| ZoningType | Residential |
| CommunityName | Parkview Estates |
| Neighbourhood | Bear Mountain |
| Building Appliances | Dishwasher, Dryer, Garburator, Microwave, Refrigerator, Washer |
| Building Architectural Style | Westcoast |
| Building Cooling Type | Air Conditioned |
| Parking Space Total | 4 |
| Building Type | House |
| Maintenance Fee | 20.67 |
| Ownership Type | Strata |
Interior Features
| Building Fireplace Present | True |
|---|---|
| Building Fireplace Total | 2 |
| Building Heating Type | Baseboard heaters, Heat Pump |
| Building Heating Fuel | Electric, Natural gas |
| Living Area Range | 3008 |
| Bedrooms | 3 |
Exterior Features
| ViewType | Mountain view, Valley view |
|---|
Room Details
| Room | Dimensions | Level | Flooring | Details |
|---|---|---|---|---|
| Bathroom | 2-Piece | Main level | ||
| Bedroom | 14' x 14' | Lower level | ||
| Dining room | 11' x 11' | Main level | ||
| Ensuite | 5-Piece | Main level | ||
| Entrance | 7' x 15' | Main level | ||
| Family room | 16' x 25' | Lower level | ||
| Kitchen | 8' x 13' | Main level | ||
| Laundry room | 11' x 6' | Main level | ||
| Living room | 18' x 14' | Main level | ||
| Other | 14' x 12' | Other | ||
| Primary Bedroom | 13' x 17' | Main level | ||
| Storage | 14' x 10' | Lower level |
Amenities
- Views
- New Construction
- Adult 55+
- Lease To Own
- No Strata Fees
- Furnished
- Primary On Main
- Air Conditioning
- Seller Finance
- Green
- Fixer Upper
- Horse
- Golf
- Fireplace
- Deck
- Garage
- Basement
- Pool

Property vs Single Family Average in V9B 0B5
Price
Year Built
In The Neighbourhood
Just Listed
Lloydminster
$ 459,900
- Type
- Single Family
- Size
- 1,169 SqFt
- Rooms
- 6 Beds + 3 Baths
RE/MAX OF LLOYDMINSTER
Lloydminster
$ 869,900
- Type
- Single Family
- Size
- 2,300 SqFt
- Rooms
- 4 Beds + 3 Baths
RE/MAX OF LLOYDMINSTER
Lloydminster
$ 659,900
- Type
- Single Family
- Size
- 1,729 SqFt
- Rooms
- 4 Beds + 3.5 Baths
REAL ESTATE CENTRE
Cold Lake
$ 369,900
- Type
- Single Family
- Size
- 1,245 SqFt
- Rooms
- 4 Beds + 3.5 Baths
RE/MAX Prairie Realty
Lloydminster
$ 929,900
- Type
- Single Family
- Size
- 3,005 SqFt
- Rooms
- 3 Beds + 3 Baths
RE/MAX OF LLOYDMINSTER
Rural Parkland County
$ 749,000
- Type
- Single Family
- Size
- 2,357 SqFt
- Rooms
- 4 Beds + 3.5 Baths
Royal LePage Noralta Real Estate
Cold Lake
$ 359,900
- Type
- Single Family
- Size
- 1,307 SqFt
- Rooms
- 4 Beds + 3.5 Baths
Coldwell Banker Lifestyle
Lloydminster
$ 689,900
- Type
- Single Family
- Size
- 2,063 SqFt
- Rooms
- 5 Beds + 3.5 Baths
RE/MAX OF LLOYDMINSTER
Cold Lake
$ 575,000
- Type
- Single Family
- Size
- 1,606 SqFt
- Rooms
- 5 Beds + 3 Baths
Coldwell Banker Lifestyle
Lloydminster
$ 569,900
- Type
- Single Family
- Size
- 1,228 SqFt
- Rooms
- 4 Beds + 3 Baths
RE/MAX OF LLOYDMINSTER

 All information deemed reliable but not guaranteed. All properties are subject to prior sale, change or withdrawal. Neither listing broker(s) or information provider(s) shall be responsible for any typographical errors, misinformation, misprints and shall be held totally harmless. Listing(s) information is provided for consumer's personal, non-commercial use and may not be used for any purpose other than to identify prospective properties consumers may be interested in purchasing. The data relating