
Address
110 26 St, Cold Lake, AB
Price
$ 359,900
Property Attributes
- ID#E4500029
- TypeSingle Family
- Listing Status Active
- MunicipalityCold Lake
- CityCold Lake
- AreaCold Lake
- NeighbourhoodParkview Estates
- Postal CodeT9M 0E3
- Style
- Year Built2013
- Price$ 359,900
- Bedrooms4
- Bathrooms3
- Half Bathrooms1
- Sqr Footage1307
Data Source:
Canadian Real Estate Association (CREA)
Property Description
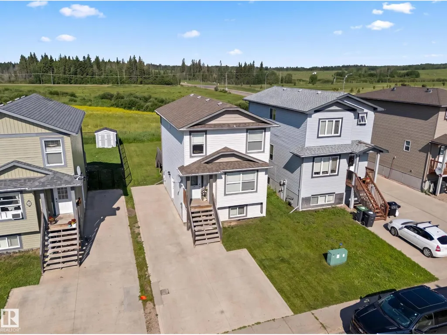
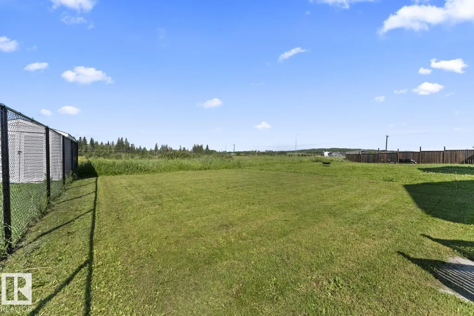

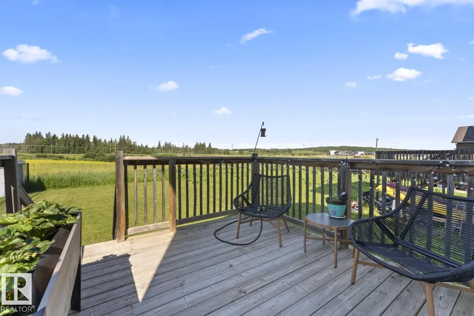
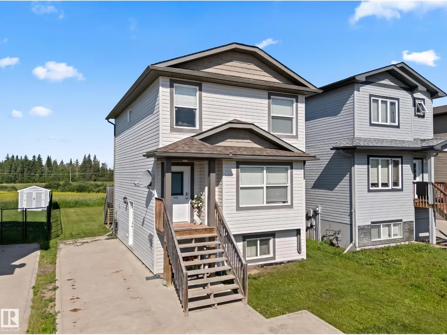
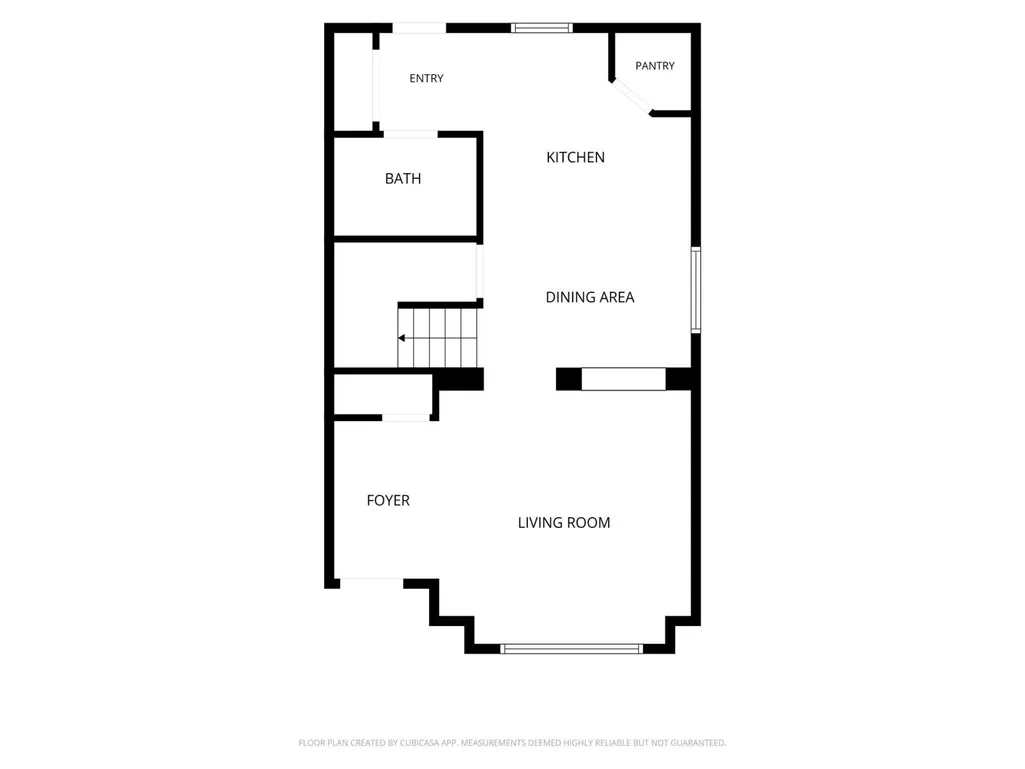
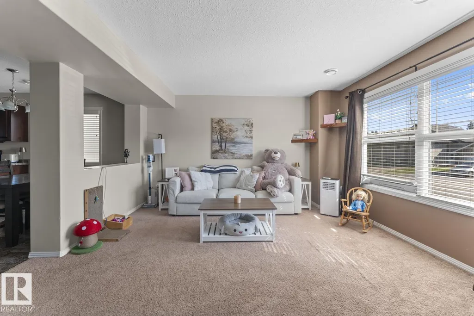
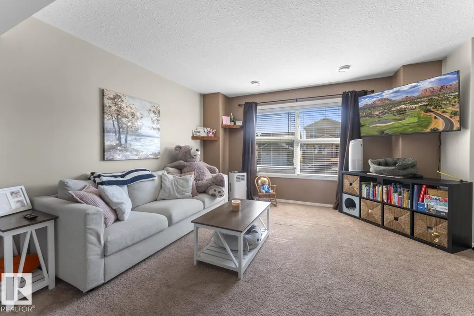
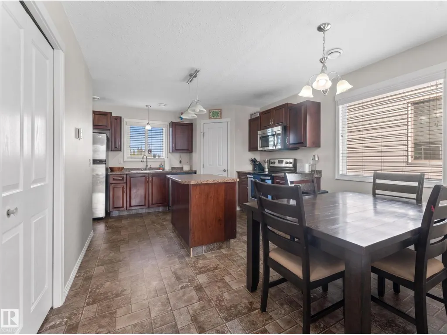
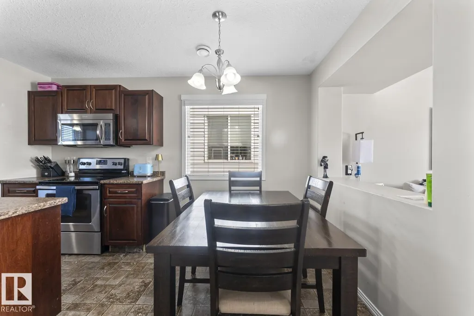
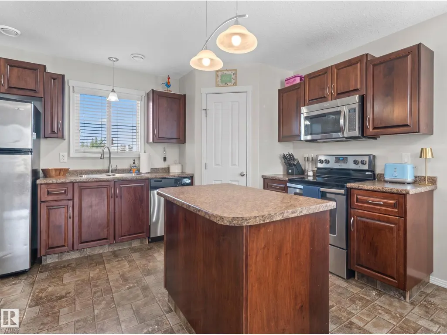
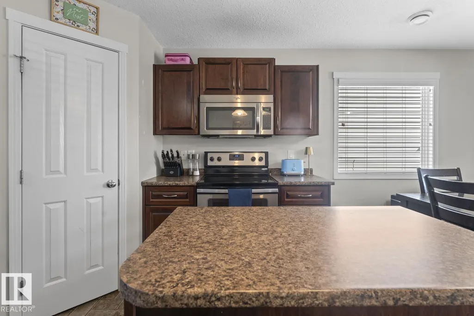
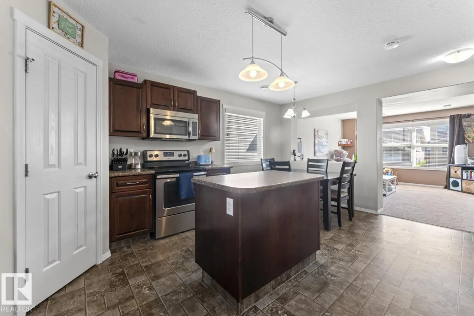
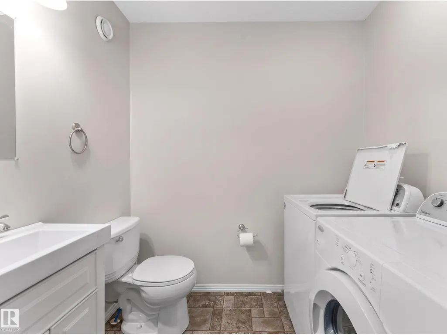
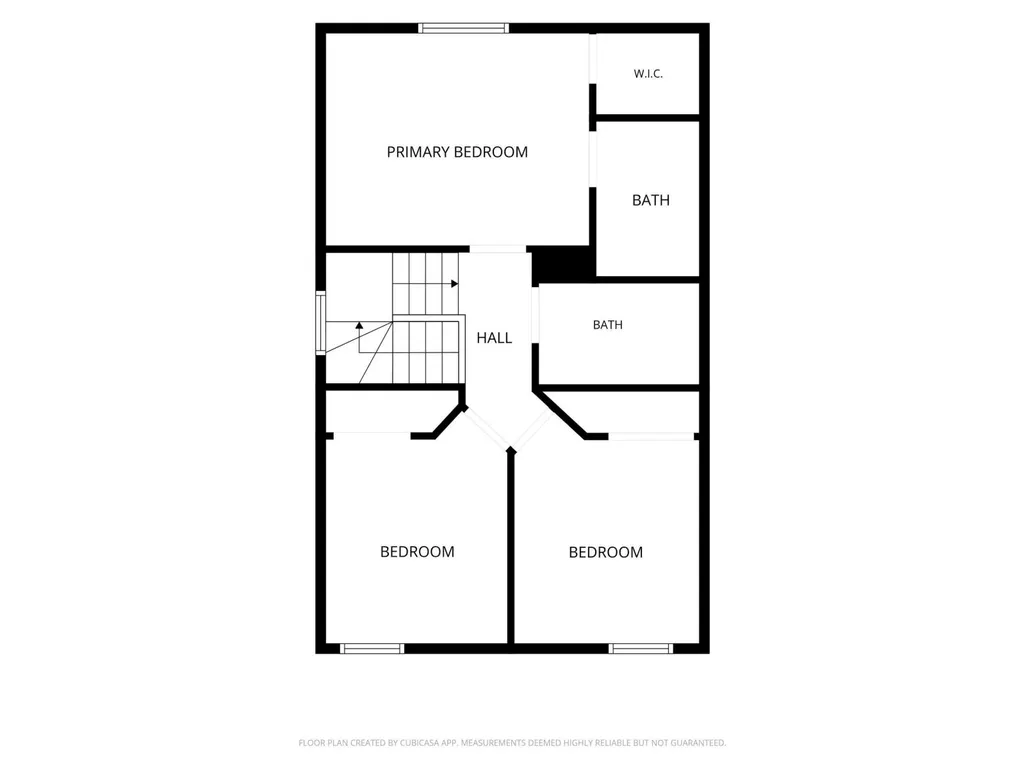
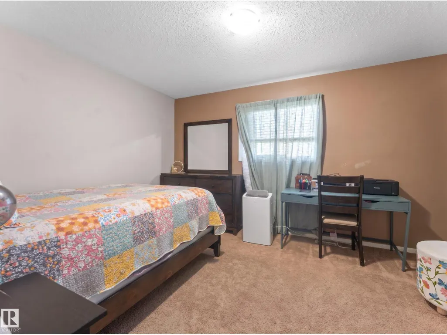
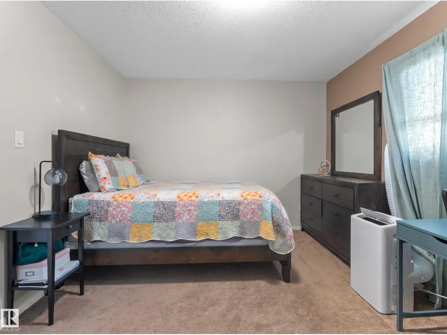
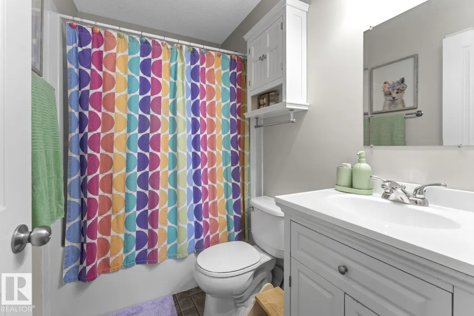
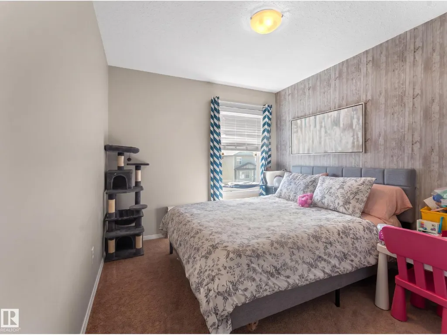
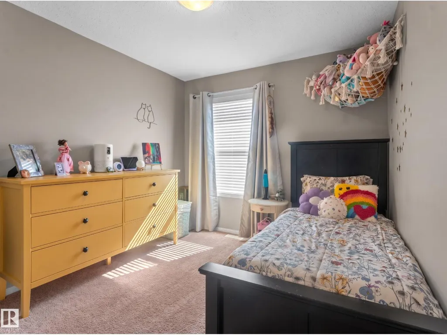
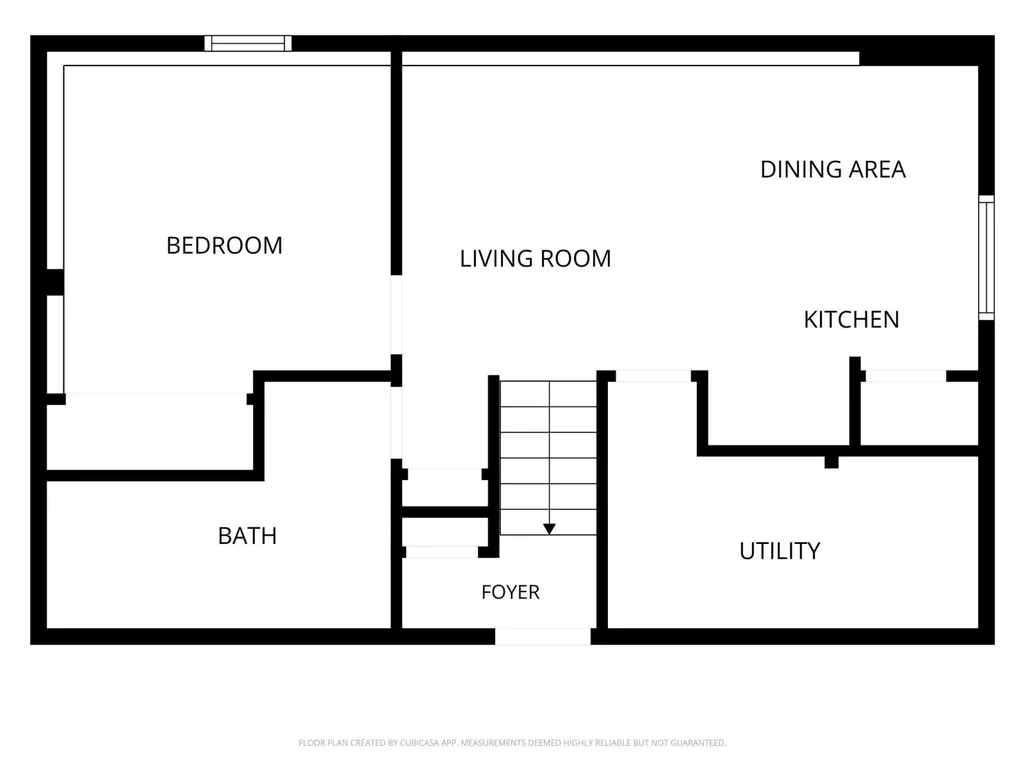
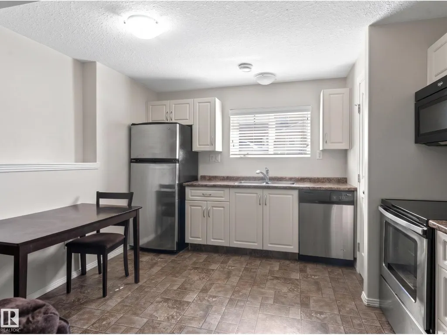
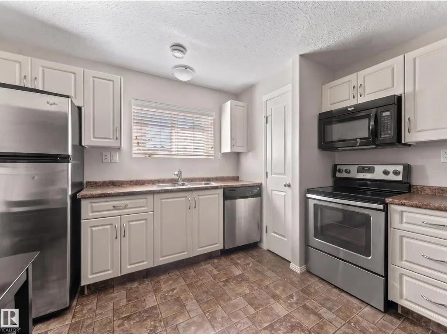
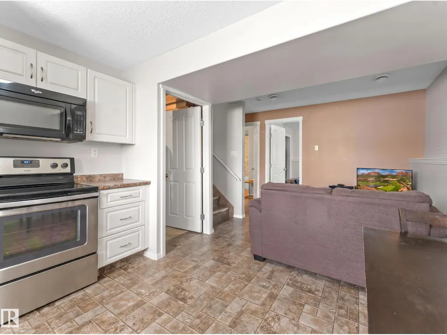
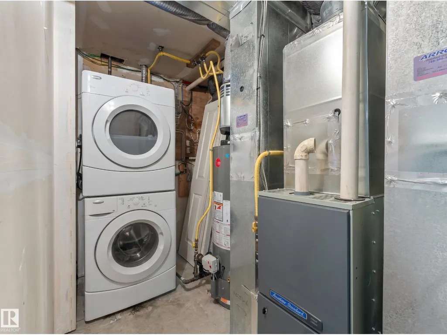
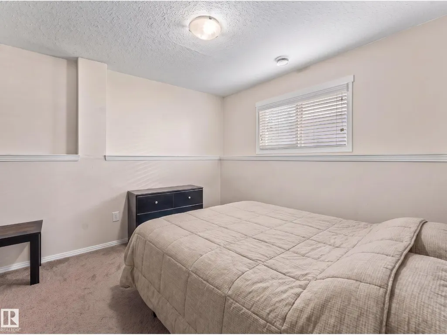
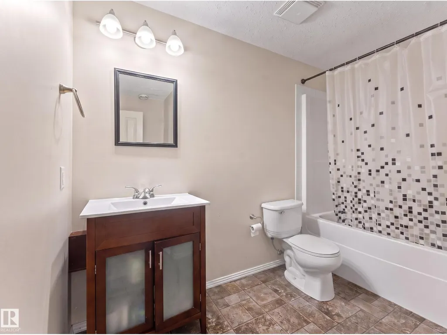
Calling all Investors! Great opportunity to get in on the healthy rental market in Cold Lake. With major expansion products underway on CFB Cold Lake, upcoming on the air weapons range, and the upcoming Pathways Carbon Capture Project, Cold Lake is poised to boom. This house in Cold Lake North features a legal secondary suite allowing for two revenue streams - both are occupied. Upper suite main floor features a bright and open living and dining area and kitchen with island and corner pantry. Completing the main level is storage closets, laundry, half bath, and access to the back deck/yard. Upstairs there are three generous bedrooms including the master suite with ensuite bathroom and walk-in closet. 4 Piece Bath completes this level. Lower suite features entry with closet, living/dining/kitchen, laundry, bathroom, and a large bedroom. Lower suite is furnished. Large back yard with no neighbors behind. In close proximity to walking trails, Kinosoo beach, and everything that Cold Lake has to offer. (id:7434)
General Features
| Features | Flat site, No back lane, No Smoking Home |
|---|---|
| Property Type | Single Family |
| Neighbourhood | Parkview Estates (Cold Lake) |
| Building Appliances | Dishwasher, Microwave Range Hood Combo, See remarks, Dryer, Two Refrigerators, Two stoves, Two Washers |
| Building Basement Features | Suite |
| Building Type | House |
| Ownership Type | Freehold |
| Building.StoriesTotal | 2 |
Interior Features
| Building Fireplace Present | False |
|---|---|
| Building Heating Type | Forced air |
| Basement Development | Finished |
| Basement Type | Full (Finished) |
| Construction Style Attachment | Detached |
| Living Area Range | 1307 |
| Bedrooms | 4 |
Exterior Features
| Structure | Deck |
|---|---|
| Fence Type | Not fenced |
Room Details
| Room | Dimensions | Level | Flooring | Details |
|---|---|---|---|---|
| Bedroom 2 | 2.82 m x 2.96 m | Upper Level | 2.96 m | |
| Bedroom 3 | 2.88 m x 3.04 m | Upper Level | 3.04 m | |
| Bedroom 4 | 3.25 m x 3.29 m | Basement | 3.29 m | |
| Dining room | 2.14 m x 1.98 m | Main level | 1.98 m | |
| Kitchen | 3.39 m x 3.32 m | Main level | 3.32 m | |
| Living room | 5.81 m x 4.11 m | Main level | 4.11 m | |
| Primary Bedroom | 3.37 m x 4.18 m | Upper Level | 4.18 m | |
| Second Kitchen | 3.55 m x 3.27 m | Basement | 3.27 m |
Amenities
- Views
- New Construction
- Adult 55+
- Lease To Own
- No Strata Fees
- Furnished
- Primary On Main
- Air Conditioning
- Seller Finance
- Green
- Fixer Upper
- Horse
- Golf
- Fireplace
- Deck
- Garage
- Basement
- Pool

Property vs Single Family Average in T9M 0E3
Price
Year Built
In The Neighbourhood
Just Listed
Langford
$ 1,279,000
- Type
- Single Family
- Size
- 3,008 SqFt
- Rooms
- 3 Beds + 3 Baths
Pemberton Holmes Ltd.
Just Listed
Lloydminster
$ 459,900
- Type
- Single Family
- Size
- 1,169 SqFt
- Rooms
- 6 Beds + 3 Baths
RE/MAX OF LLOYDMINSTER
Lloydminster
$ 869,900
- Type
- Single Family
- Size
- 2,300 SqFt
- Rooms
- 4 Beds + 3 Baths
RE/MAX OF LLOYDMINSTER
Lloydminster
$ 659,900
- Type
- Single Family
- Size
- 1,729 SqFt
- Rooms
- 4 Beds + 3.5 Baths
REAL ESTATE CENTRE
Cold Lake
$ 369,900
- Type
- Single Family
- Size
- 1,245 SqFt
- Rooms
- 4 Beds + 3.5 Baths
RE/MAX Prairie Realty
Lloydminster
$ 929,900
- Type
- Single Family
- Size
- 3,005 SqFt
- Rooms
- 3 Beds + 3 Baths
RE/MAX OF LLOYDMINSTER
Rural Parkland County
$ 749,000
- Type
- Single Family
- Size
- 2,357 SqFt
- Rooms
- 4 Beds + 3.5 Baths
Royal LePage Noralta Real Estate
Lloydminster
$ 689,900
- Type
- Single Family
- Size
- 2,063 SqFt
- Rooms
- 5 Beds + 3.5 Baths
RE/MAX OF LLOYDMINSTER
Cold Lake
$ 575,000
- Type
- Single Family
- Size
- 1,606 SqFt
- Rooms
- 5 Beds + 3 Baths
Coldwell Banker Lifestyle
Lloydminster
$ 569,900
- Type
- Single Family
- Size
- 1,228 SqFt
- Rooms
- 4 Beds + 3 Baths
RE/MAX OF LLOYDMINSTER

 All information deemed reliable but not guaranteed. All properties are subject to prior sale, change or withdrawal. Neither listing broker(s) or information provider(s) shall be responsible for any typographical errors, misinformation, misprints and shall be held totally harmless. Listing(s) information is provided for consumer's personal, non-commercial use and may not be used for any purpose other than to identify prospective properties consumers may be interested in purchasing. The data relating