
Address
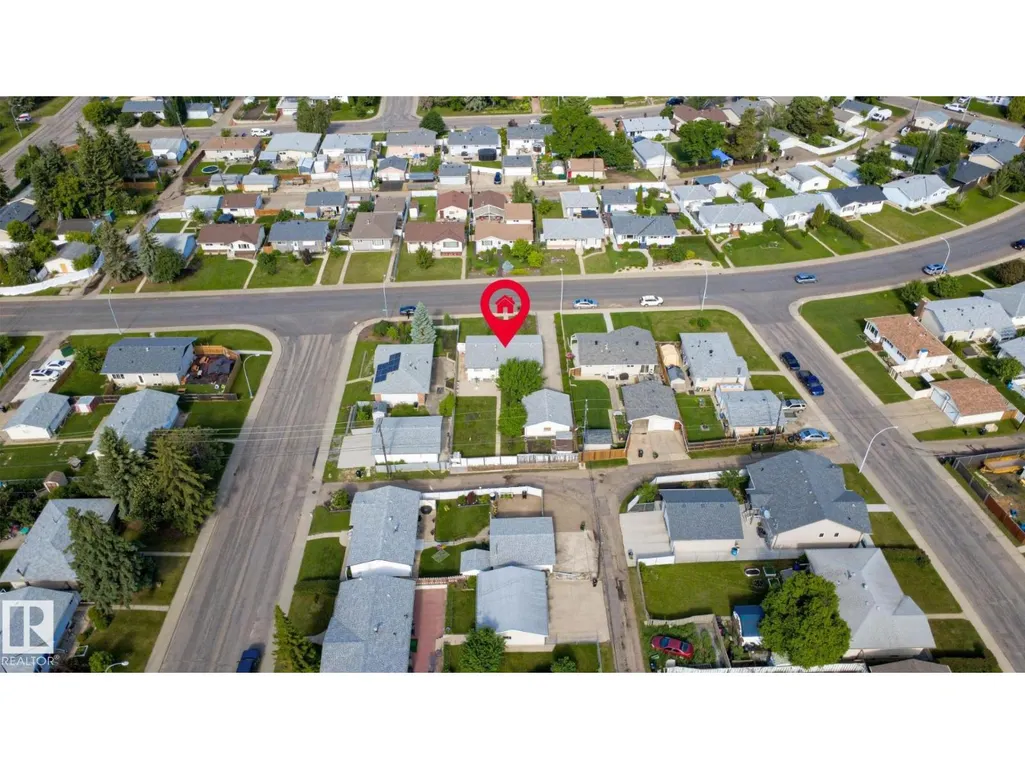
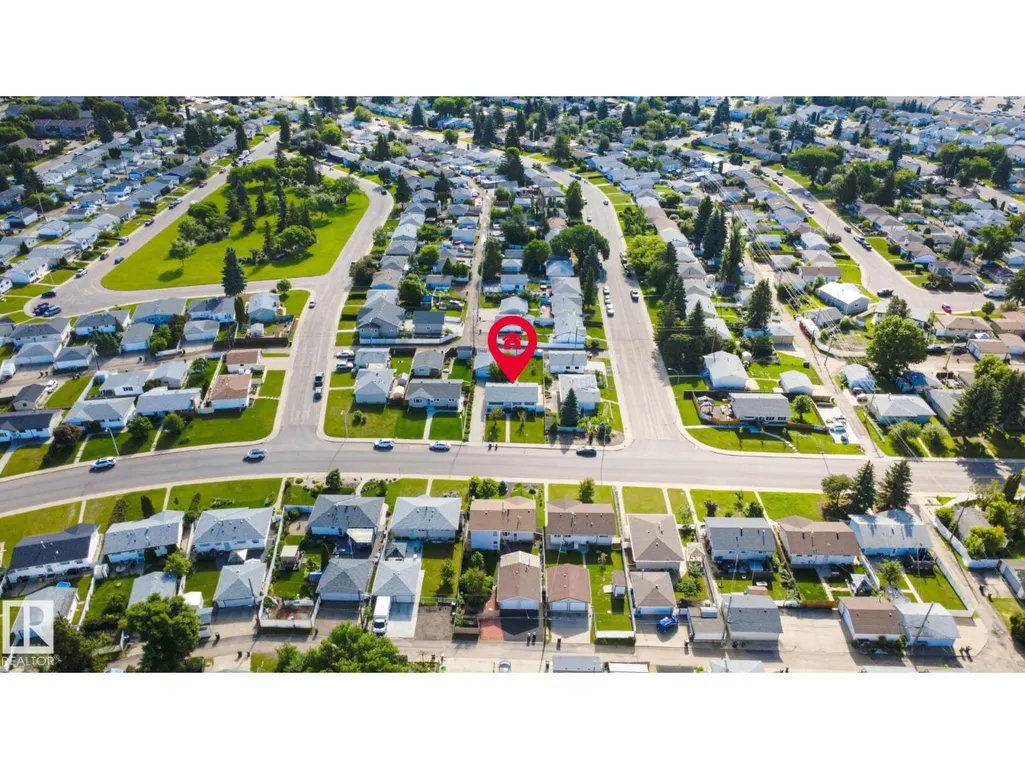
14107 58 St Nw, Edmonton, AB
Price
$ 374,900
Property Attributes
- ID#E4495051
- TypeSingle Family
- Listing Status Active
- MunicipalityEdmonton
- CityEdmonton
- AreaEdmonton
- NeighbourhoodYork
- Postal CodeT5A 1N3
- StyleBungalow
- Year Built1968
- Price$ 374,900
- Bedrooms4
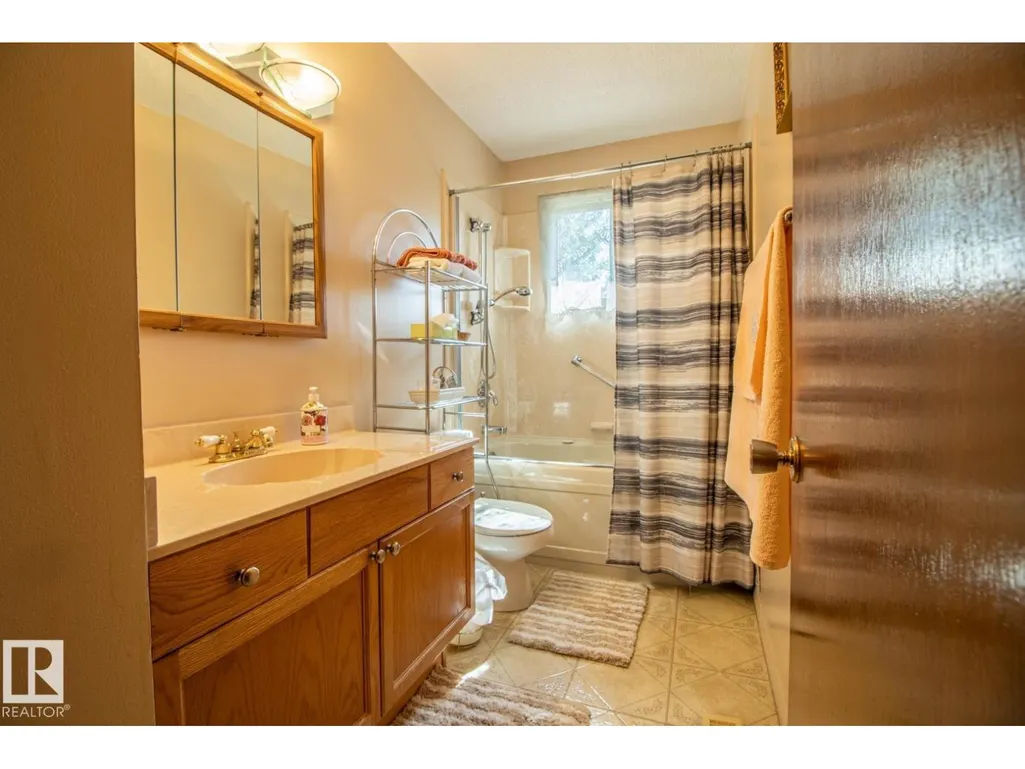
- Bathrooms2
- Half Bathrooms0
- Sqr Footage1045
Data Source:
Canadian Real Estate Association (CREA)
Property Description
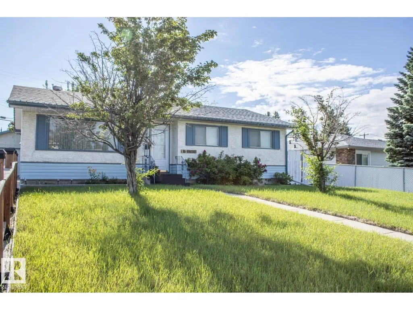
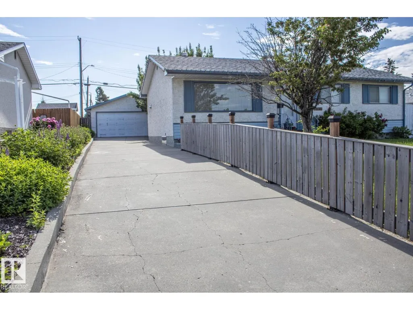
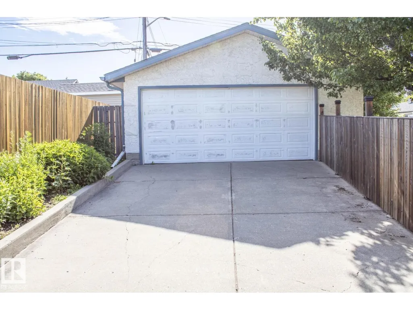
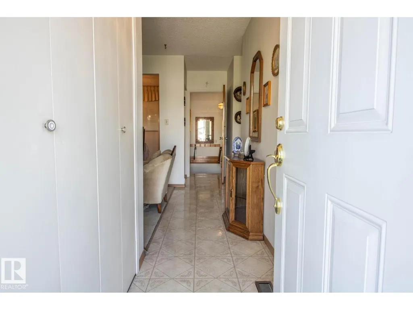
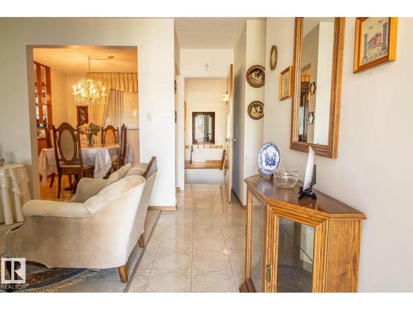
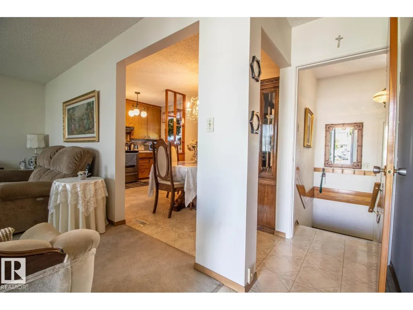
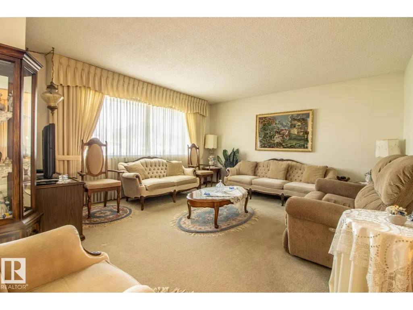
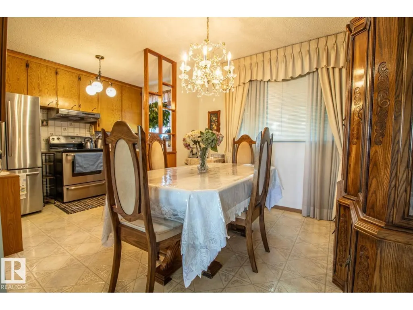
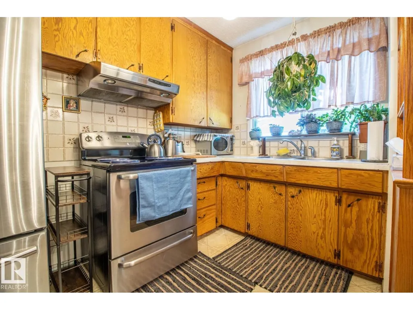
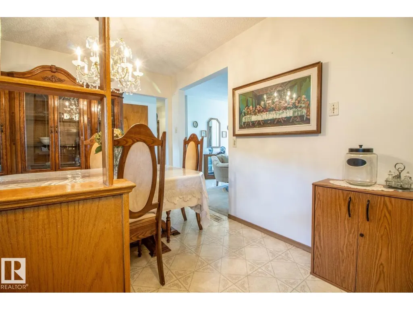
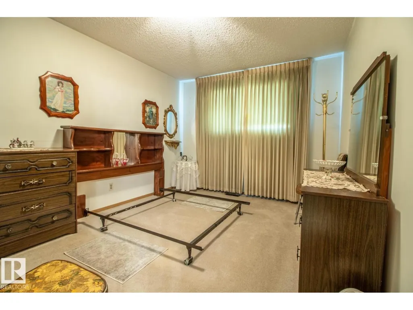
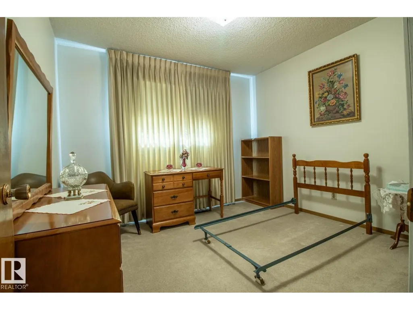
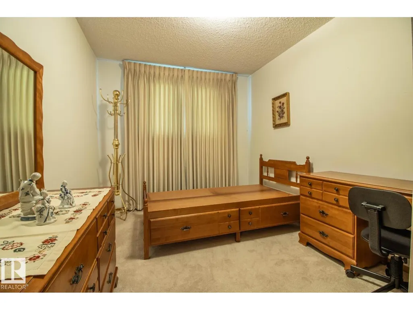
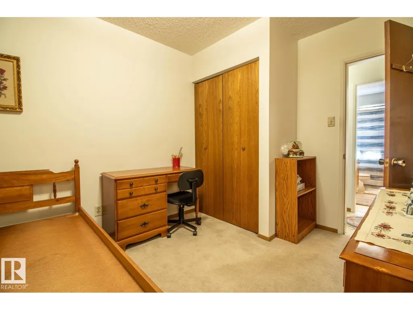
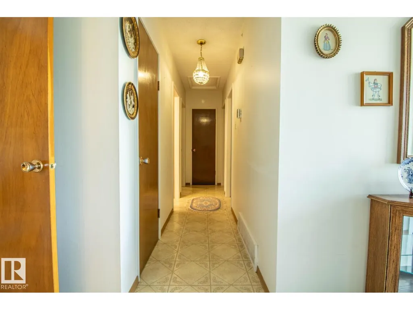
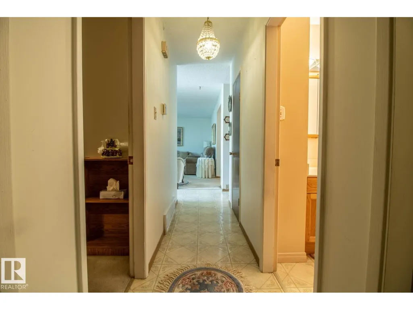
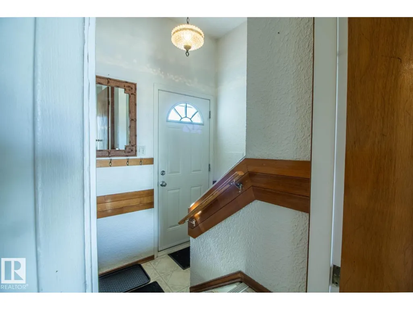
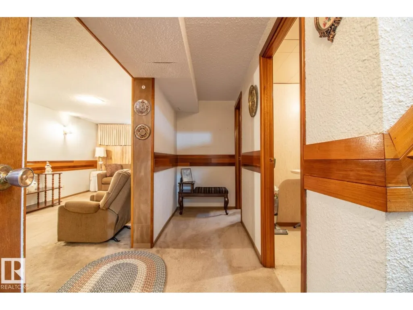
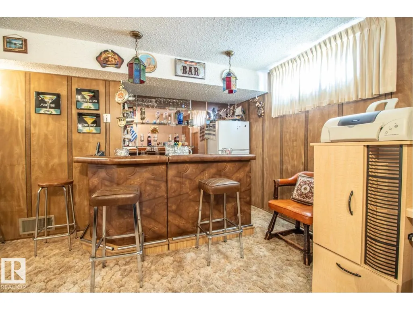
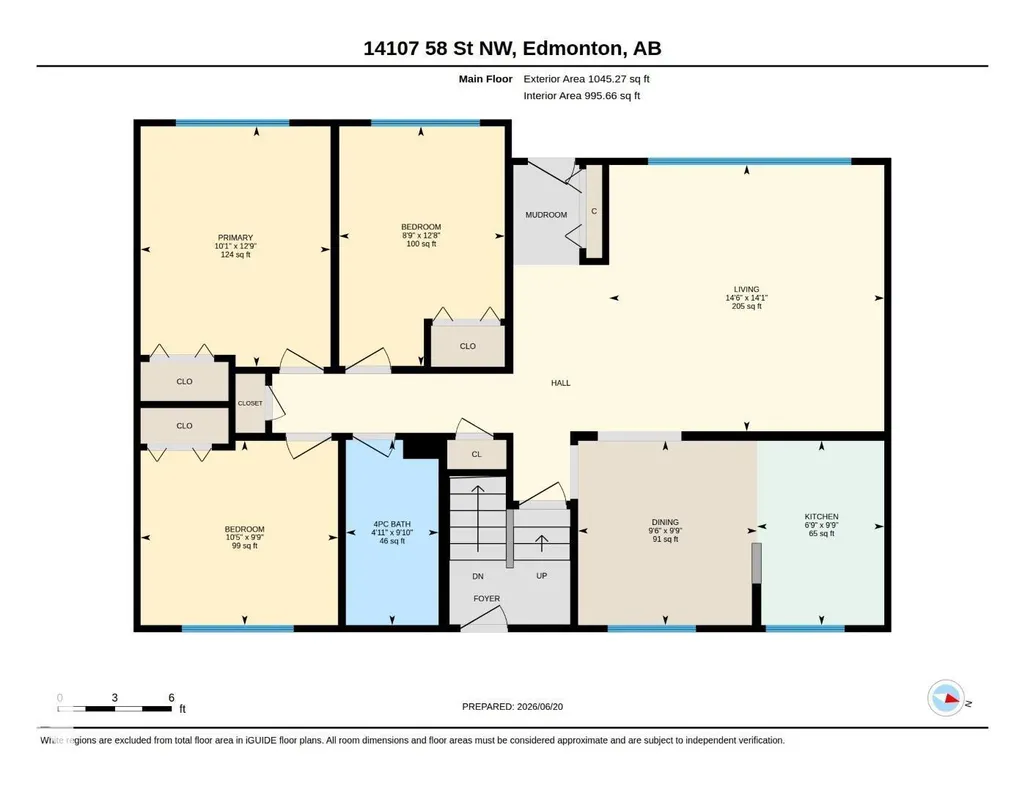
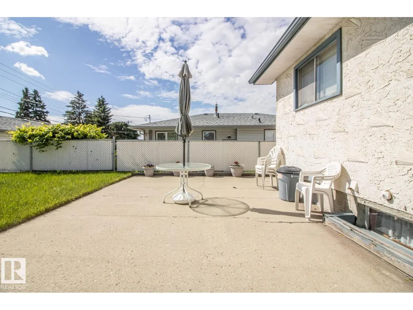
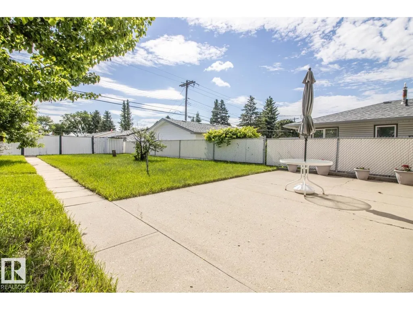
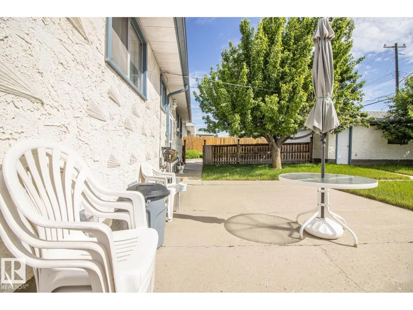
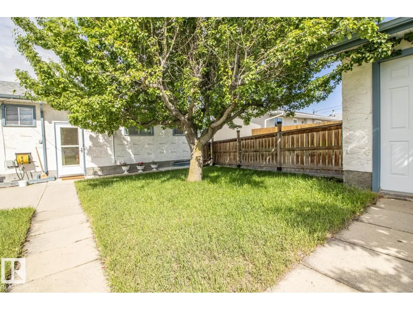
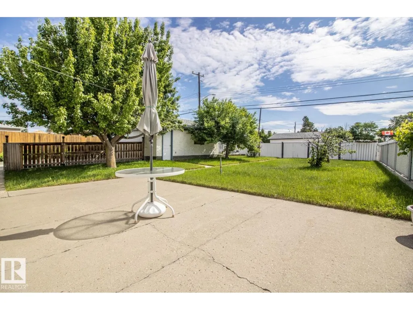
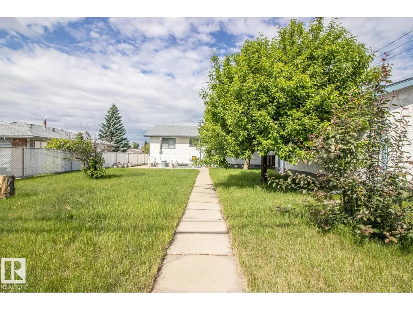
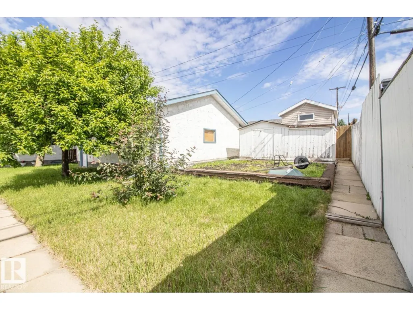
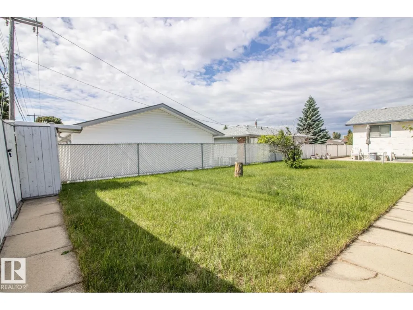
This charming 1,000 sq ft bungalow is the perfect place to call home. Featuring a classic, functional layout, the main level boasts 3 spacious bedrooms, a bright living area, and a lovely kitchen layout perfect for family gatherings. Step outside to your fully landscaped, private backyard—an ideal oasis for summer BBQs, gardening, or letting the kids play. The property also includes a spacious double detached garage, offering plenty of secure parking and extra storage space. Location is everything! Nestled in a quiet, mature pocket of Northeast Edmonton, you are just minutes away from major shopping at Londonderry Mall, excellent local schools, community parks, and churches. Exceptional transit access and nearby arterial roads make commuting anywhere in the city a breeze. Whether you are a first-time homebuyer, a young family, or looking to downsize, this solid York bungalow offers incredible value and opportunity. Don't miss out! (id:7434)
General Features
| Features | Flat site, Paved lane, No Animal Home, No Smoking Home |
|---|---|
| Community Features | Public Swimming Pool |
| Property Type | Single Family |
| Neighbourhood | York |
| Amenities | Public Transit, Schools, Shopping, Ski hill |
| Building Appliances | Dryer, Freezer, Garage door opener, Hood Fan, Microwave, Refrigerator, Storage Shed, Stove, Washer, Window Coverings |
| Building Architectural Style | Bungalow |
| Parking Space Total | 4 |
| Building Type | House |
| Ownership Type | Freehold |
| Building.StoriesTotal | 1 |
Interior Features
| Building Fireplace Present | False |
|---|---|
| Building Heating Type | Forced air |
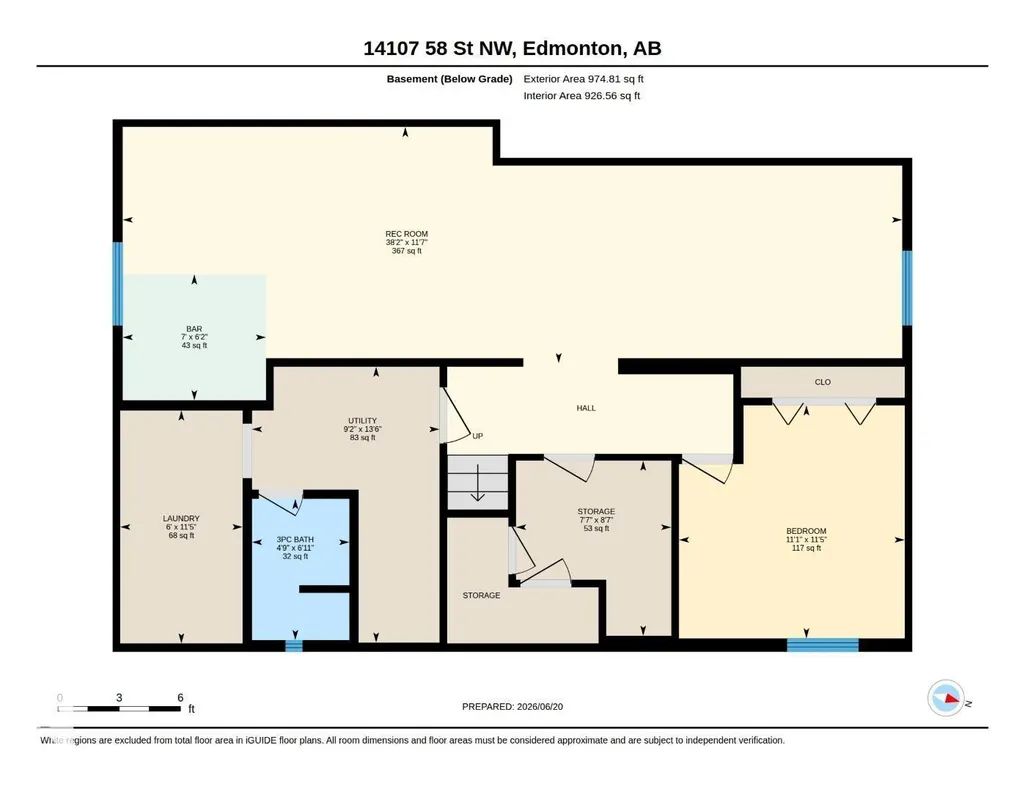
| Basement Development | Finished |
| Basement Type | Full (Finished) |
| Construction Style Attachment | Detached |
| Living Area Range | 1045 |
| Bedrooms | 4 |
Exterior Features
| Structure | Patio(s) |
|---|---|
| Land Amenities | Public Transit, Schools, Shopping, Ski hill |
| Fence Type | Fence |
Room Details
| Room | Dimensions | Level | Flooring | Details |
|---|---|---|---|---|
| Bedroom 2 | 2.97 m x 3.18 m | Main level | 3.18 m | |
| Bedroom 3 | 2.67 m x 3.86 m | Main level | 3.86 m | |
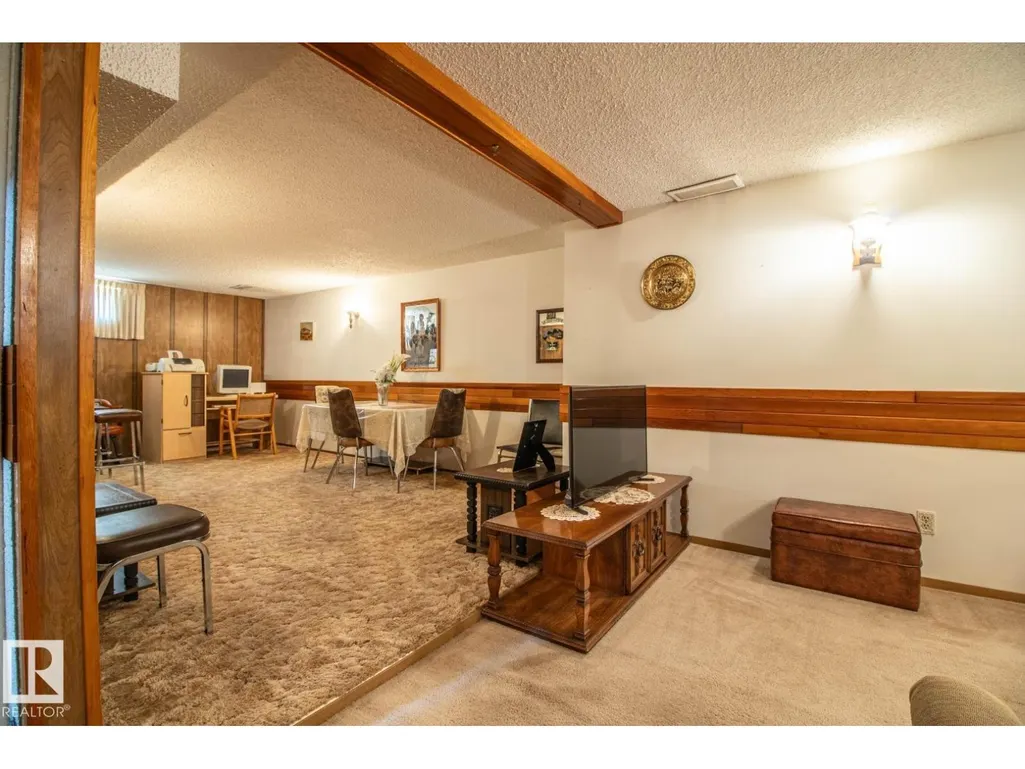
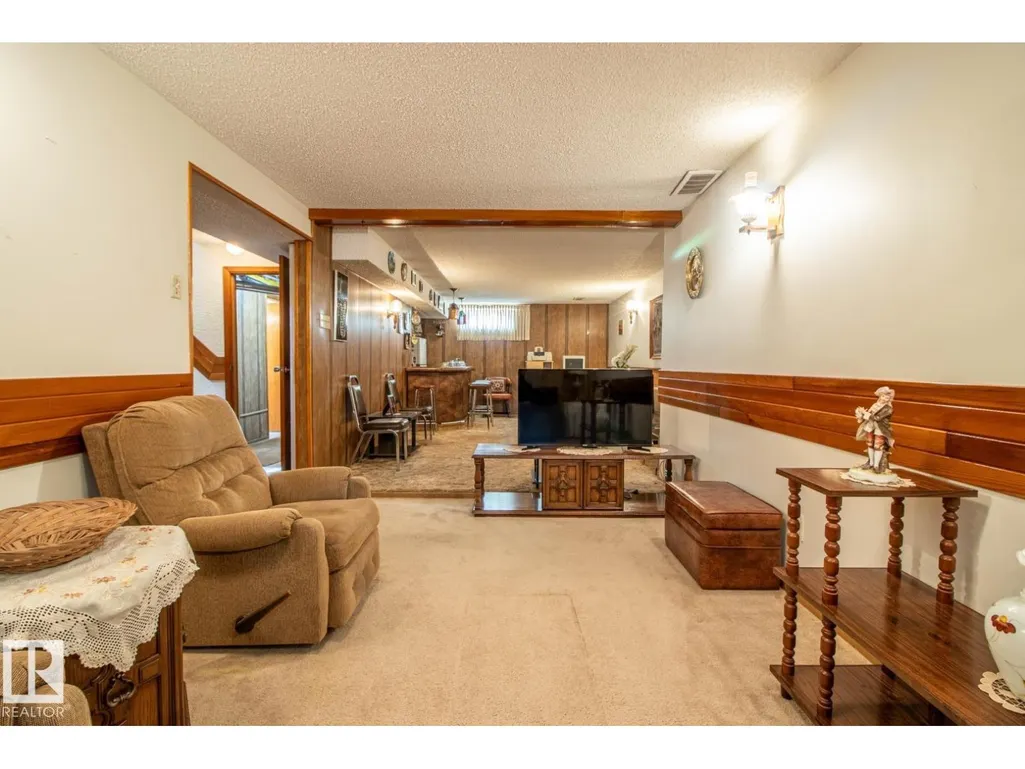
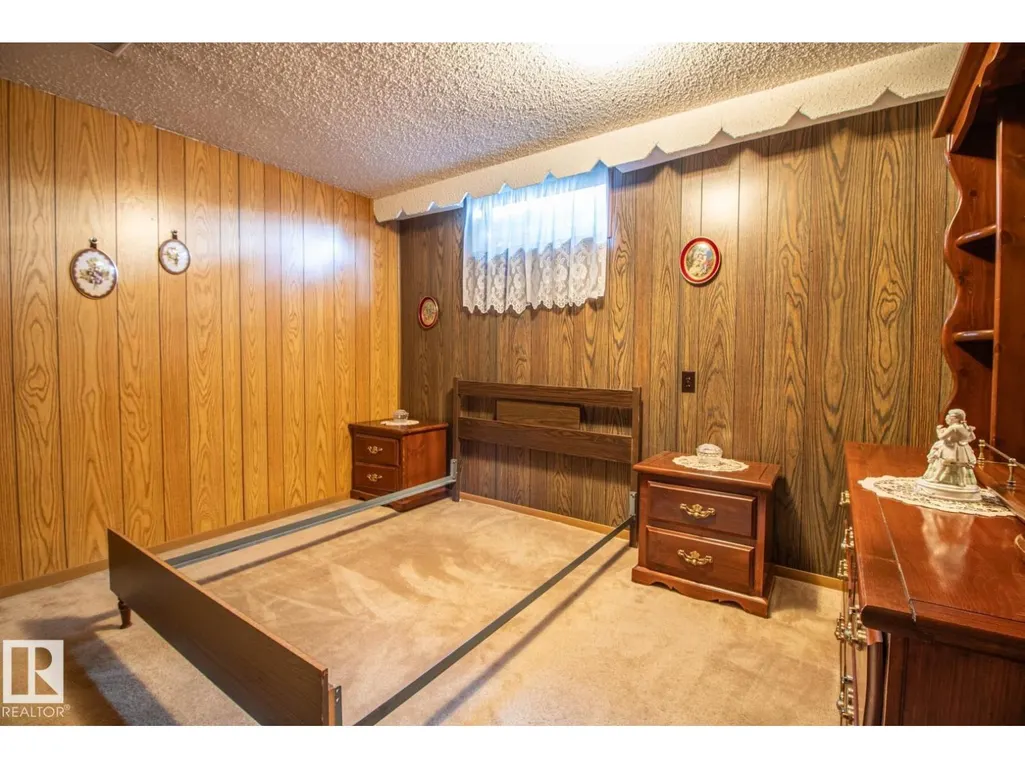
| Bedroom 4 | 3.37 m x 3.48 m | Basement | 3.48 m | |
| Dining room | 2.88 m x 2.97 m | Main level | 2.97 m | |
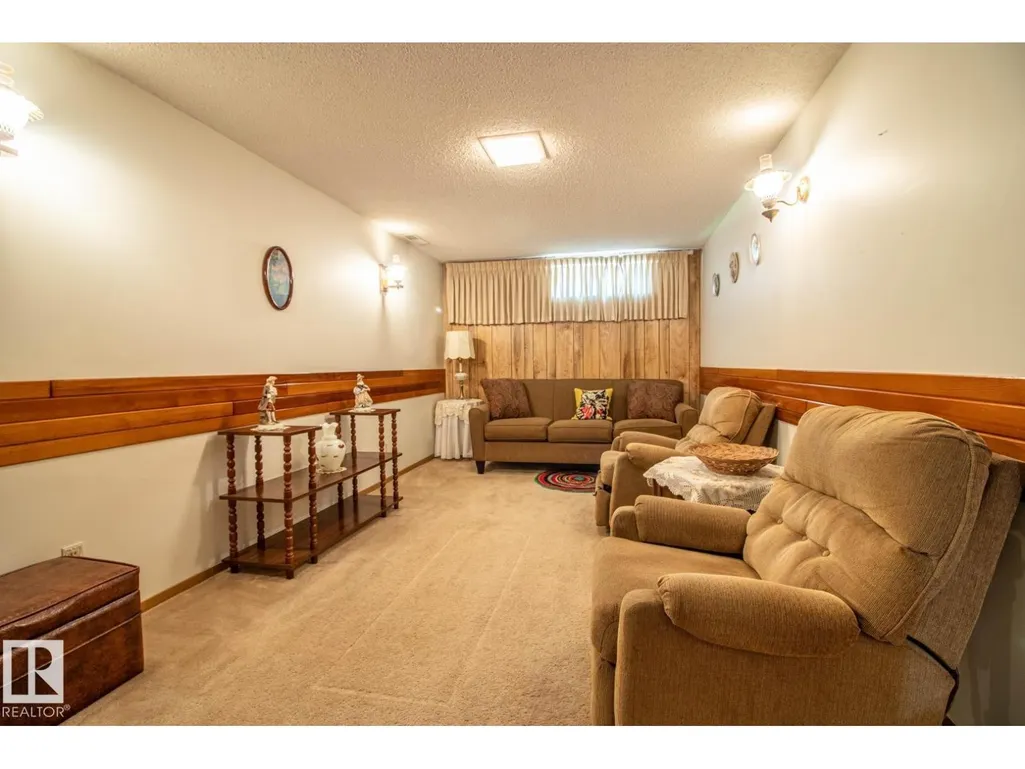
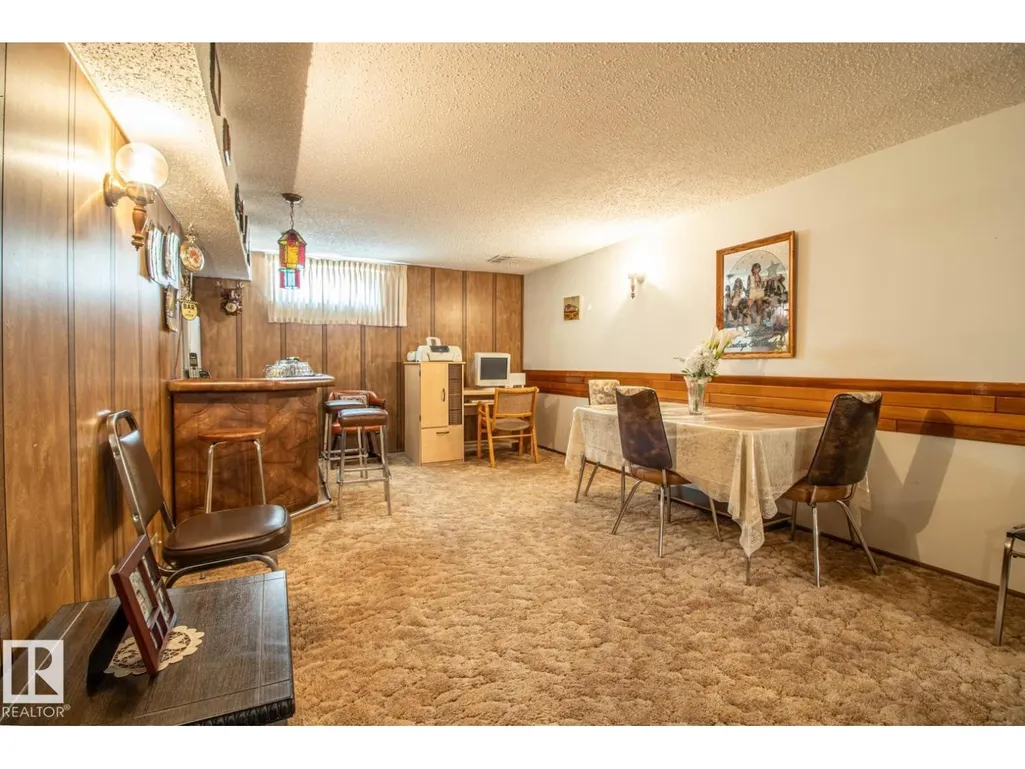
| Family room | 3.53 m x 11.6 m | Basement | 11.6 m | |
| Kitchen | Measurements not available x 2 | Main level | 2.97 m | |
| Living room | 4.29 m x 4.43 m | Main level | 4.43 m | |
| Primary Bedroom | 3.06 m x 3.87 m | Main level | 3.87 m |
Amenities
- Views
- New Construction
- Adult 55+
- Lease To Own
- No Strata Fees
- Furnished
- Primary On Main
- Air Conditioning
- Seller Finance
- Green
- Fixer Upper
- Horse
- Golf
- Fireplace
- Deck
- Garage
- Basement
- Pool

Property vs Single Family Average in T5A 1N3
Price
Year Built
In The Neighbourhood
Just Listed
Edmonton
$ 469,000
- Type
- Single Family
- Size
- 988 SqFt
- Rooms
- 6 Beds + 2 Baths
MaxWell Devonshire Realty
Edmonton
$ 415,000
- Type
- Single Family
- Size
- 969 SqFt
- Rooms
- 3 Beds + 2 Baths
MaxWell Devonshire Realty
Edmonton
$ 424,500
- Type
- Single Family
- Size
- 956 SqFt
- Rooms
- 5 Beds + 2 Baths
Platinum Property Group Inc.
York
$ 629,900
- Type
- Single Family
- Size
- 1,750 SqFt
- Rooms
- 3 Beds + 2 Baths
CENTURY 21 NORTHUMBERLAND REALTY
York
$ 449,000
- Type
- Single Family
- Size
- 1,914 SqFt
- Rooms
- 3 Beds + 1.5 Baths
RE/MAX CHARLOTTETOWN REALTY
York
$ 450,000
- Type
- Single Family
- Size
- 1,200 SqFt
- Rooms
- 2 Beds + 2 Baths
ROYAL LEPAGE PRINCE EDWARD REALTY

 All information deemed reliable but not guaranteed. All properties are subject to prior sale, change or withdrawal. Neither listing broker(s) or information provider(s) shall be responsible for any typographical errors, misinformation, misprints and shall be held totally harmless. Listing(s) information is provided for consumer's personal, non-commercial use and may not be used for any purpose other than to identify prospective properties consumers may be interested in purchasing. The data relating