
Address
13820 63 St Nw, Edmonton, AB
Price
$ 415,000
Property Attributes
- ID#E4505667
- TypeSingle Family
- Listing Status Active
- MunicipalityEdmonton
- CityEdmonton
- AreaEdmonton
- NeighbourhoodYork
- Postal CodeT5A 1R3
- StyleRaised bungalow
- Year Built1964
- Price$ 415,000
- Bedrooms3
- Bathrooms2
- Half Bathrooms0
- Sqr Footage969
Data Source:
Canadian Real Estate Association (CREA)
Property Description
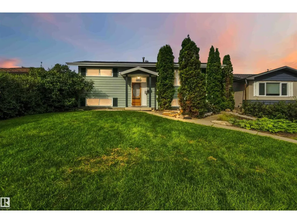
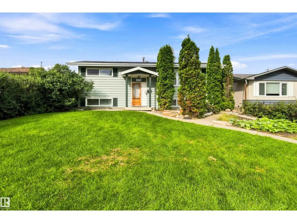
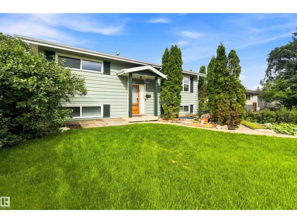
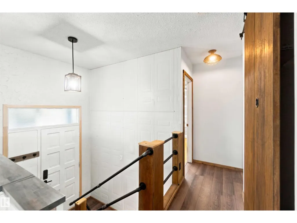
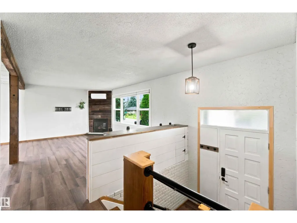
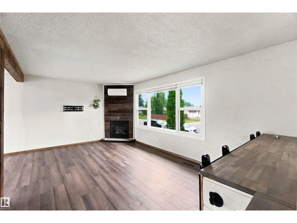
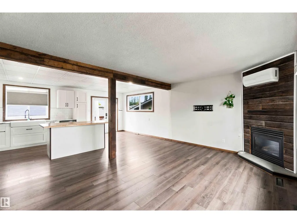
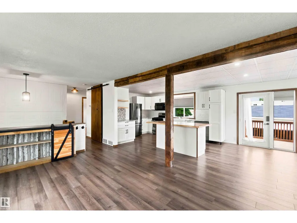
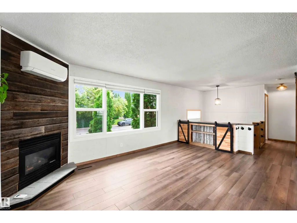
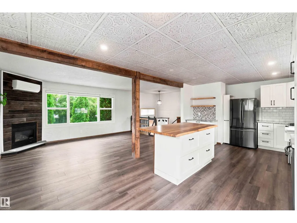
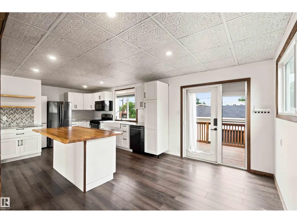
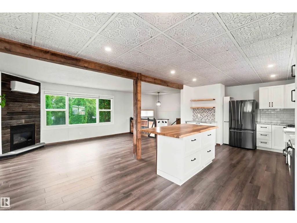
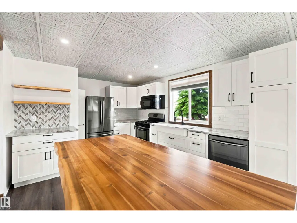
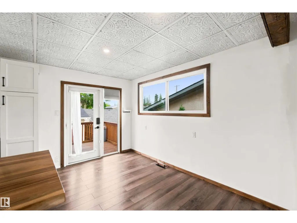
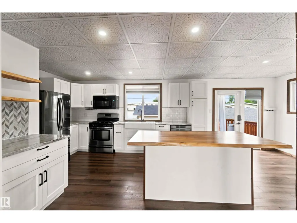
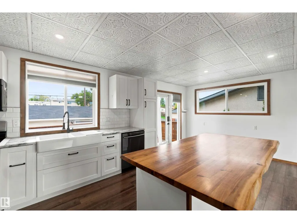
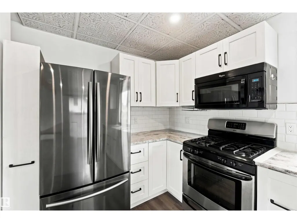
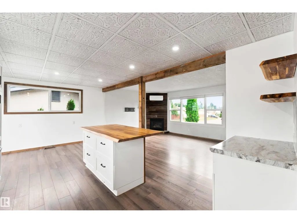
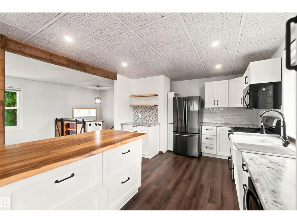
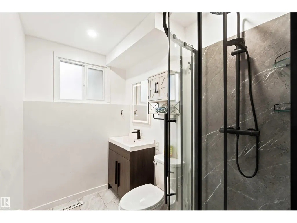
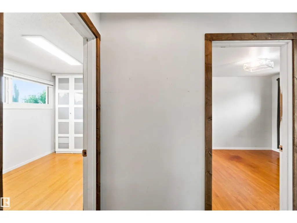
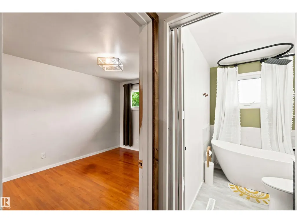
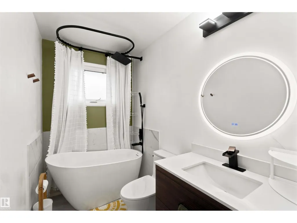
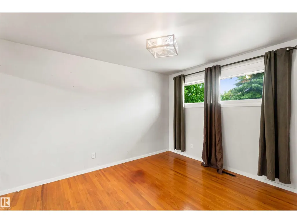
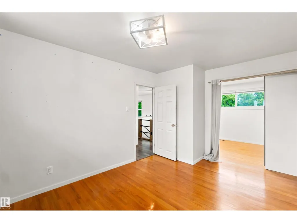
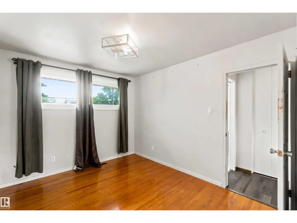
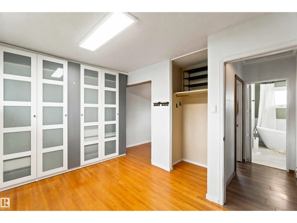
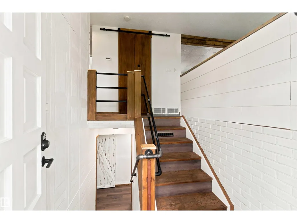
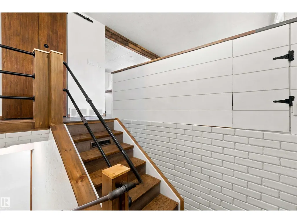
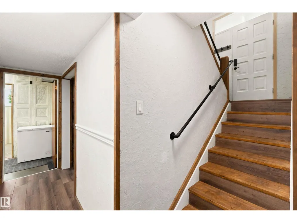
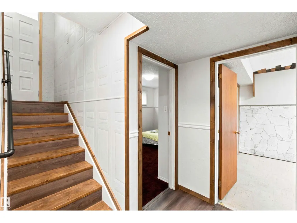
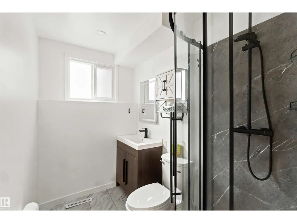
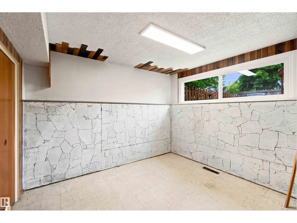
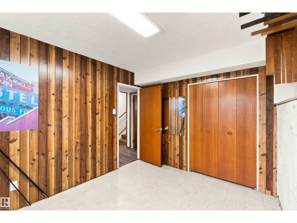
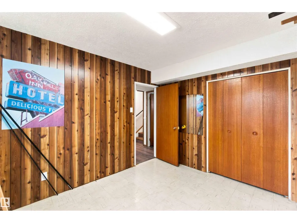
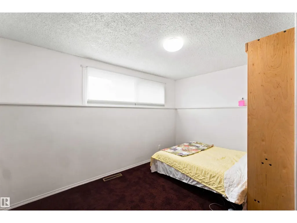
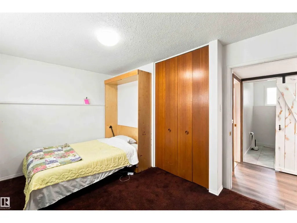
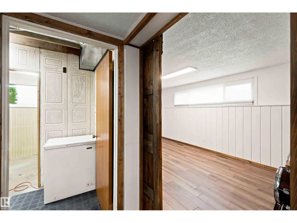
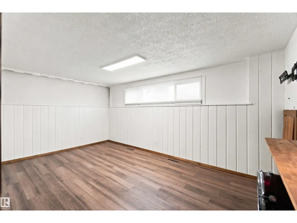
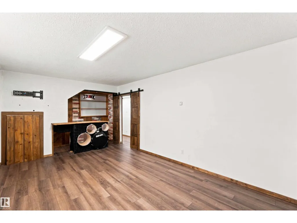
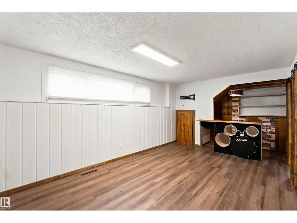
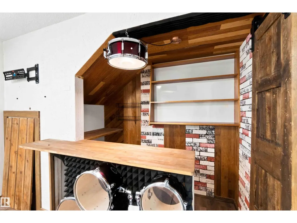
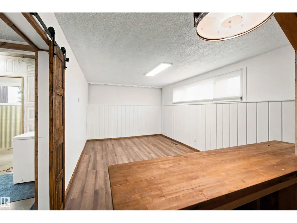
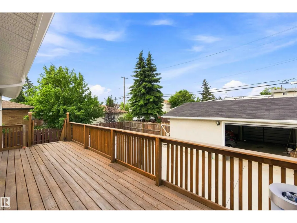
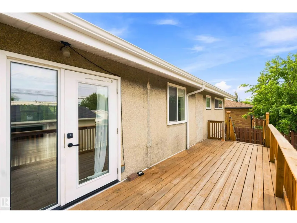
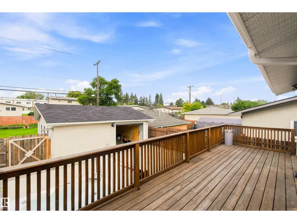
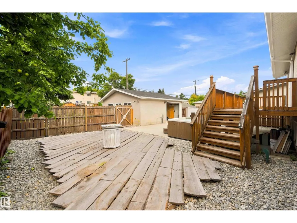
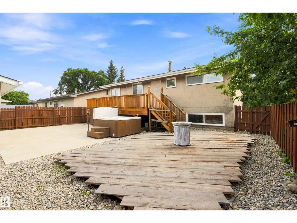
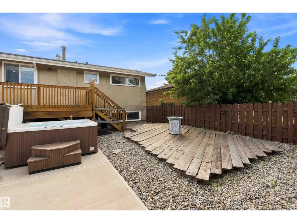
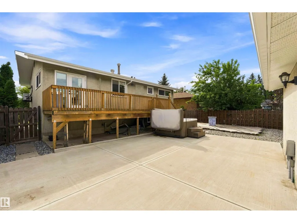
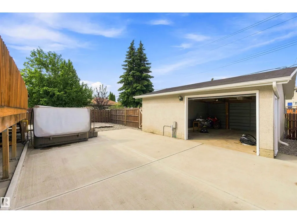
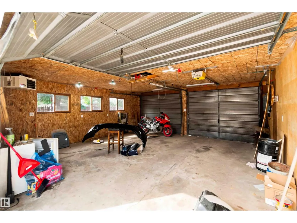
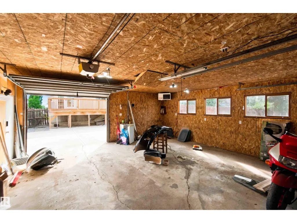
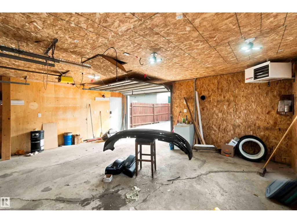
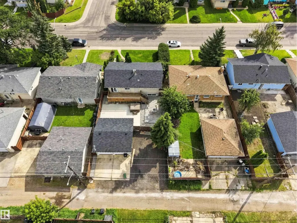
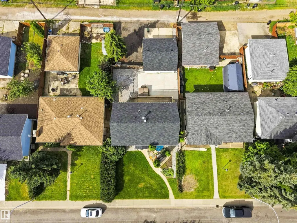
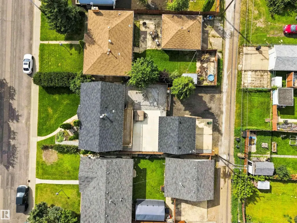
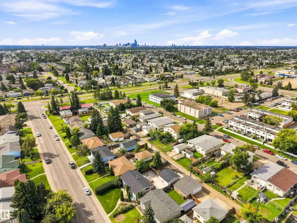
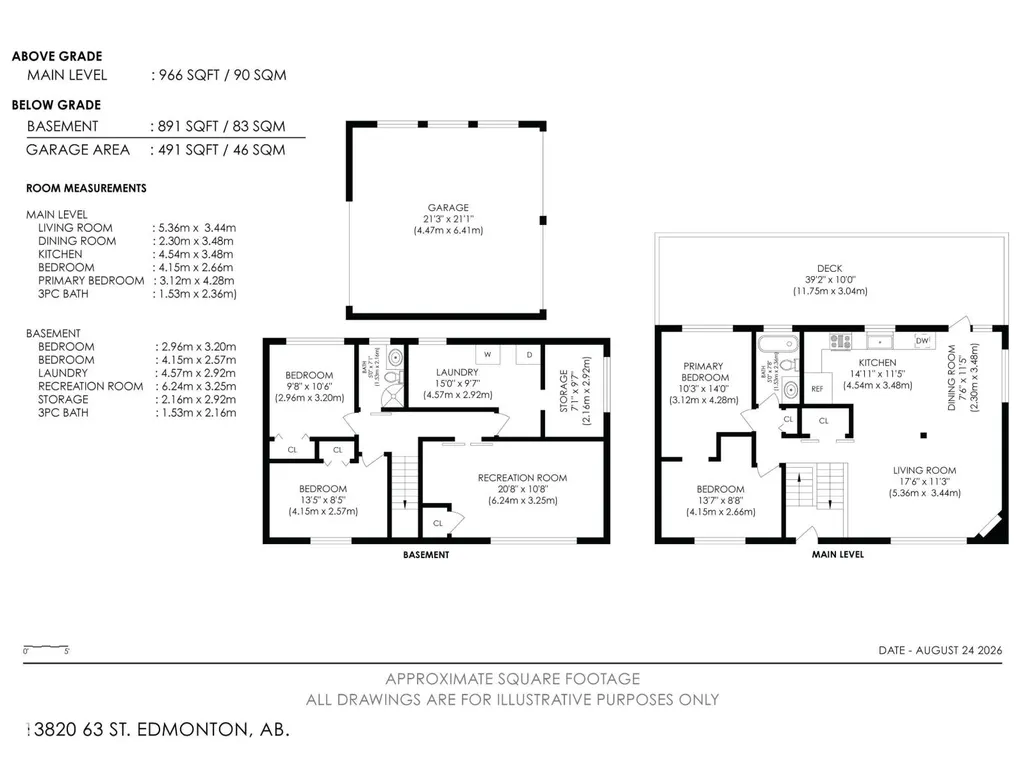
Turn Key, Renovated and Ready for you! This 3 Bedroom, 2 full bathroom, Bright and open concept home is ready for a new chapter. Thoughtfully renovated with entertainment and gathering in mind, this home is PERFECT for your growing family. The Kitchen and Dining area is open and Allows the sunlight to fill the space. The Custom Island frames the Living spaces perfectly. From the MASSIVE Owners retreat to the Gorgeous custom bathrooms, it has it all. The Flex room in the basement even has a Custom Music themed entertainment area! The list of renovations, and adds to this property is extensive and truly a MUST SEE. The Backyard living space Features RV parking, Maintenance Free landscaping, and a double garage with 3 doors. The Garage also features 100 amp service and wired for your future EV Charging station. There is still time to take ownership of this Gem before Fall and enjoy your Backyard Spa even! York is a phenomenal area to raise your family and call home. (id:7434)
General Features
| Features | Lane |
|---|---|
| Property Type | Single Family |
| Neighbourhood | York |
| Amenities | Playground, Public Transit, Shopping |
| Building Appliances | Dishwasher, Dryer, Microwave Range Hood Combo, Refrigerator, Gas stove(s), Washer, Window Coverings |
| Building Architectural Style | Raised bungalow |
| Building Type | House |
| Ownership Type | Freehold |
| Building.StoriesTotal | 1 |
Interior Features
| Building Fireplace Present | True |
|---|---|
| Building Fireplace Type | Corner |
| Building Heating Type | Forced air |
| Basement Development | Finished |
| Basement Type | Full (Finished) |
| Construction Style Attachment | Detached |
| Fireplace Fuel | Gas |
| Living Area Range | 969 |
| Bedrooms | 3 |
Exterior Features
| Structure | Deck |
|---|---|
| Land Amenities | Playground, Public Transit, Shopping |
| Fence Type | Fence |
Room Details
| Room | Dimensions | Level | Flooring | Details |
|---|---|---|---|---|
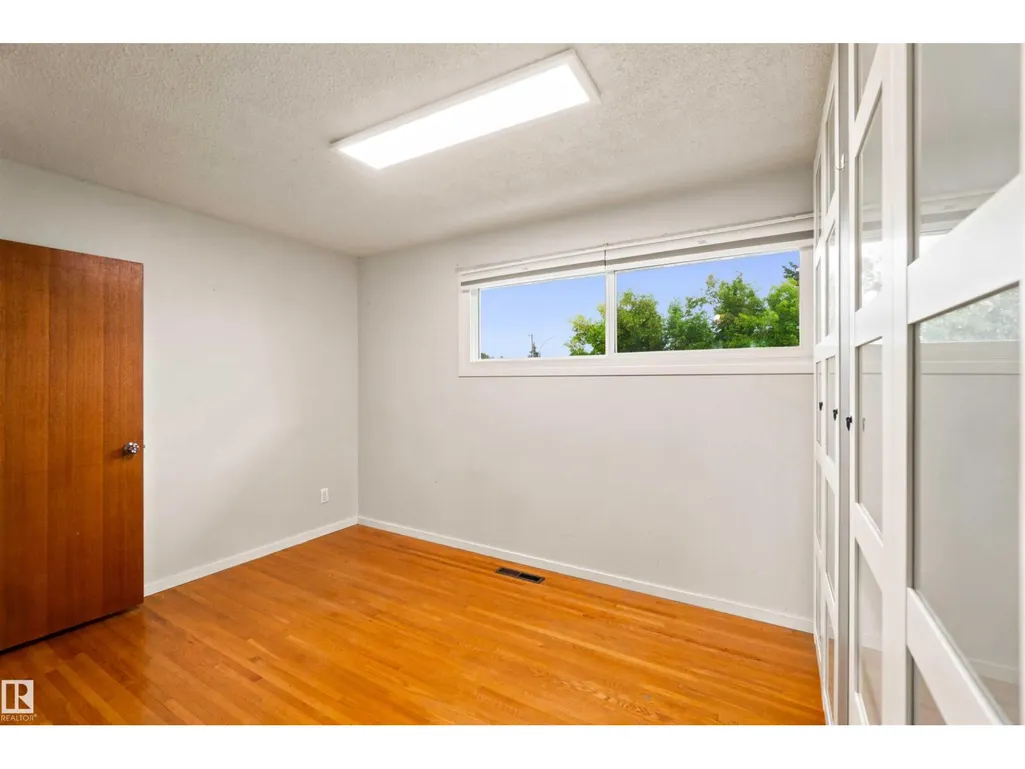
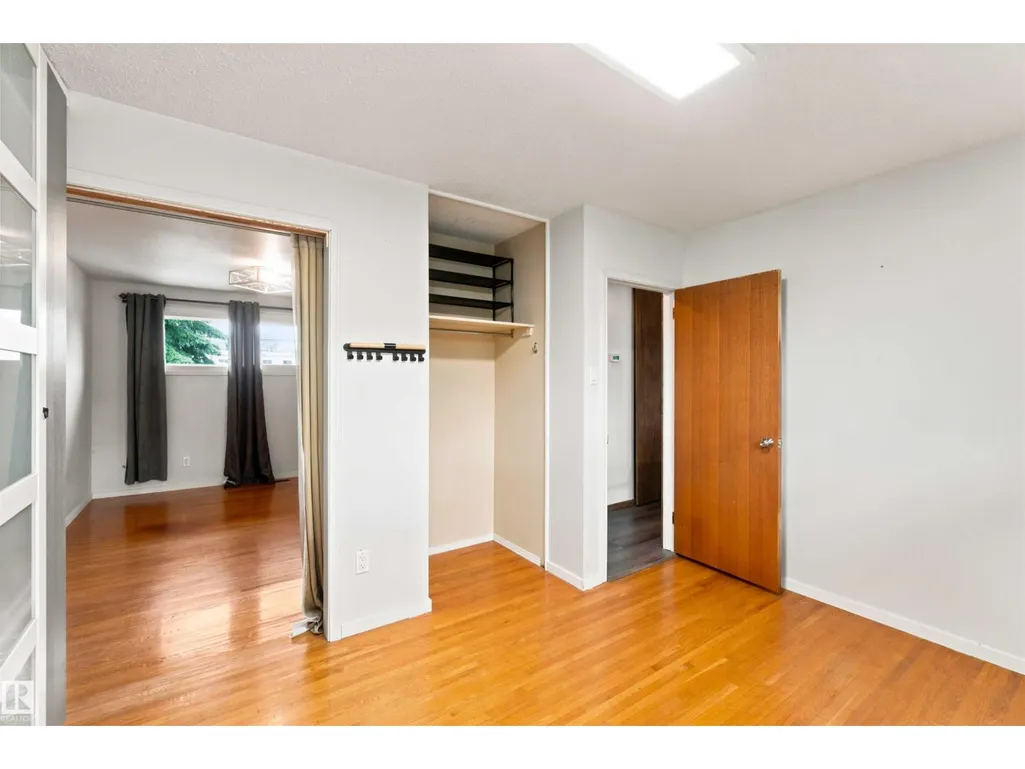
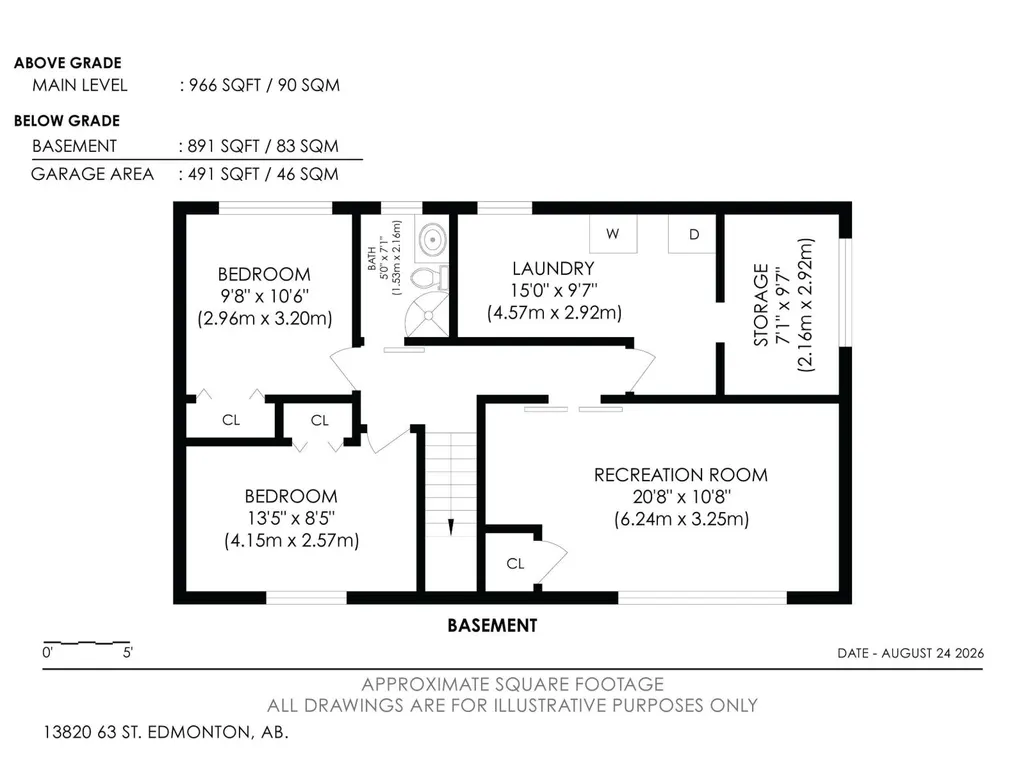
| Bedroom 2 | 13'5 x 8'5 | Basement | ||
| Bedroom 3 | 9'8 x 10'6 | Basement | ||
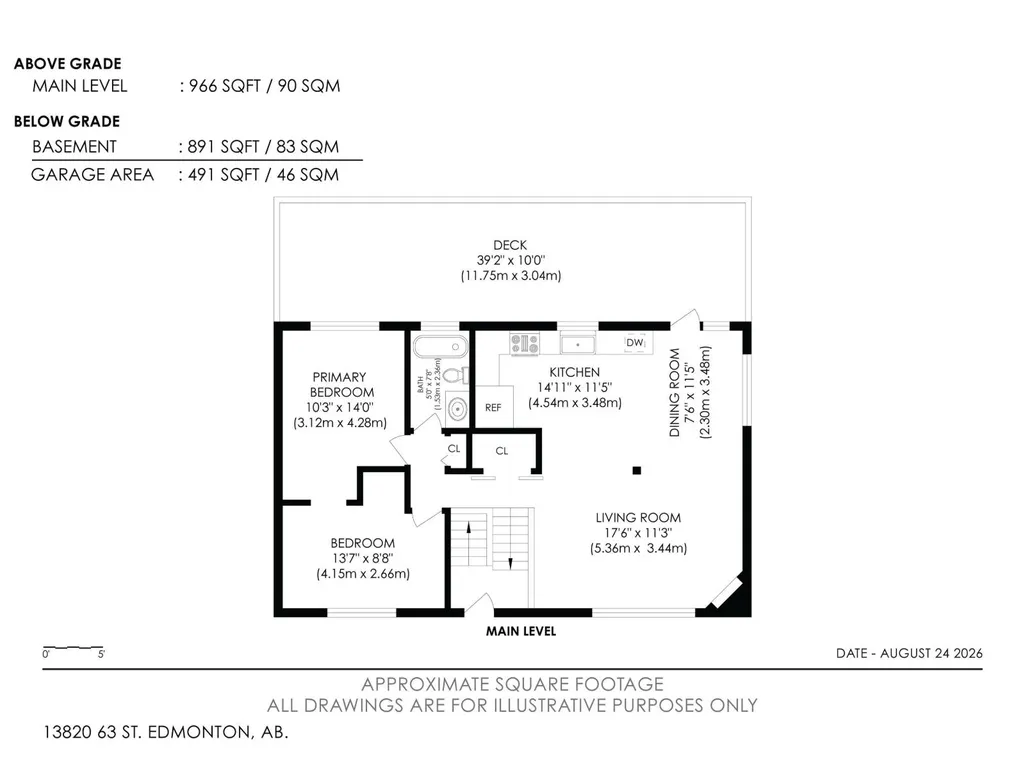
| Den | 13'7 x 8'8 | Main level | ||
| Dining room | 7'6 x 11'5 | Main level | ||
| Family room | 20'8 x 10'8 | Basement | ||
| Kitchen | 14'11 x 11'5 | Main level | ||
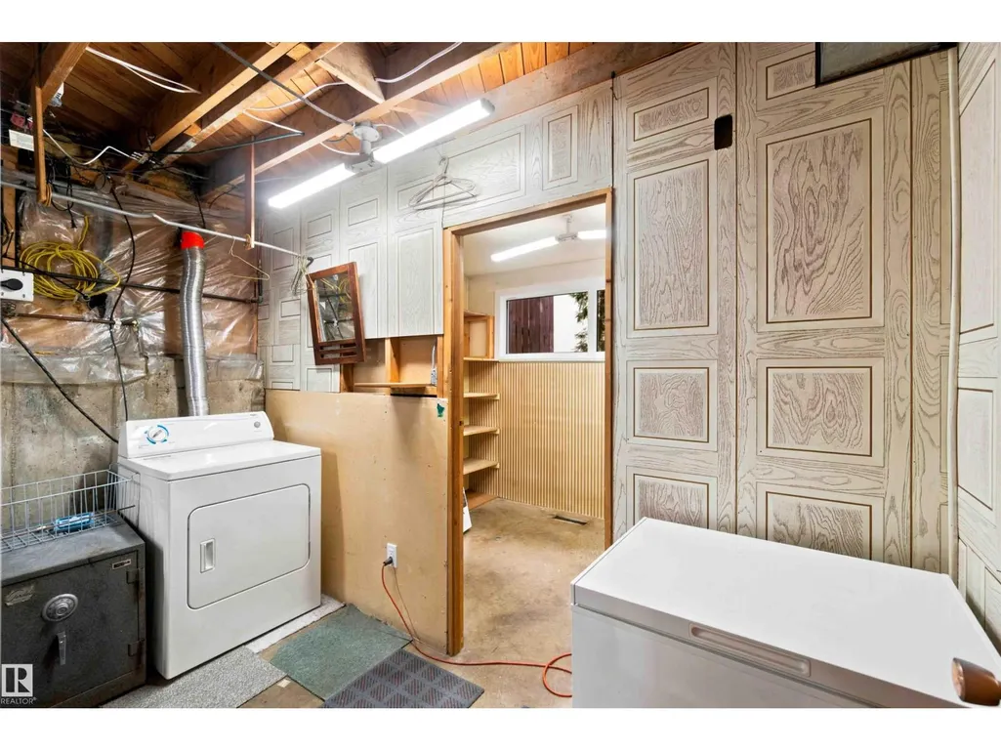
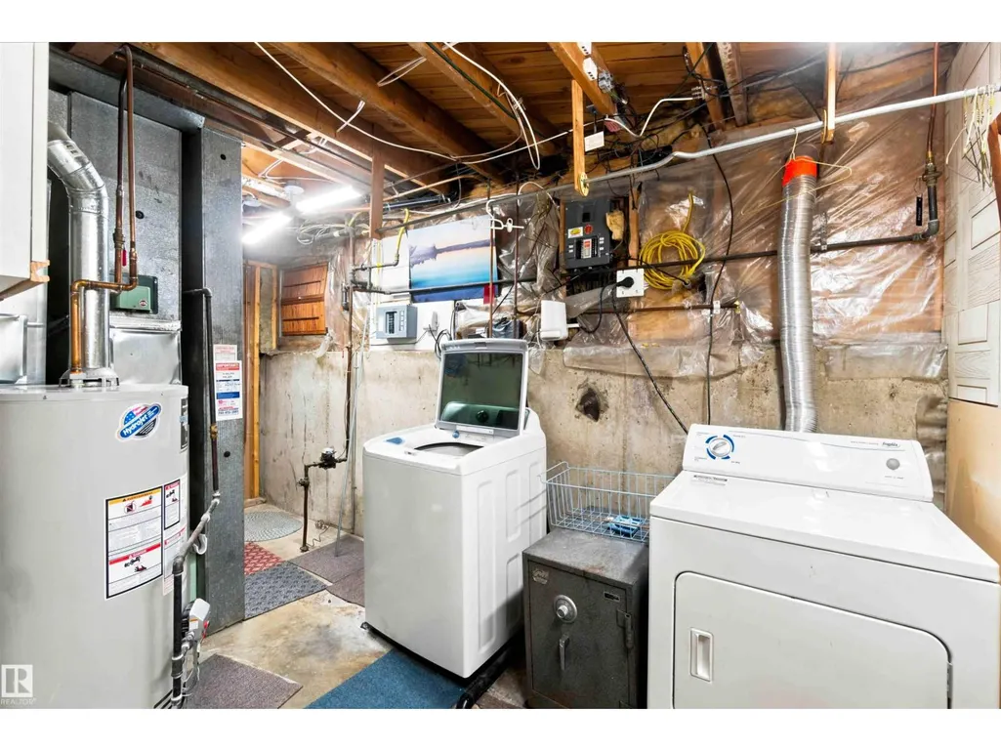
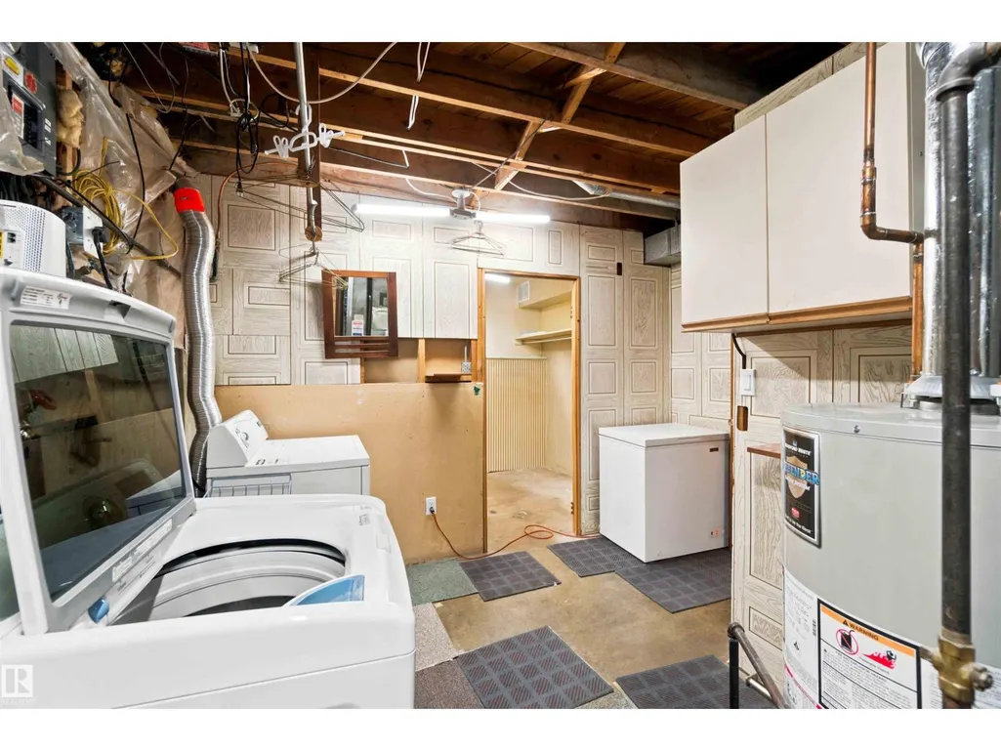
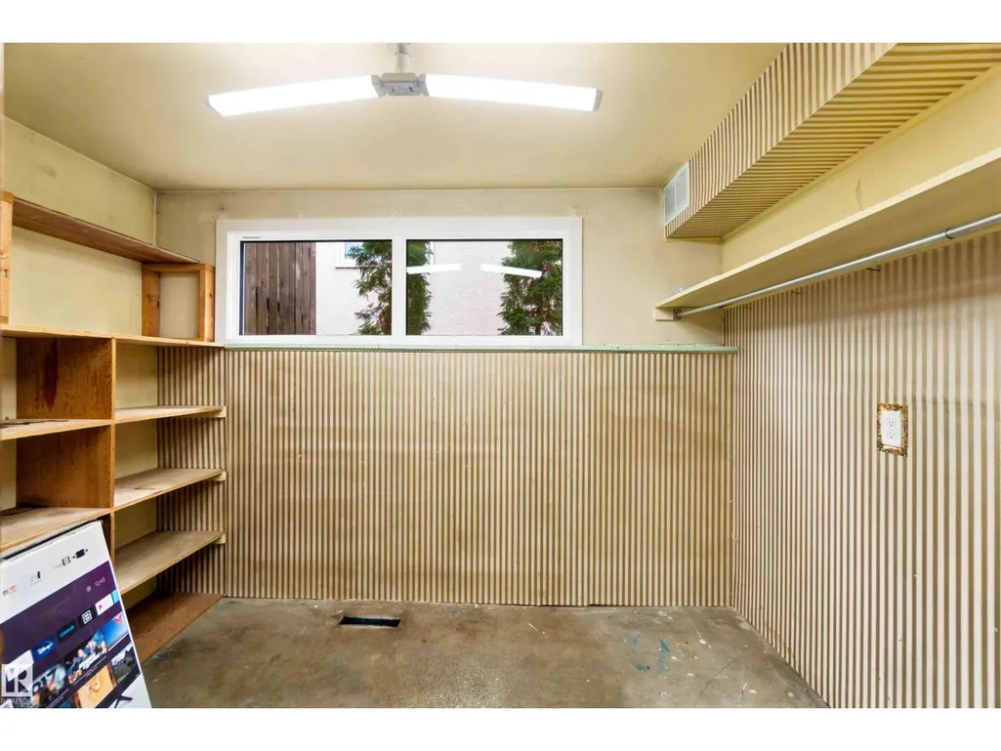
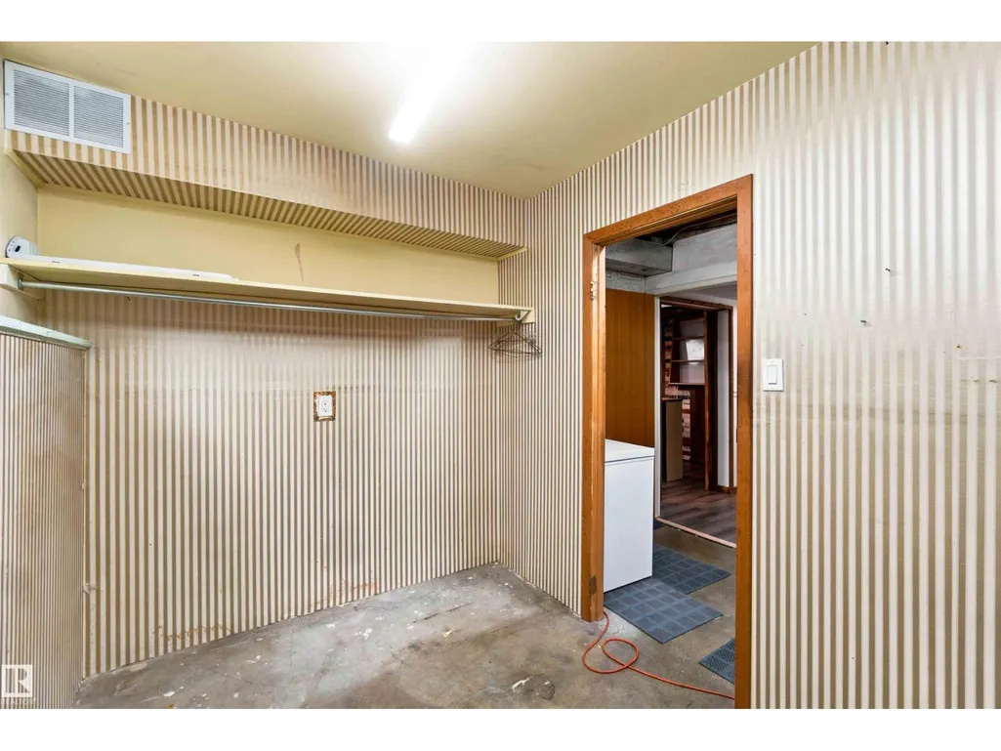
| Laundry room | 15'0 x 9'7 | Basement | ||
| Living room | 17'6 x 11'3 | Main level | ||
| Primary Bedroom | 10'3 x 14'0 | Main level |
Amenities
- Views
- New Construction
- Adult 55+
- Lease To Own
- No Strata Fees
- Furnished
- Primary On Main
- Air Conditioning
- Seller Finance
- Green
- Fixer Upper
- Horse
- Golf
- Fireplace
- Deck
- Garage
- Basement
- Pool

Property vs Single Family Average in T5A 1R3
Price
Year Built
In The Neighbourhood
Edmonton
$ 424,500
- Type
- Single Family
- Size
- 956 SqFt
- Rooms
- 5 Beds + 2 Baths
Platinum Property Group Inc.
York
$ 629,900
- Type
- Single Family
- Size
- 1,750 SqFt
- Rooms
- 3 Beds + 2 Baths
CENTURY 21 NORTHUMBERLAND REALTY
Edmonton
$ 374,900
- Type
- Single Family
- Size
- 1,045 SqFt
- Rooms
- 4 Beds + 2 Baths
Royal LePage Noralta Real Estate
York
$ 449,000
- Type
- Single Family
- Size
- 1,914 SqFt
- Rooms
- 3 Beds + 1.5 Baths
RE/MAX CHARLOTTETOWN REALTY
York
$ 450,000
- Type
- Single Family
- Size
- 1,200 SqFt
- Rooms
- 2 Beds + 2 Baths
ROYAL LEPAGE PRINCE EDWARD REALTY

 All information deemed reliable but not guaranteed. All properties are subject to prior sale, change or withdrawal. Neither listing broker(s) or information provider(s) shall be responsible for any typographical errors, misinformation, misprints and shall be held totally harmless. Listing(s) information is provided for consumer's personal, non-commercial use and may not be used for any purpose other than to identify prospective properties consumers may be interested in purchasing. The data relating