
Address
13812 63 St Nw, Edmonton, AB
Price
$ 479,800
Property Attributes
- ID#E4508105
- TypeSingle Family
- Listing Status Active
- MunicipalityEdmonton
- CityEdmonton
- AreaEdmonton
- NeighbourhoodYork
- Postal CodeT5A 1R3
- StyleBungalow
- Year Built1967
- Price$ 479,800
- Bedrooms5
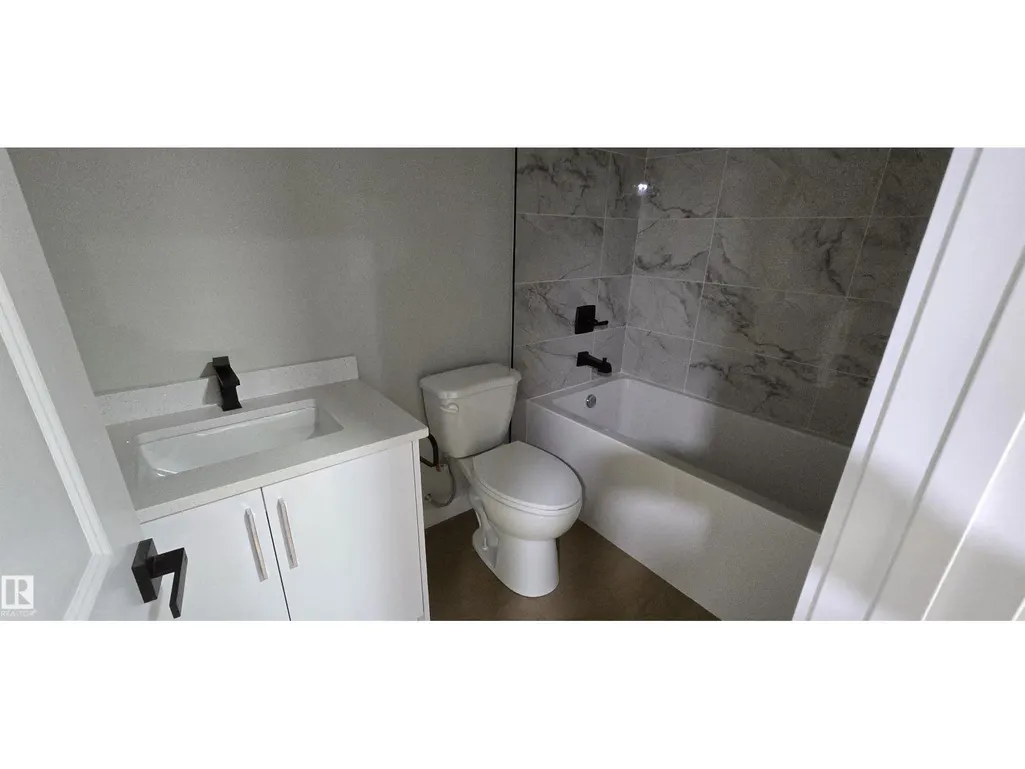
- Bathrooms2
- Half Bathrooms0
- Sqr Footage1067
Data Source:
Canadian Real Estate Association (CREA)
Property Description
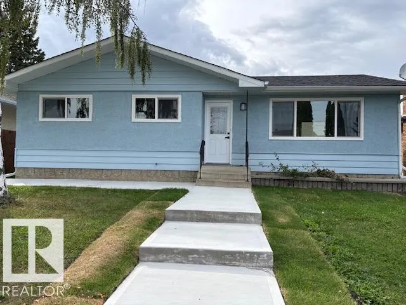
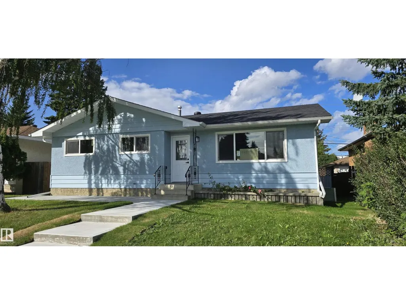
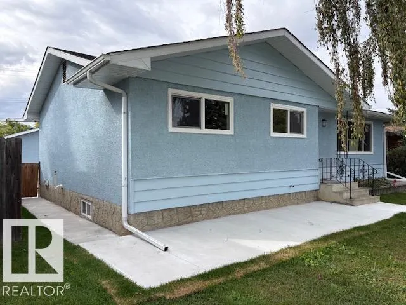
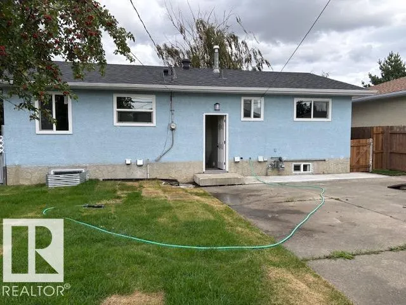
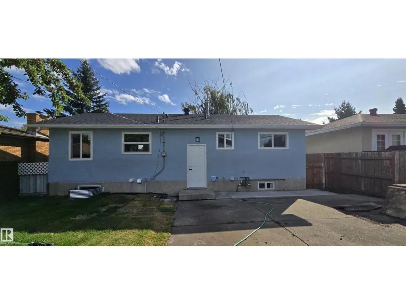
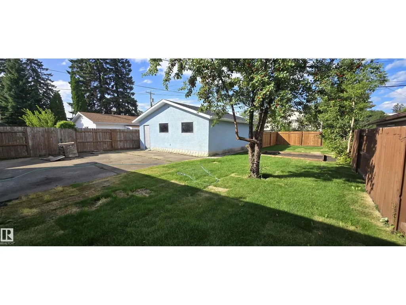
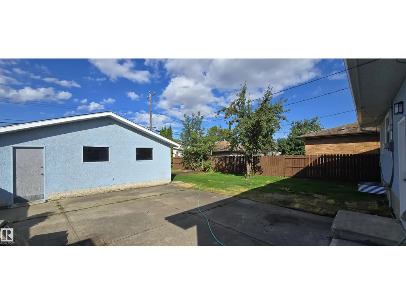
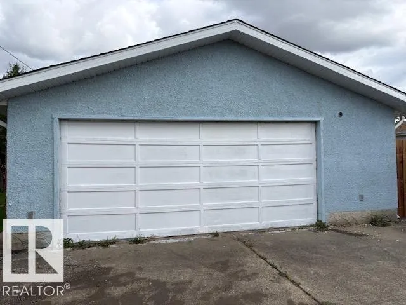
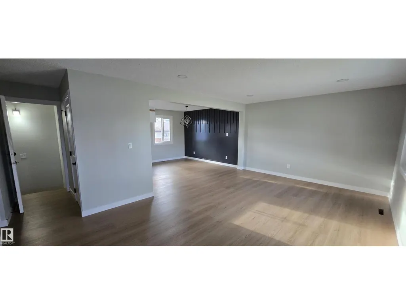
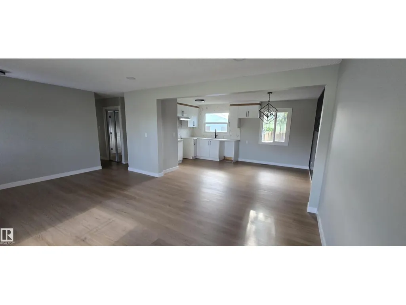
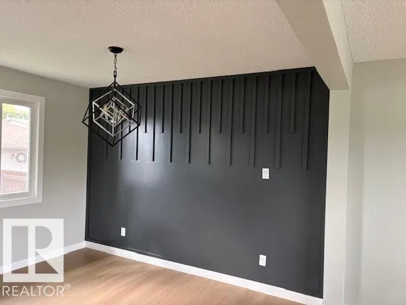
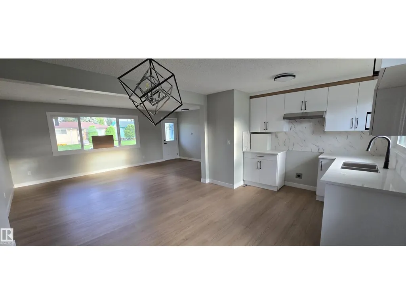
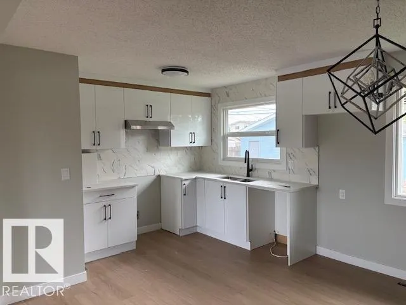
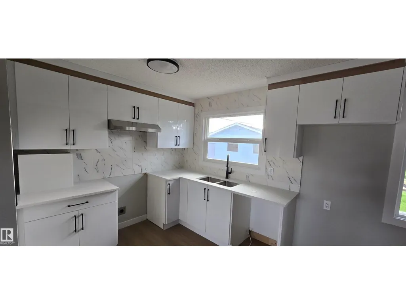
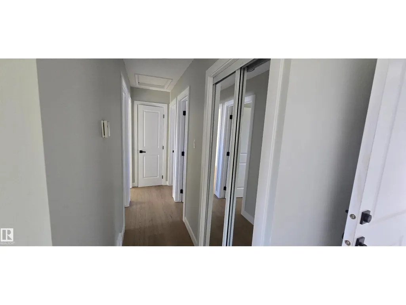
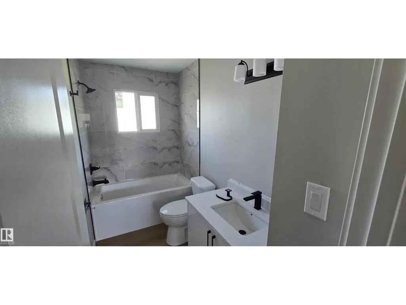
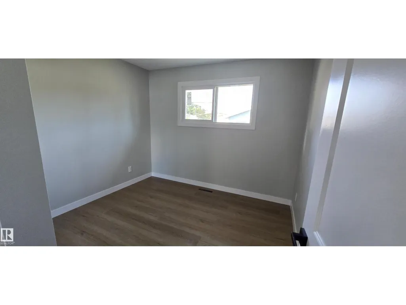
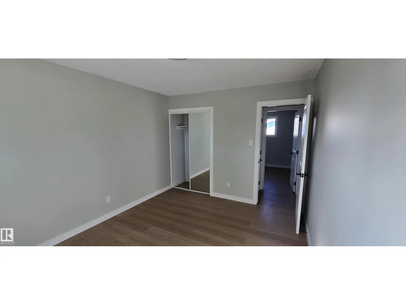
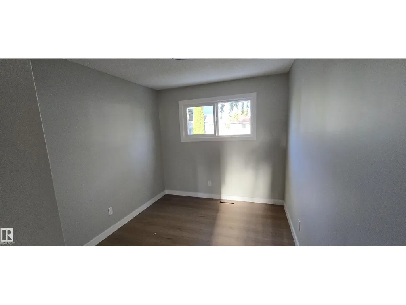
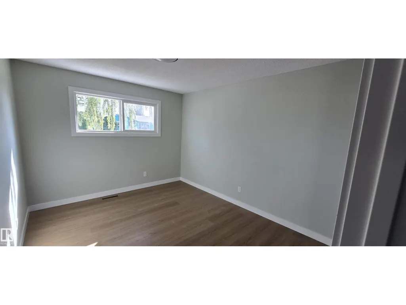
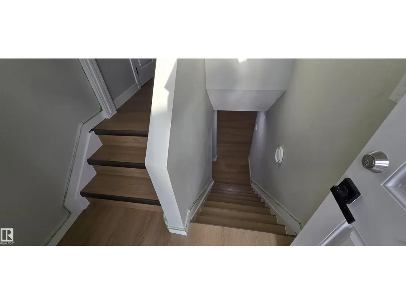
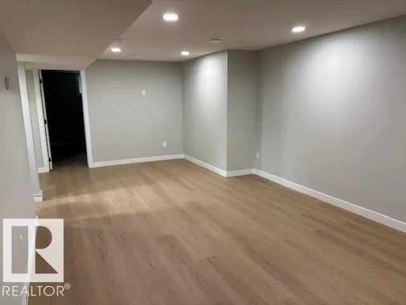
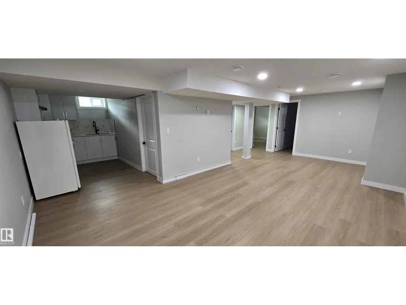
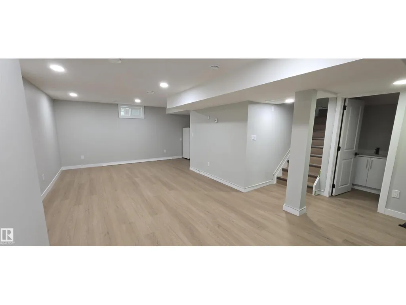
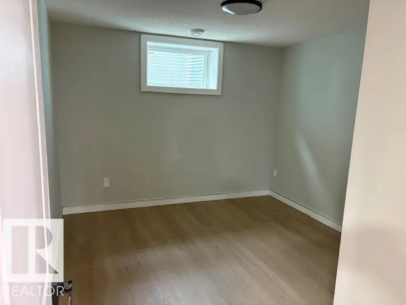
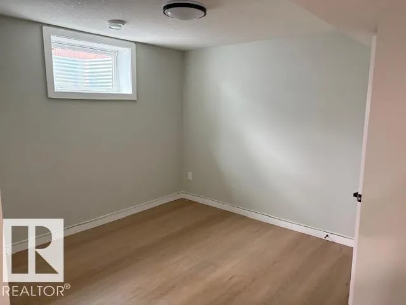
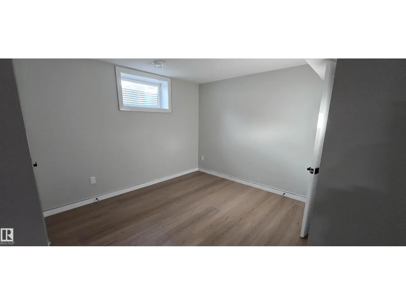
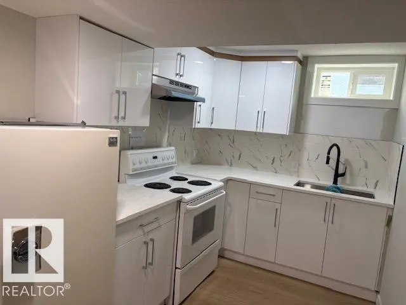
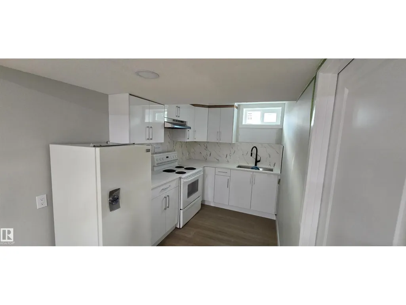
ATTENTION INVESTORS & FIRST-TIME HOME BUYERS - This modern 5-bedroom, 2-bathroom house has been FULLY RENOVATED with a LEGAL 2-BEDROOM SUITE w/ SEPARATE ENTRANCE, HIGH-END FINISHES, and Several Recent updates: NEW flooring, new windows, and doors. BOTH NEW KITCHEN features QUARTZ COUNTERS, ample cupboard space. SEPARATE laundry, FULLY FENCED BACKYARD. Double detached garage w/ driveway & lots of street parking! This beautiful home is located steps away from M.E. LaZerte School & Londonderry Mall. (id:7434)
General Features
| Features | No Animal Home, No Smoking Home |
|---|---|
| Property Type | Single Family |
| Neighbourhood | York |
| Amenities | Playground, Public Transit, Schools, Shopping |
| Building Appliances | Refrigerator, Stove |
| Building Architectural Style | Bungalow |
| Building Basement Features | Suite |
| Parking Space Total | 4 |
| Building Type | House |
| Ownership Type | Freehold |
| Building.StoriesTotal | 1 |
Interior Features
| Building Fireplace Present | False |
|---|---|
| Building Heating Type | Forced air |
| Basement Development | Finished |
| Basement Type | Full (Finished) |
| Construction Style Attachment | Detached |
| Living Area Range | 1067 |
| Bedrooms | 5 |
Exterior Features
| Land Amenities | Playground, Public Transit, Schools, Shopping |
|---|---|
| Fence Type | Fence |
Room Details
| Room | Dimensions | Level | Flooring | Details |
|---|---|---|---|---|
| Bedroom 2 | 3.12 m x 2.65 m | Main level | 2.65 m | |
| Bedroom 3 | 3.08 m x 2.64 m | Main level | 2.64 m | |
| Bedroom 4 | 3.13 m x 3.01 m | Basement | 3.01 m | |
| Bedroom 5 | 3.23 m x 2.96 m | Basement | 2.96 m | |
| Dining room | Measurements not available | Main level | ||
| Living room | Measurements not available | Main level | ||
| Primary Bedroom | 3.21 m x 3.12 m | Main level | 3.12 m |
Amenities
- Views
- New Construction
- Adult 55+
- Lease To Own
- No Strata Fees
- Furnished
- Primary On Main
- Air Conditioning
- Seller Finance
- Green
- Fixer Upper
- Horse
- Golf
- Fireplace
- Deck
- Garage
- Basement
- Pool

Property vs Single Family Average in T5A 1R3
Price
Year Built
In The Neighbourhood
Edmonton
$ 415,000
- Type
- Single Family
- Size
- 969 SqFt
- Rooms
- 3 Beds + 2 Baths
MaxWell Devonshire Realty
Edmonton
$ 424,500
- Type
- Single Family
- Size
- 956 SqFt
- Rooms
- 5 Beds + 2 Baths
Platinum Property Group Inc.
York
$ 629,900
- Type
- Single Family
- Size
- 1,750 SqFt
- Rooms
- 3 Beds + 2 Baths
CENTURY 21 NORTHUMBERLAND REALTY
Edmonton
$ 374,900
- Type
- Single Family
- Size
- 1,045 SqFt
- Rooms
- 4 Beds + 2 Baths
Royal LePage Noralta Real Estate
York
$ 449,000
- Type
- Single Family
- Size
- 1,914 SqFt
- Rooms
- 3 Beds + 1.5 Baths
RE/MAX CHARLOTTETOWN REALTY
York
$ 450,000
- Type
- Single Family
- Size
- 1,200 SqFt
- Rooms
- 2 Beds + 2 Baths
ROYAL LEPAGE PRINCE EDWARD REALTY

 All information deemed reliable but not guaranteed. All properties are subject to prior sale, change or withdrawal. Neither listing broker(s) or information provider(s) shall be responsible for any typographical errors, misinformation, misprints and shall be held totally harmless. Listing(s) information is provided for consumer's personal, non-commercial use and may not be used for any purpose other than to identify prospective properties consumers may be interested in purchasing. The data relating