
Address
5519 142 Av Nw Nw, Edmonton, AB
Price
$ 424,500
Property Attributes
- ID#E4502097
- TypeSingle Family
- Listing Status Active
- MunicipalityEdmonton
- CityEdmonton
- AreaEdmonton
- NeighbourhoodYork
- Postal CodeT5A 1J1
- StyleBungalow
- Year Built1967
- Price$ 424,500
- Bedrooms5
- Bathrooms2
- Half Bathrooms0
- Sqr Footage956
Data Source:
Canadian Real Estate Association (CREA)
Property Description
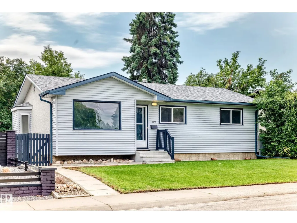
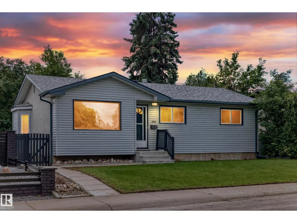
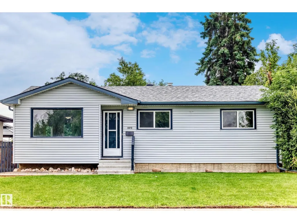
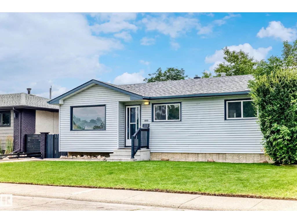
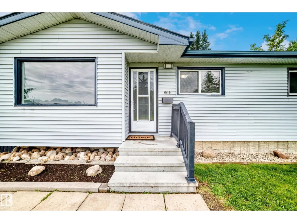
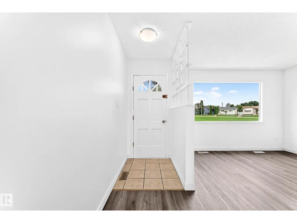
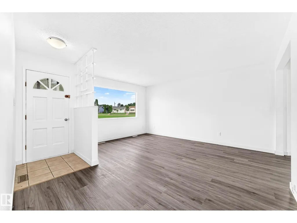
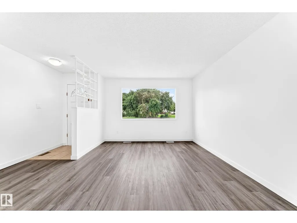
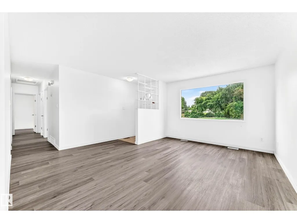
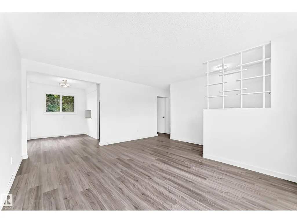
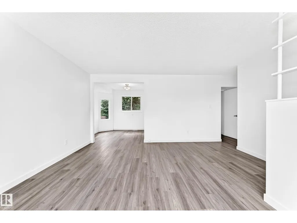
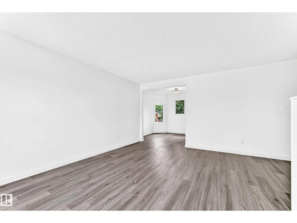
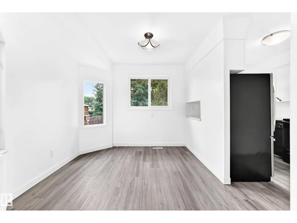
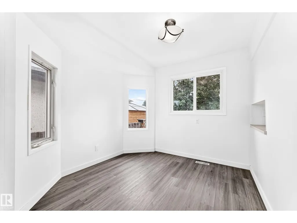
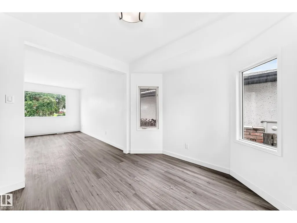
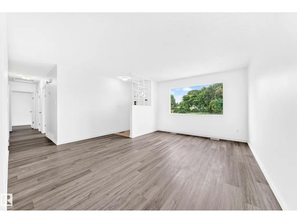
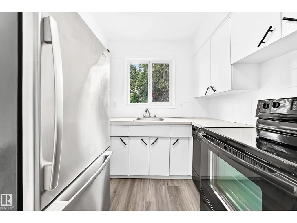
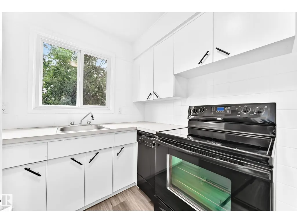
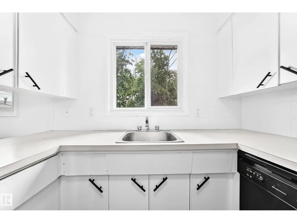
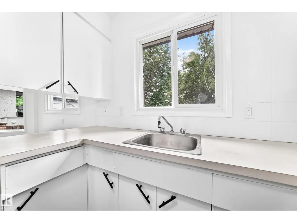
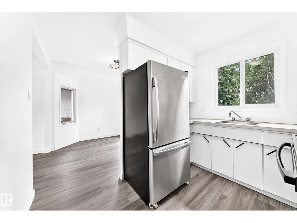
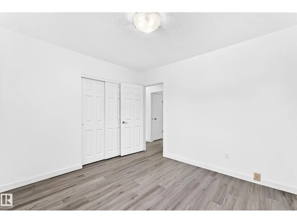
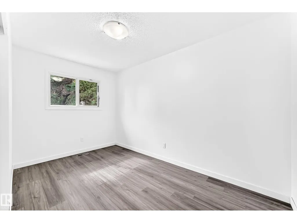
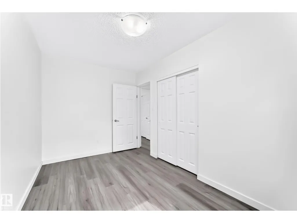
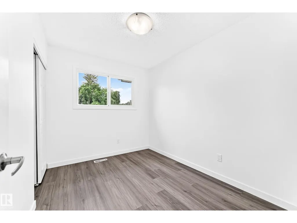
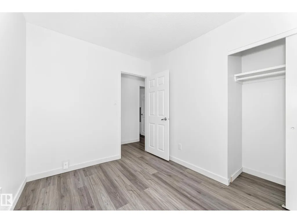
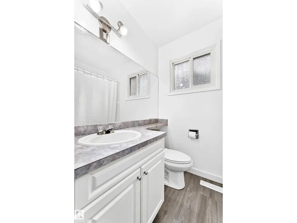
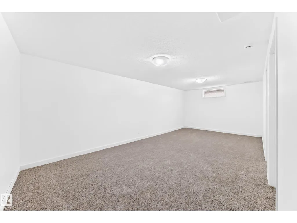
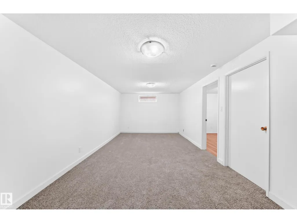
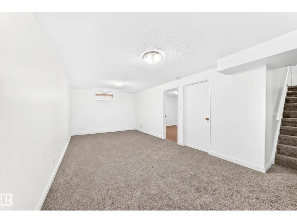
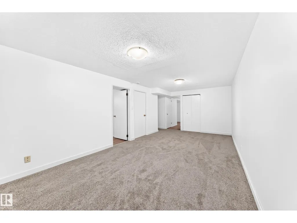
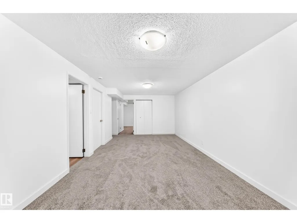
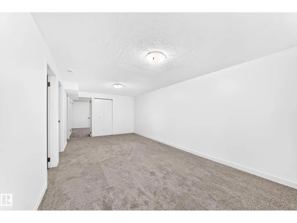
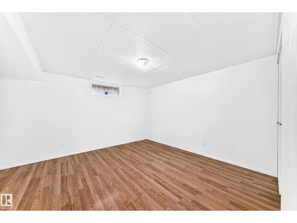
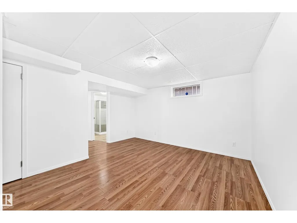
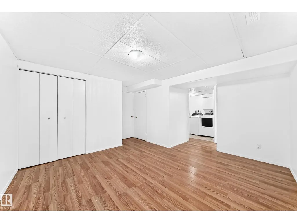
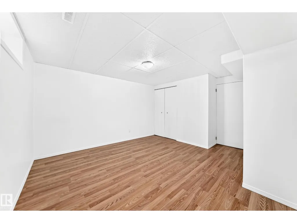
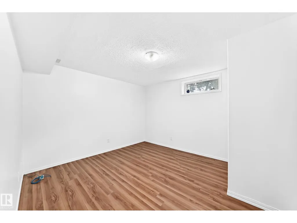
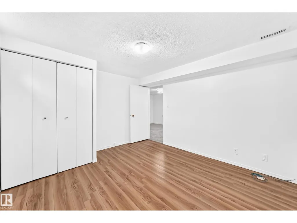
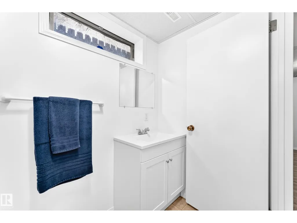
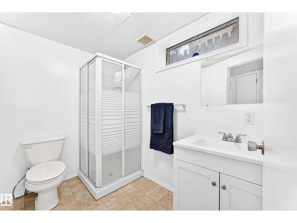
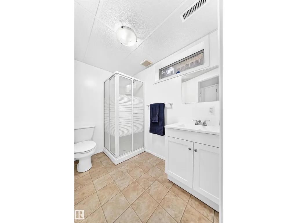
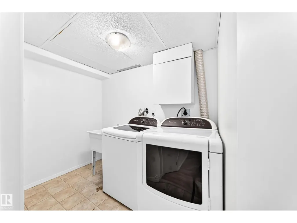
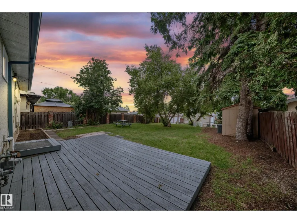
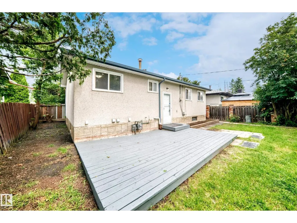
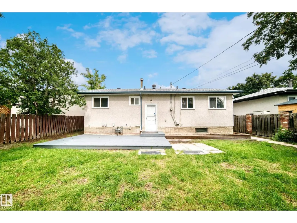
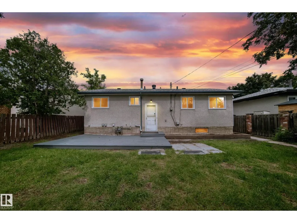
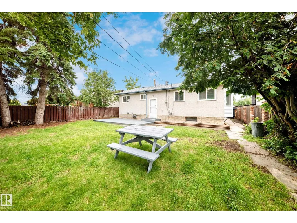
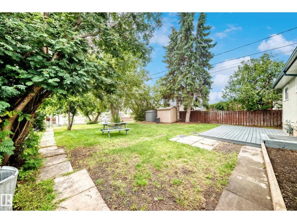
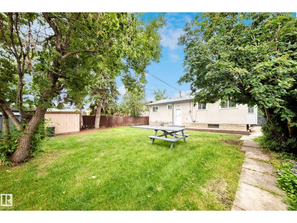
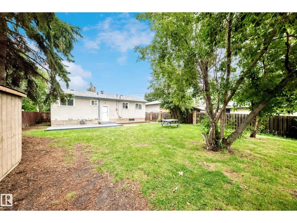
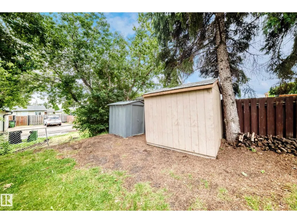
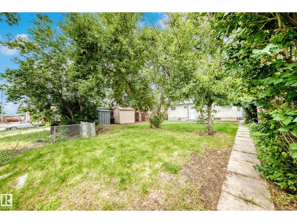
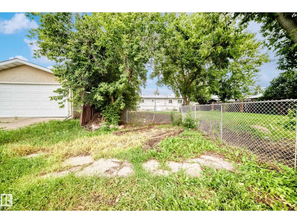
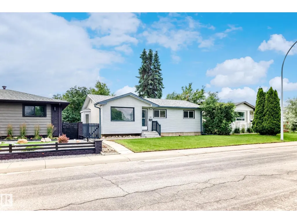
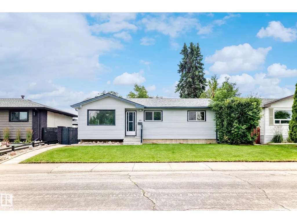
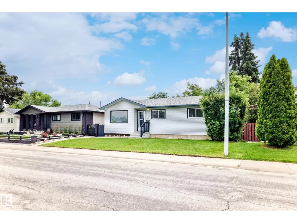
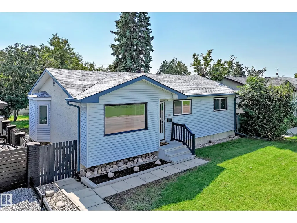
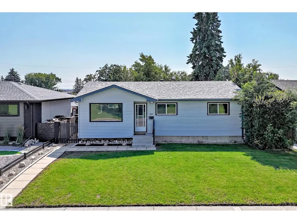
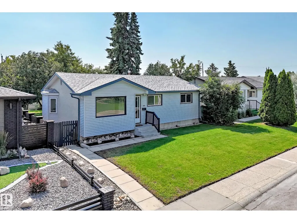
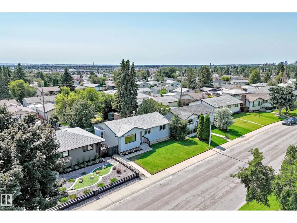
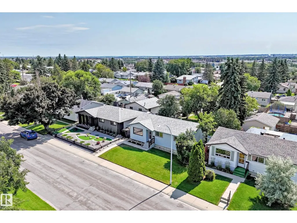
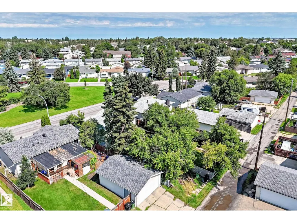
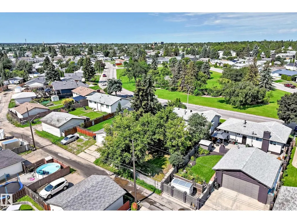
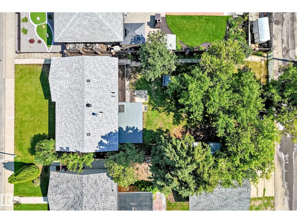
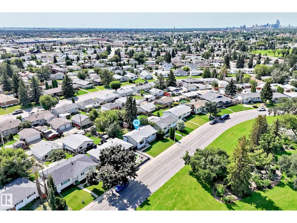
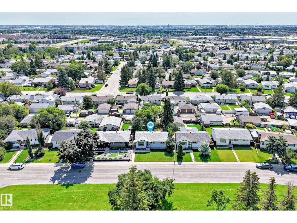
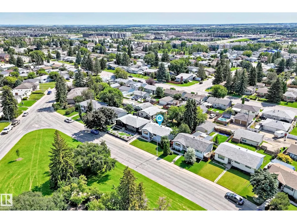
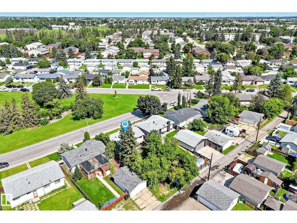
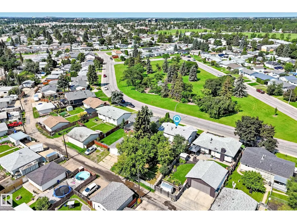
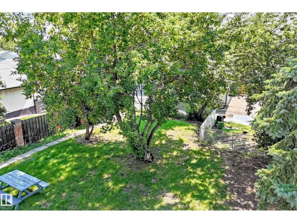
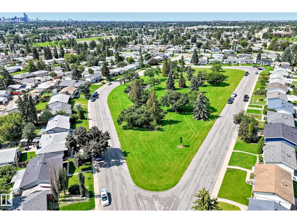
Welcome to this charming and well-maintained starter home, perfectly situated on a quiet cul-de-sac in the family-friendly community of York, directly across from David Ure Park. Set on a beautifully landscaped 50' x 120' lot with mature trees, this property offers privacy, space, and exceptional value. Freshly painted throughout with new flooring, this move-in-ready home features a bright and inviting living and dining area, perfect for everyday living and entertaining. The kitchen overlooks the southeast-facing backyard, filling the space with natural light while providing views of the expansive yard and large wooden deck—an ideal setting for morning coffee or summer gatherings. The main floor offers three comfortable bedrooms and a full 4-piece bathroom. Downstairs, you'll find a spacious family room, two additional flex rooms that are perfect for a home office, gym, hobby room, or guest space, a 3-piece bathroom with a relaxing Jacuzzi tub, and a dedicated laundry area. New roof in 2026. (id:7434)
General Features
| Features | Cul-de-sac |
|---|---|
| Property Type | Single Family |
| Neighbourhood | York |
| Amenities | Park, Playground, Public Transit, Schools |
| Building Amenities | Vinyl Windows |
| Building Appliances | Dishwasher, Dryer, Refrigerator, Stove, Washer |
| Building Architectural Style | Bungalow |
| Parking Space Total | 2 |
| Building Type | House |
| Ownership Type | Freehold |
| Building.StoriesTotal | 1 |
Interior Features
| Building Fireplace Present | False |
|---|---|
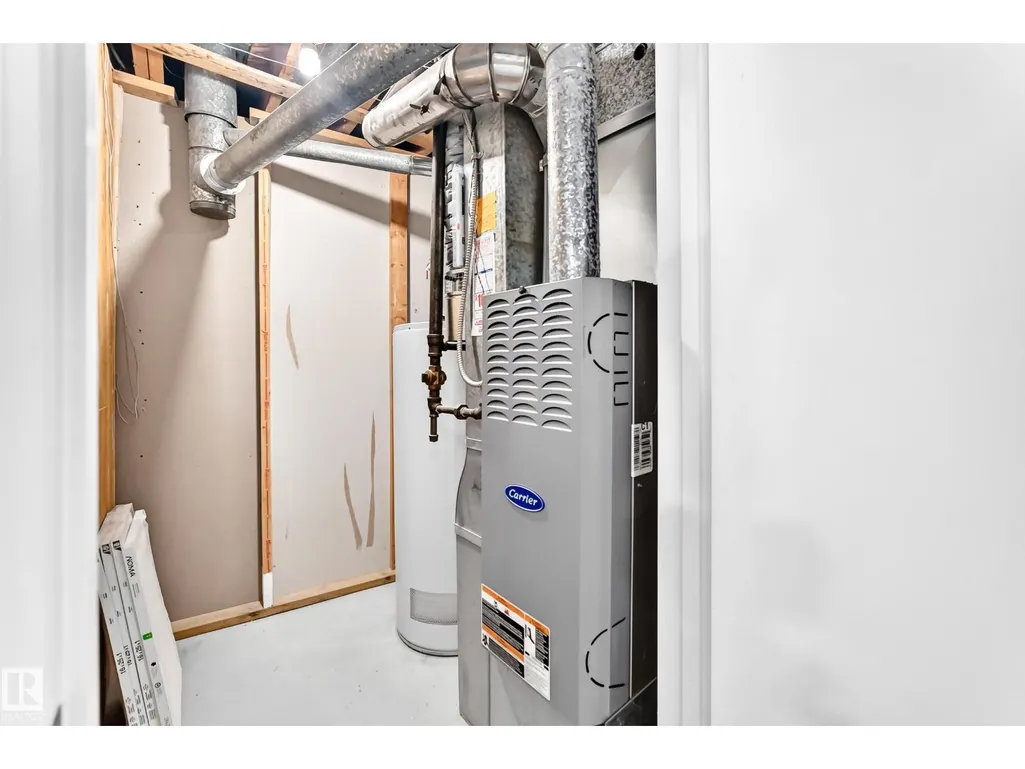
| Building Heating Type | Forced air |
| Basement Development | Finished |
| Basement Type | Full (Finished) |
| Construction Style Attachment | Detached |
| Living Area Range | 956 |
| Bedrooms | 5 |
Exterior Features
| Structure | Deck |
|---|---|
| Land Amenities | Park, Playground, Public Transit, Schools |
Room Details
| Room | Dimensions | Level | Flooring | Details |
|---|---|---|---|---|
| Bedroom 2 | 3.91 m x 2.34 m | Main level | 2.34 m | |
| Bedroom 3 | 3.06 m x 2.42 m | Main level | 2.42 m | |
| Bedroom 4 | 2.48 m x 1.66 m | Basement | 1.66 m | |
| Bedroom 5 | 3.51 m x 3.28 m | Basement | 3.28 m | |
| Dining room | 2.89 m x 2.78 m | Main level | 2.78 m | |
| Kitchen | 2.88 m x 2.43 m | Main level | 2.43 m | |
| Living room | 4.71 m x 3.43 m | Main level | 3.43 m | |
| Primary Bedroom | 3.4 m x 3.12 m | Main level | 3.12 m | |
| Recreation room | 6.49 m x 3.26 m | Basement | 3.26 m | |
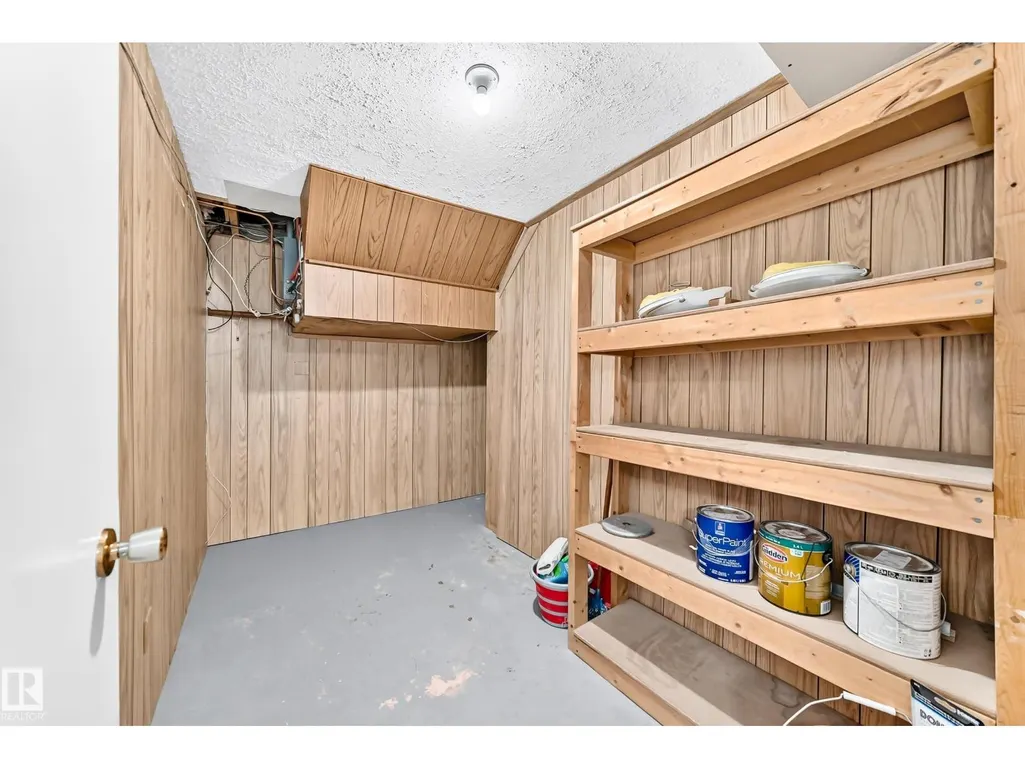
| Storage | 3.41 m x 1.85 m | Basement | 1.85 m |
Amenities
- Views
- New Construction
- Adult 55+
- Lease To Own
- No Strata Fees
- Furnished
- Primary On Main
- Air Conditioning
- Seller Finance
- Green
- Fixer Upper
- Horse
- Golf
- Fireplace
- Deck
- Garage
- Basement
- Pool

Property vs Single Family Average in T5A 1J1
Price
Year Built
In The Neighbourhood
Just Listed
Edmonton
$ 469,000
- Type
- Single Family
- Size
- 988 SqFt
- Rooms
- 6 Beds + 2 Baths
MaxWell Devonshire Realty
Edmonton
$ 415,000
- Type
- Single Family
- Size
- 969 SqFt
- Rooms
- 3 Beds + 2 Baths
MaxWell Devonshire Realty
York
$ 629,900
- Type
- Single Family
- Size
- 1,750 SqFt
- Rooms
- 3 Beds + 2 Baths
CENTURY 21 NORTHUMBERLAND REALTY
Edmonton
$ 374,900
- Type
- Single Family
- Size
- 1,045 SqFt
- Rooms
- 4 Beds + 2 Baths
Royal LePage Noralta Real Estate
York
$ 449,000
- Type
- Single Family
- Size
- 1,914 SqFt
- Rooms
- 3 Beds + 1.5 Baths
RE/MAX CHARLOTTETOWN REALTY
York
$ 450,000
- Type
- Single Family
- Size
- 1,200 SqFt
- Rooms
- 2 Beds + 2 Baths
ROYAL LEPAGE PRINCE EDWARD REALTY

 All information deemed reliable but not guaranteed. All properties are subject to prior sale, change or withdrawal. Neither listing broker(s) or information provider(s) shall be responsible for any typographical errors, misinformation, misprints and shall be held totally harmless. Listing(s) information is provided for consumer's personal, non-commercial use and may not be used for any purpose other than to identify prospective properties consumers may be interested in purchasing. The data relating