
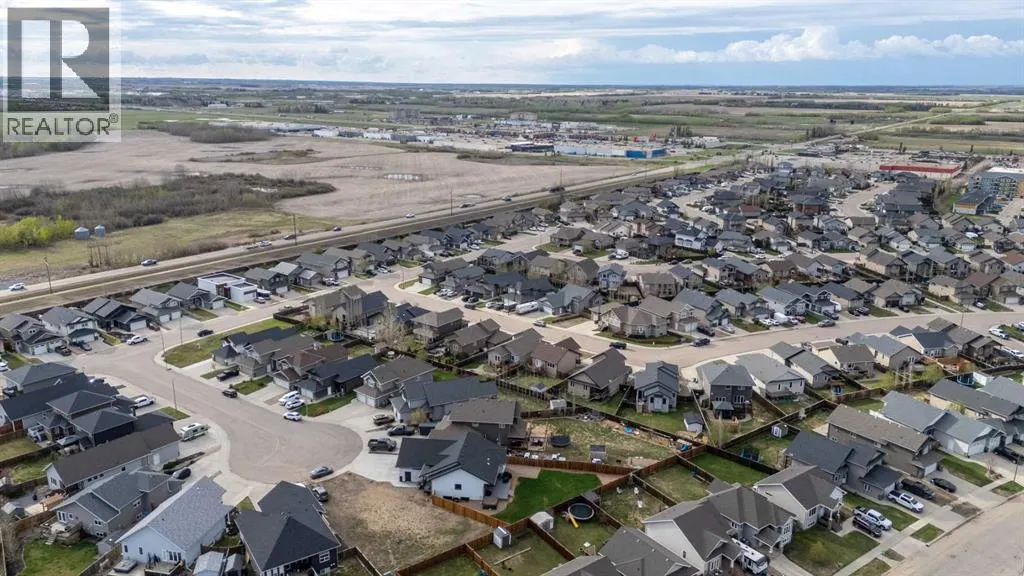
Address
7302 37 Street Close, Lloydminster, AB
Price
$ 729,777
Property Attributes
- ID#A2313132
- TypeSingle Family
- Listing Status Active
- MunicipalityLloydminster
- CityLloydminster
- AreaParkview Estates
- NeighbourhoodParkview Estates
- Postal CodeT9V 3P7
- StyleBungalow
- Year Built2022
- Price$ 729,777
- Bedrooms2+2
- Bathrooms3
- Half Bathrooms0
- Sqr Footage1422
Data Source:
Canadian Real Estate Association (CREA)
Property Description
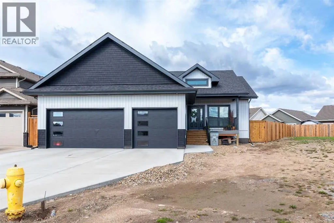
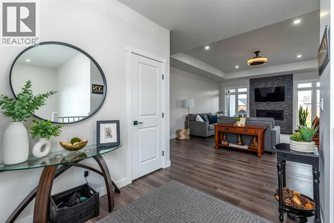
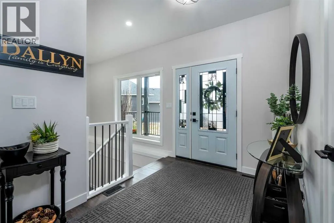
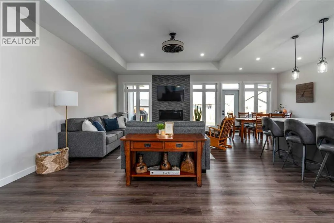
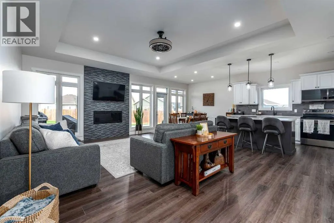
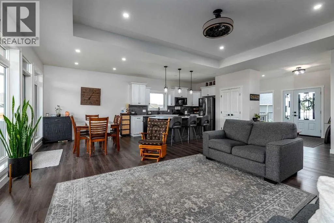
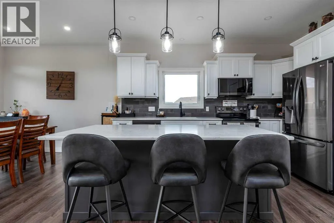
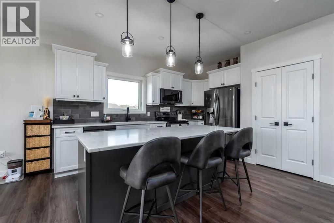
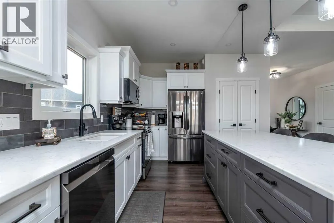
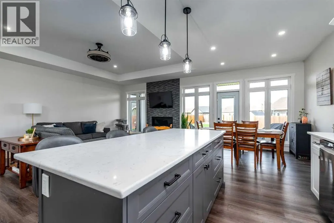
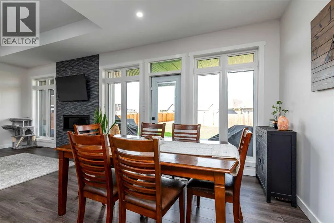
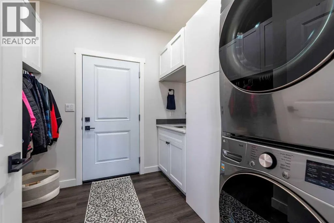
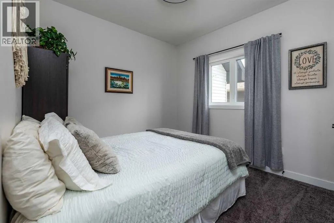
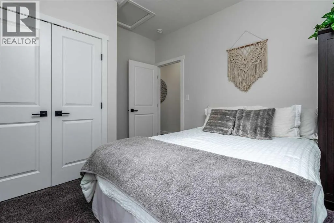
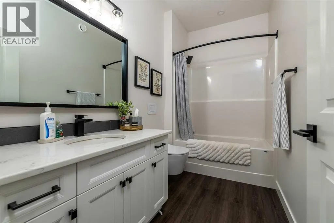
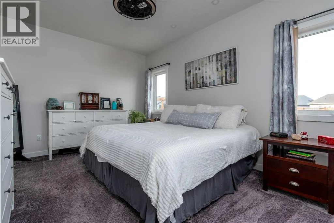
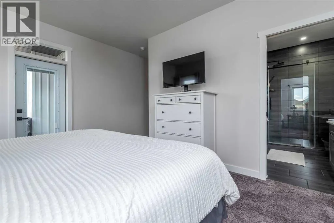
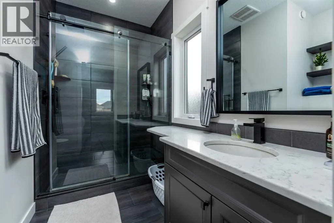
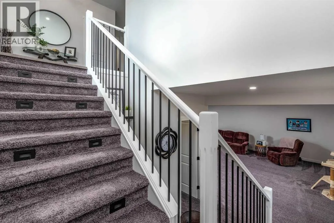
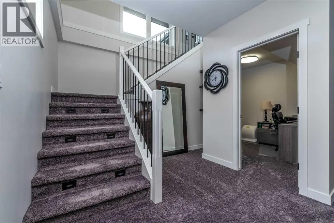
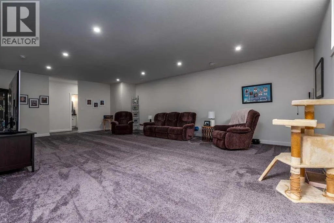
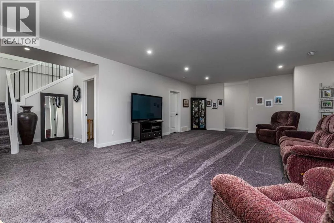
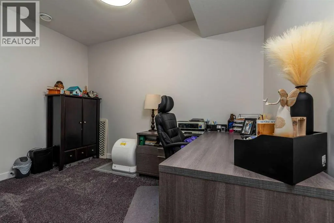
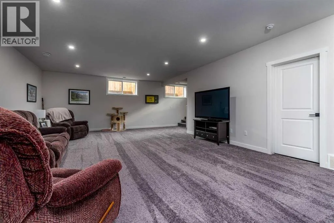
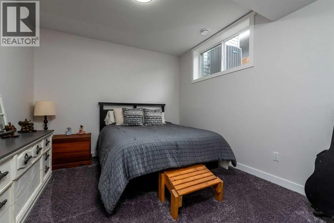
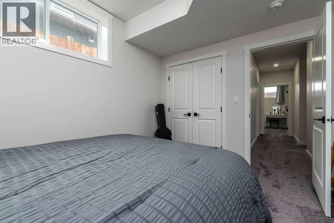
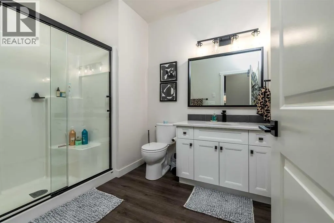
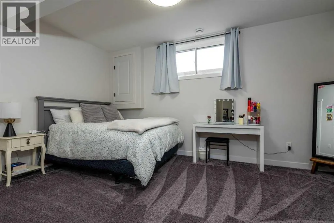
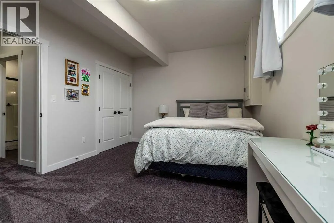
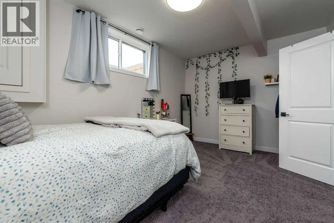
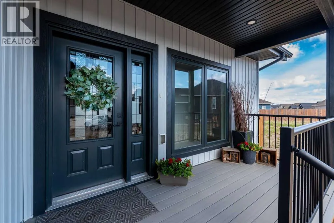
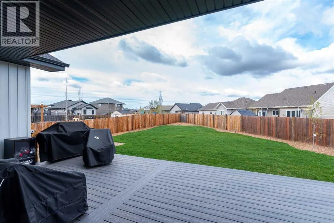
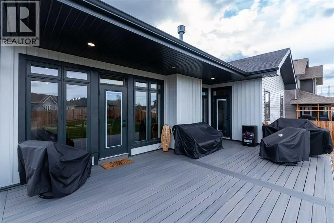
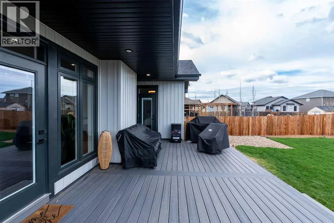
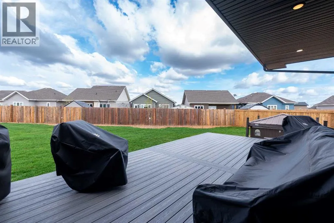
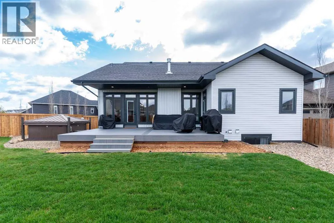
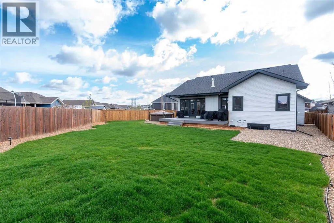
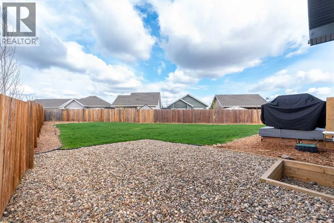
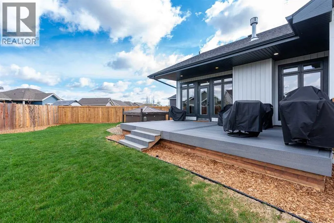
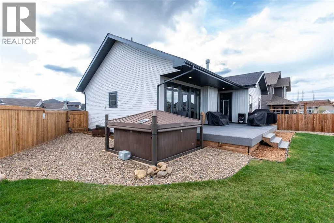
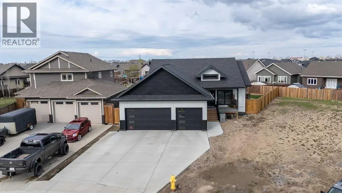
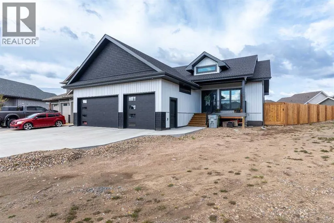
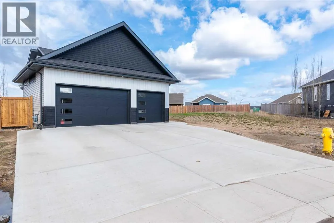
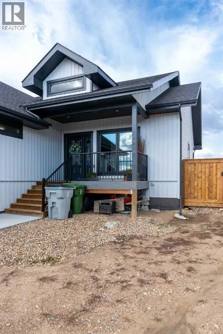
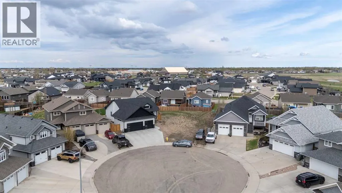
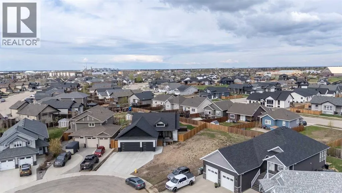
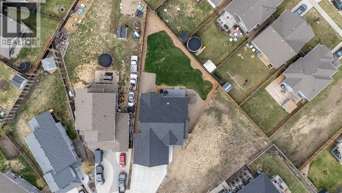
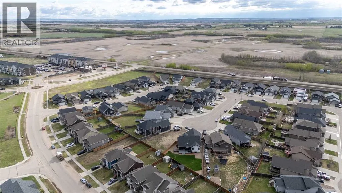
Imagine yourself coming home to this beautifully designed bungalow tucked away in a quiet private cul-de-sac in Parkview — a vibrant community full of life while still offering the peace and privacy you’ve been looking for. With excellent accessibility, you’re perfectly connected to everything you need while enjoying the comfort of a serene neighbourhood setting. Step inside through the spacious foyer and instantly feel at home in the bright open-concept layout. The stylish kitchen becomes the heart of your gatherings with custom cabinetry, quartz countertops, tile backsplash, and plenty of room to cook, entertain, and make memories. The cozy living room invites you to unwind beside the gas fireplace after a long day. Every day living feels effortless with a convenient mudroom and laundry area located just off the triple attached heated garage. At the end of the day, retreat to your private primary suite featuring direct access to the large deck, the perfect place to enjoy your morning coffee or evening sunsets. The luxurious ensuite offers dual sinks, a tiled shower, and a massive walk-in closet designed to simplify your routine. An additional spacious bedroom and 4-piece bathroom complete the main level. Downstairs, the fully developed lower level offers an incredible extension of your living space. Thanks to the large front window, the basement is filled with natural light, creating a bright and welcoming atmosphere rarely found in lower levels. The expansive recreational room offers endless possibilities — whether you envision a home theatre, games area, fitness space, or all of the above. Two additional large bedrooms, a dedicated office, a 3-piece bathroom, and abundant storage space ensure there’s room for everyone and everything. With 9’ ceilings throughout, on-demand hot water, a natural gas BBQ hookup, a large yard, and an oversized deck accessible from both the kitchen and primary bedroom, this home is designed for both comfortable everyday living and eff ortless entertaining. This is more than just a home — it’s the lifestyle you’ve been waiting for. Check out the 3D virtual tour! (id:7434)
General Features
| Features | Gas BBQ Hookup |
|---|---|
| Property Type | Single Family |
| Zoning Description | LDR |
| CommunityName | Parkview Estates |
| Amenities | Schools, Shopping |
| Building Appliances | None |
| Building Architectural Style | Bungalow |
| Building Cooling Type | None |
| Parking Space Total | 4 |
| Building Type | House |
| Ownership Type | Freehold |
| Building.StoriesTotal | 1 |
Interior Features
| Building Fireplace Present | True |
|---|---|
| Building Fireplace Total | 1 |
| Building Heating Type | Other, Forced air |
| Building Heating Fuel | Natural gas |
| Basement Development | Finished |
| Basement Type | Full (Finished) |
| Construction Material | Wood frame |
| Construction Style Attachment | Detached |
| Flooring Type | Carpeted, Tile, Vinyl Plank |
| Living Area Range | 1422 |
| Bedrooms | 2+2 |
Exterior Features
| Structure | Deck |
|---|---|
| Land Amenities | Schools, Shopping |
| Landscape Features | Landscaped, Lawn |
| Exterior Finish | Vinyl siding |
| Fence Type | Fence |
Room Details
| Room | Dimensions | Level | Flooring | Details |
|---|---|---|---|---|
| 3pc Bathroom | 6.92 Ft x 9.08 Ft | Main level | ||
| 4pc Bathroom | 9.92 Ft x 5.33 Ft | Main level | ||
| Bedroom | 9.83 Ft x 12.25 Ft | Main level | ||
| Dining room | 10.08 Ft x 9.92 Ft | Main level | ||
| Foyer | 7.58 Ft x 9.17 Ft | Main level | ||
| Furnace | 12.00 Ft x 7.75 Ft | Basement | ||
| Kitchen | 12.00 Ft x 13.92 Ft | Main level | ||
| Living room | 14.67 Ft x 22.00 Ft | Main level | ||
| Office | 11.92 Ft x 9.92 Ft | Basement | ||
| Other | 9.08 Ft x 8.50 Ft | Main level | ||
| Primary Bedroom | 15.92 Ft x 17.17 Ft | Main level | ||
| Recreational, Games room | 17.92 Ft x 28.83 Ft | Basement |
Amenities
- Views
- New Construction
- Adult 55+
- Lease To Own
- No Strata Fees
- Furnished
- Primary On Main
- Air Conditioning
- Seller Finance
- Green
- Fixer Upper
- Horse
- Golf
- Fireplace
- Deck
- Garage
- Basement
- Pool

Property vs Single Family Average in T9V 3P7
Price
Year Built
In The Neighbourhood
Just Listed
Langford
$ 1,279,000
- Type
- Single Family
- Size
- 3,008 SqFt
- Rooms
- 3 Beds + 3 Baths
Pemberton Holmes Ltd.
Just Listed
Lloydminster
$ 459,900
- Type
- Single Family
- Size
- 1,169 SqFt
- Rooms
- 6 Beds + 3 Baths
RE/MAX OF LLOYDMINSTER
Lloydminster
$ 869,900
- Type
- Single Family
- Size
- 2,300 SqFt
- Rooms
- 4 Beds + 3 Baths
RE/MAX OF LLOYDMINSTER
Lloydminster
$ 659,900
- Type
- Single Family
- Size
- 1,729 SqFt
- Rooms
- 4 Beds + 3.5 Baths
REAL ESTATE CENTRE
Cold Lake
$ 369,900
- Type
- Single Family
- Size
- 1,245 SqFt
- Rooms
- 4 Beds + 3.5 Baths
RE/MAX Prairie Realty
Lloydminster
$ 929,900
- Type
- Single Family
- Size
- 3,005 SqFt
- Rooms
- 3 Beds + 3 Baths
RE/MAX OF LLOYDMINSTER
Rural Parkland County
$ 749,000
- Type
- Single Family
- Size
- 2,357 SqFt
- Rooms
- 4 Beds + 3.5 Baths
Royal LePage Noralta Real Estate
Cold Lake
$ 359,900
- Type
- Single Family
- Size
- 1,307 SqFt
- Rooms
- 4 Beds + 3.5 Baths
Coldwell Banker Lifestyle
Lloydminster
$ 689,900
- Type
- Single Family
- Size
- 2,063 SqFt
- Rooms
- 5 Beds + 3.5 Baths
RE/MAX OF LLOYDMINSTER
Cold Lake
$ 575,000
- Type
- Single Family
- Size
- 1,606 SqFt
- Rooms
- 5 Beds + 3 Baths
Coldwell Banker Lifestyle

 All information deemed reliable but not guaranteed. All properties are subject to prior sale, change or withdrawal. Neither listing broker(s) or information provider(s) shall be responsible for any typographical errors, misinformation, misprints and shall be held totally harmless. Listing(s) information is provided for consumer's personal, non-commercial use and may not be used for any purpose other than to identify prospective properties consumers may be interested in purchasing. The data relating