
Address
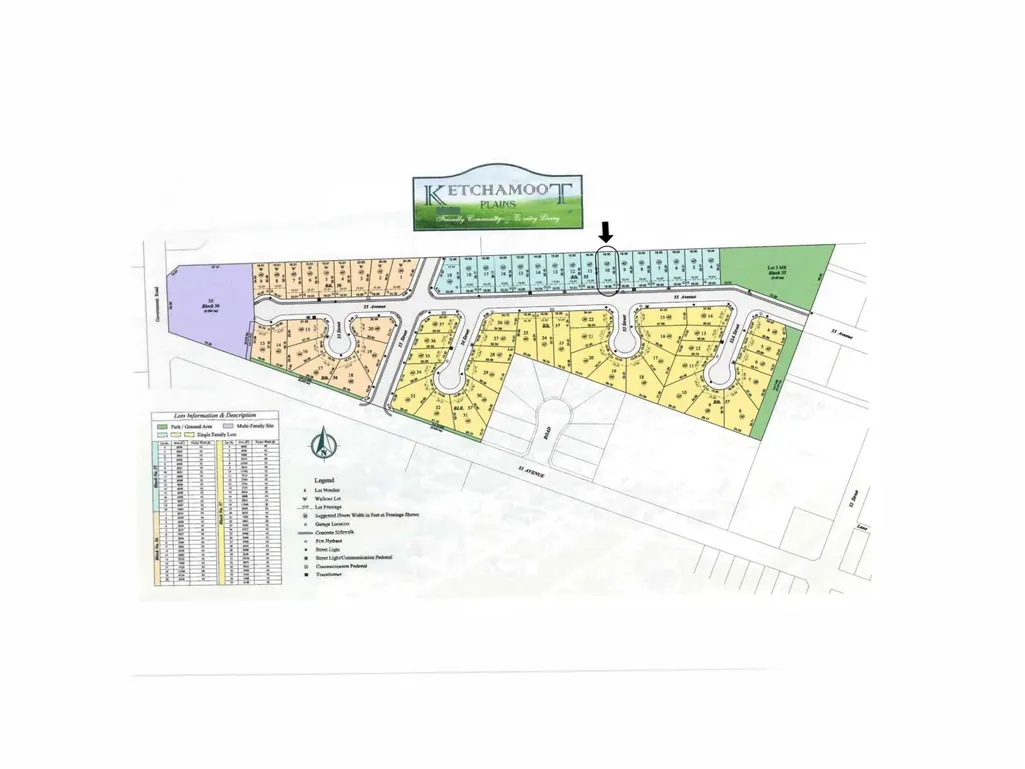
5302 55 Av, Tofield, AB
Price
$ 529,900
Property Attributes
- ID#E4471231
- TypeSingle Family
- Listing Status Active
- MunicipalityTofield
- CityTofield
- AreaTofield
- NeighbourhoodTofield
- Postal CodeT0B 4J0
- Style
- Year Built2026
- Price$ 529,900
- Bedrooms3
- Bathrooms2
- Half Bathrooms1
- Sqr Footage1864
Data Source:
Canadian Real Estate Association (CREA)
Property Description
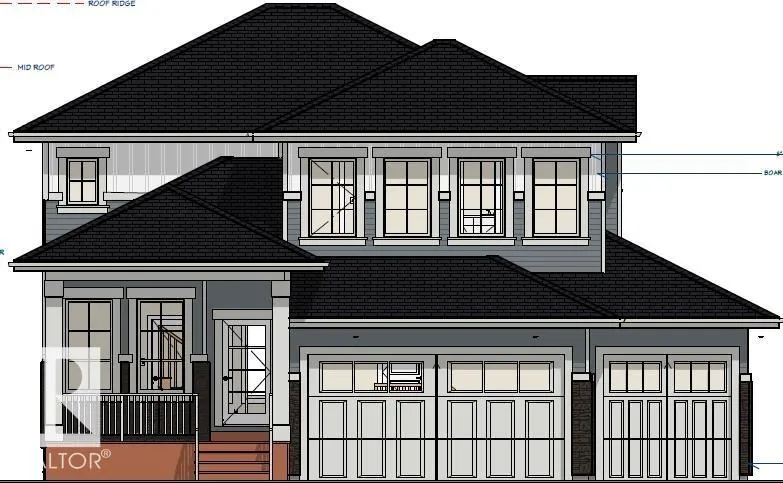
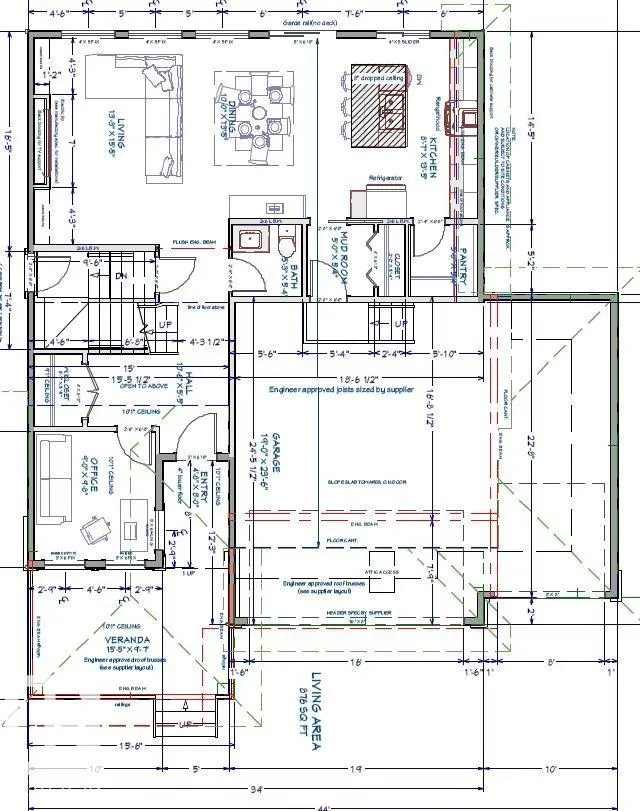
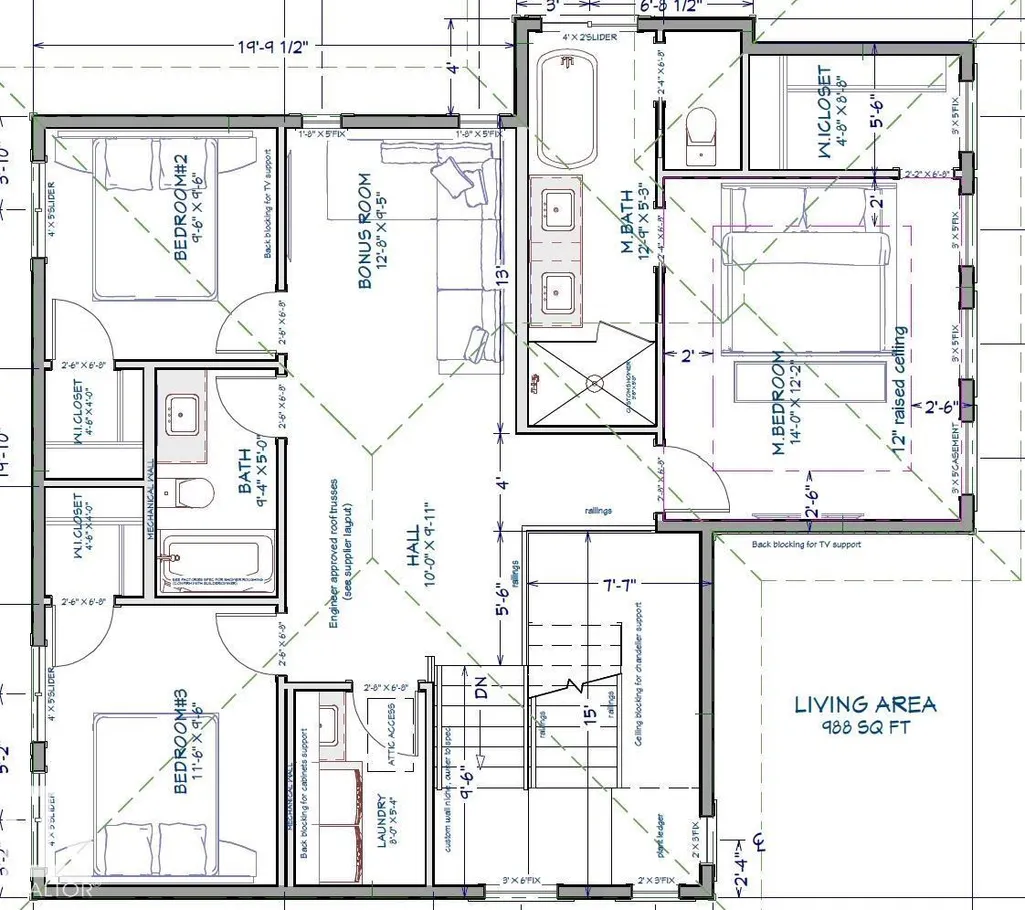
Welcome home to this bright and inviting 1,864 sq ft two-storey home that sits on a huge lot in the family-oriented community of Tofield, just 25 minutes from Sherwood Park. Massive windows pour natural light through the open-concept main floor, creating a fresh, airy feel across the kitchen and living spaces. A main-floor office adds everyday flexibility for work or study. Upstairs, the beautiful large primary suite delivers a true retreat with a spa-like ensuite and a spacious walk-in closet. The convenience of upstairs laundry and a huge bonus room adds even more comfort and functionality for busy families. With two additional bedrooms, 2.5 bathrooms, and a triple car garage offering room for vehicles, toys, and storage, this home blends modern flow, sun-soaked spaces, and a generous yard into a lifestyle that’s easy, bright, and built to enjoy. Beautifully built by Homes by Haylo Construction... Can't wait for you to walk through! (id:7434)
General Features
| Features | No Animal Home, No Smoking Home |
|---|---|
| Property Type | Single Family |
| Neighbourhood | Tofield |
| Amenities | Playground, Schools, Shopping |
| Building Amenities | Ceiling - 9ft |
| Building Appliances | Garage door opener remote(s), Garage door opener |
| Building Type | House |
| Ownership Type | Freehold |
| Building.StoriesTotal | 2 |
Interior Features
| Building Fireplace Present | True |
|---|---|
| Building Fireplace Type | Unknown |
| Building Heating Type | Forced air |
| Basement Development | Unfinished |
| Basement Type | Full (Unfinished) |
| Construction Style Attachment | Detached |
| Fireplace Fuel | Electric |
| Living Area Range | 1864 |
| Bedrooms | 3 |
Exterior Features
| Land Amenities | Playground, Schools, Shopping |
|---|
Room Details
| Room | Dimensions | Level | Flooring | Details |
|---|---|---|---|---|
| Bedroom 2 | 9'6" x 9'6" | Upper Level | ||
| Bedroom 3 | 11'6" x 9'6" | Upper Level | ||
| Bonus Room | 12'8" x 9'5" | Upper Level | ||
| Dining room | 10' x 13'5" | Main level | ||
| Kitchen | 8'7" x 13'5" | Main level | ||
| Living room | 13'3" x 15'5" | Main level | ||
| Mud room | 5' x 5'4" | Main level | ||
| Pantry | 5' x 5'4" | Main level | ||
| Primary Bedroom | 14' x 12'2" | Upper Level |
Amenities
- Views
- New Construction
- Adult 55+
- Lease To Own
- No Strata Fees
- Furnished
- Primary On Main
- Air Conditioning
- Seller Finance
- Green
- Fixer Upper
- Horse
- Golf
- Fireplace
- Deck
- Garage
- Basement
- Pool

Property vs Single Family Average in T0B 4J0
Price
Year Built
In The Neighbourhood
Just Listed
Tofield
$ 310,000
- Type
- Single Family
- Size
- 944 SqFt
- Rooms
- 4 Beds + 2 Baths
MaxWell Devonshire Realty

 All information deemed reliable but not guaranteed. All properties are subject to prior sale, change or withdrawal. Neither listing broker(s) or information provider(s) shall be responsible for any typographical errors, misinformation, misprints and shall be held totally harmless. Listing(s) information is provided for consumer's personal, non-commercial use and may not be used for any purpose other than to identify prospective properties consumers may be interested in purchasing. The data relating