
Address
5406 52a St, Tofield, AB
Price
$ 120,000
Property Attributes
- ID#E4502701
- TypeSingle Family
- Listing Status Active
- MunicipalityTofield
- CityTofield
- AreaTofield
- NeighbourhoodTofield
- Postal CodeT0B 4J0
- StyleBungalow
- Year Built2009
- Price$ 120,000
- Bedrooms2
- Bathrooms2
- Half Bathrooms0
- Sqr Footage1199
Data Source:
Canadian Real Estate Association (CREA)
Property Description
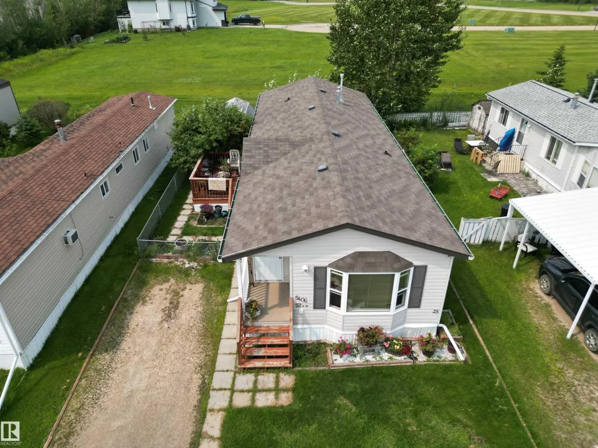
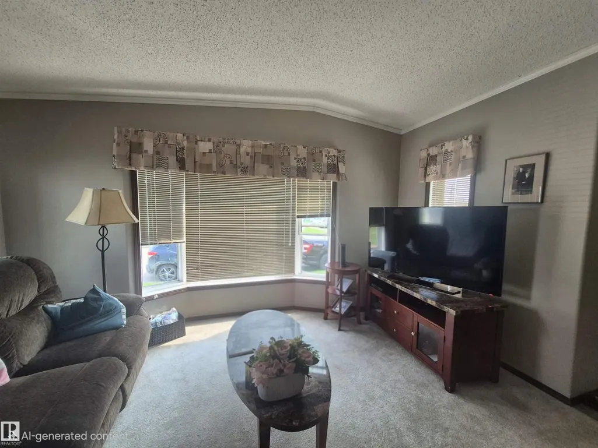
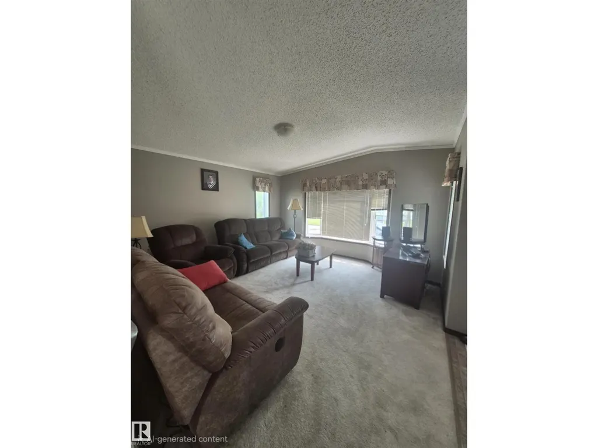
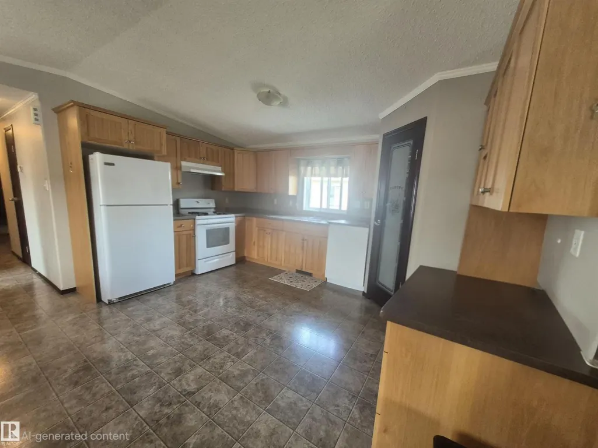
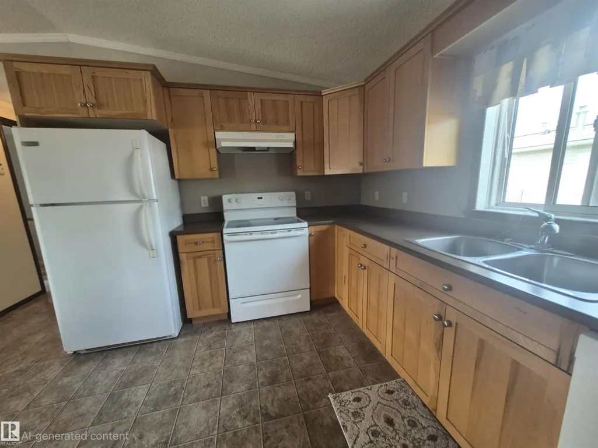
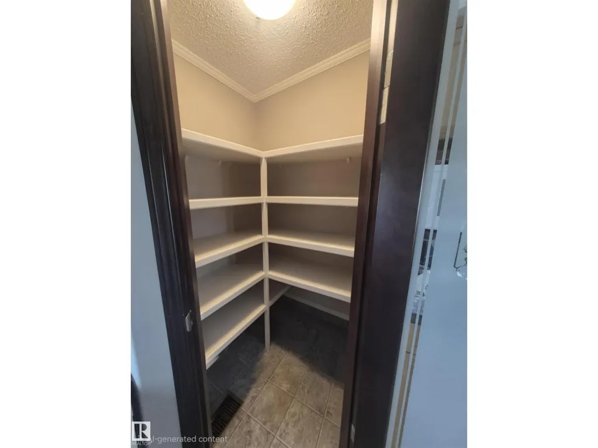
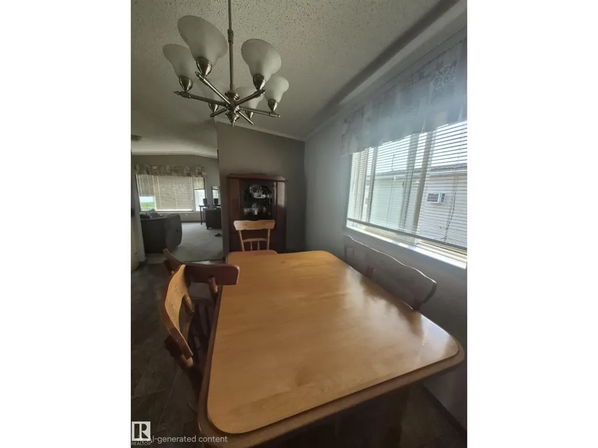
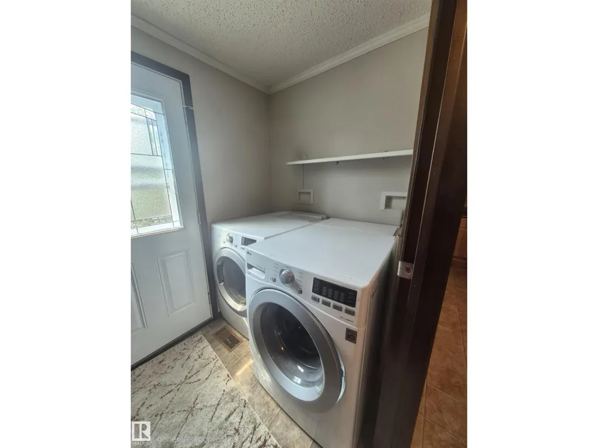
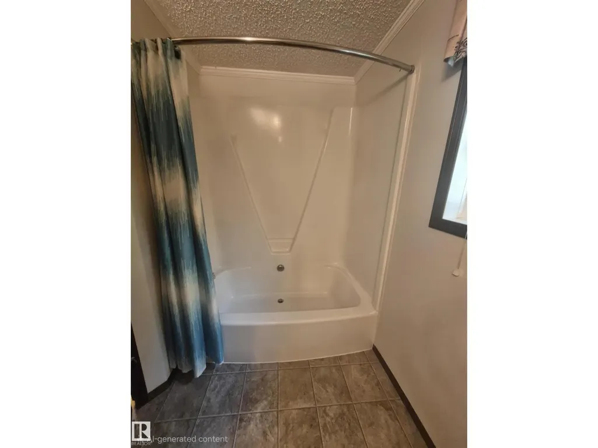
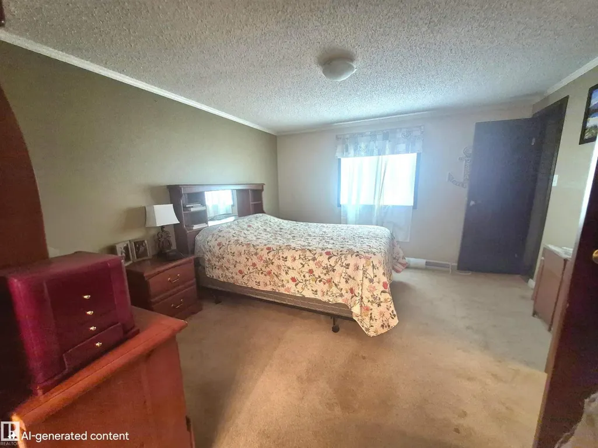
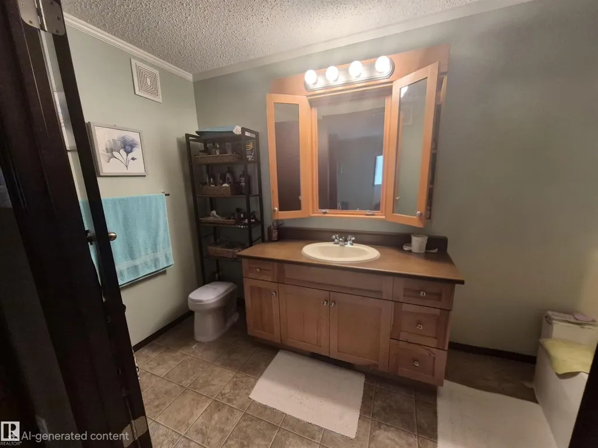
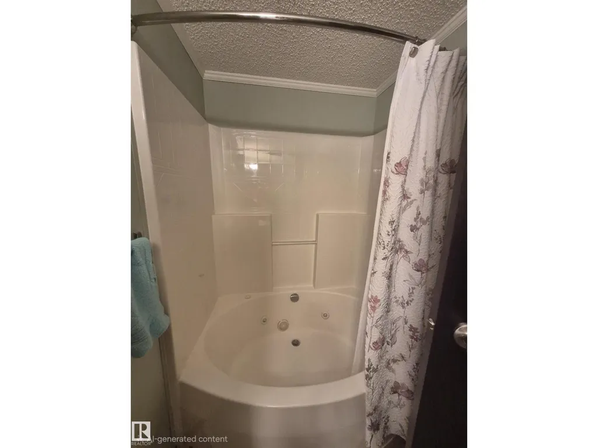
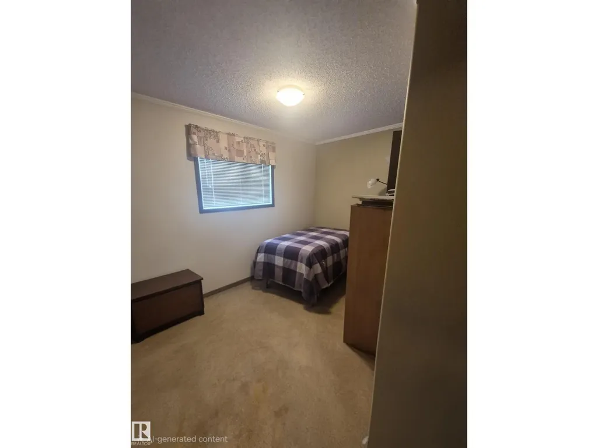
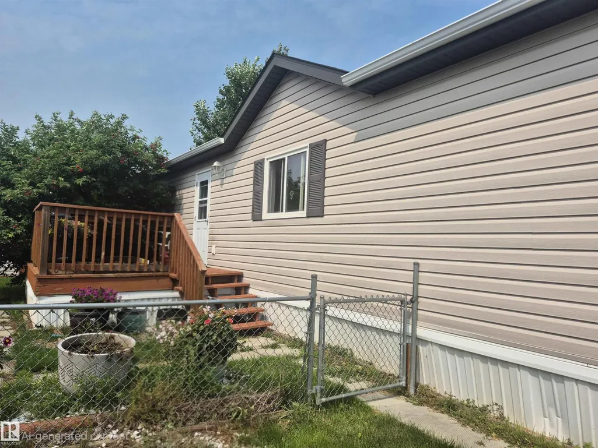
Affordable, Flexible & Move-In Ready! This well-maintained manufactured home, built in 2009 with durable 2x6 wall construction, offers the flexibility to stay in the desirable Tofield Mobile Park or be moved to your own property. With monthly lot fees of $475, this is an excellent opportunity for affordable home ownership without sacrificing comfort. Inside, you’ll find a functional layout featuring 2 bedrooms, including a spacious primary bedroom complete with a luxurious 5-piece ensuite. The home offers plenty of room to relax and enjoy everyday living, with a layout designed for both comfort and convenience. The fully fenced yard provides a great private space for pets, gardening, entertaining or simply enjoying the outdoors. A generous 10' x 20' deck off the side entrance creates the perfect spot for morning coffee, summer BBQs or gathering with friends and family. Whether you're looking for an affordable home in Tofield or a manufactured home that can eventually be relocated. Photos virtually staged (id:7434)
General Features
| Features | See remarks |
|---|---|
| Property Type | Single Family |
| Neighbourhood | Tofield |
| Building Appliances | Dishwasher, Dryer, Refrigerator, Stove, Washer |
| Building Architectural Style | Bungalow |
| Building Type | House |
| Ownership Type | Leasehold |
| Building.StoriesTotal | 1 |
Interior Features
| Building Fireplace Present | False |
|---|---|
| Building Heating Type | Forced air |
| Living Area Range | 1199 |
| Bedrooms | 2 |
Room Details
| Room | Dimensions | Level | Flooring | Details |
|---|---|---|---|---|
| Bedroom 2 | 3.4 m x 2.7 m | Main level | 2.7 m | |
| Kitchen | 4.2 m x 5.8 m | Main level | 5.8 m | |
| Living room | 4.27 m x 4.2 m | Main level | 4.2 m | |
| Primary Bedroom | 4.2 m x 3.7 m | Main level | 3.7 m |
Amenities
- Views
- New Construction
- Adult 55+
- Lease To Own
- No Strata Fees
- Furnished
- Primary On Main
- Air Conditioning
- Seller Finance
- Green
- Fixer Upper
- Horse
- Golf
- Fireplace
- Deck
- Garage
- Basement
- Pool

Property vs Single Family Average in T0B 4J0
Price
Year Built
In The Neighbourhood
Just Listed
Tofield
$ 310,000
- Type
- Single Family
- Size
- 944 SqFt
- Rooms
- 4 Beds + 2 Baths
MaxWell Devonshire Realty

 All information deemed reliable but not guaranteed. All properties are subject to prior sale, change or withdrawal. Neither listing broker(s) or information provider(s) shall be responsible for any typographical errors, misinformation, misprints and shall be held totally harmless. Listing(s) information is provided for consumer's personal, non-commercial use and may not be used for any purpose other than to identify prospective properties consumers may be interested in purchasing. The data relating