
Address
5316 53 St, Tofield, AB
Price
$ 419,900
Property Attributes
- ID#E4498778
- TypeSingle Family
- Listing Status Active
- MunicipalityTofield
- CityTofield
- AreaTofield
- NeighbourhoodTofield
- Postal CodeT0B 4J0
- StyleBungalow
- Year Built2007
- Price$ 419,900
- Bedrooms4
- Bathrooms3
- Half Bathrooms0
- Sqr Footage1299
Data Source:
Canadian Real Estate Association (CREA)
Property Description
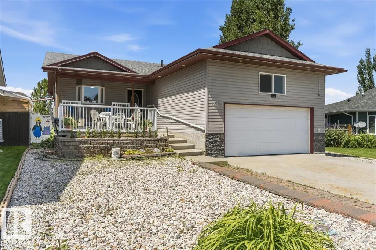
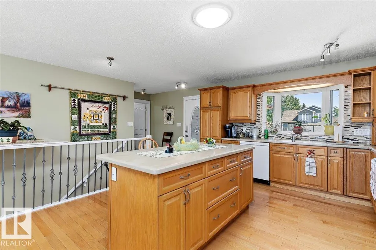
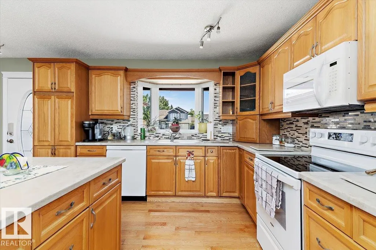
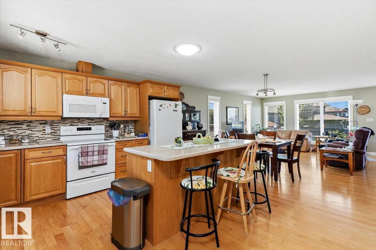
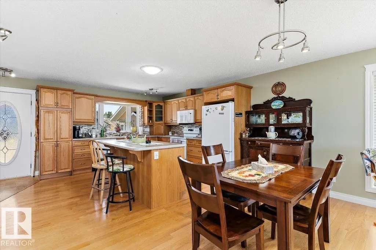
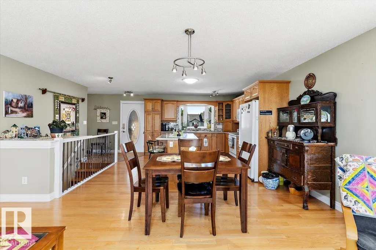
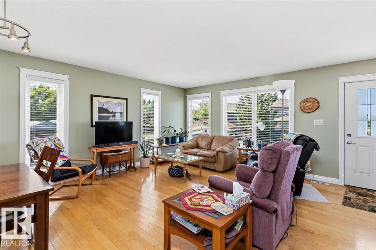
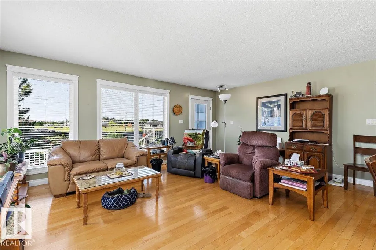
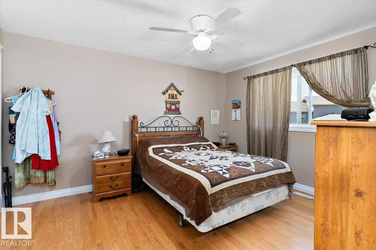
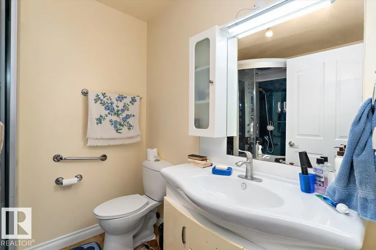
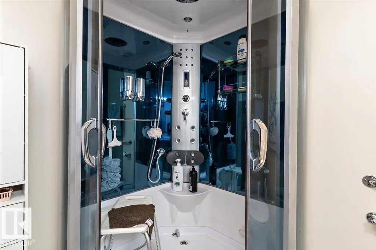
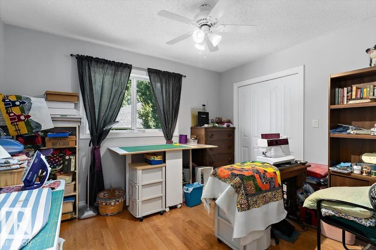
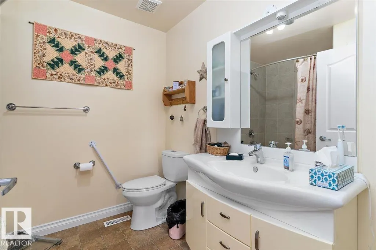
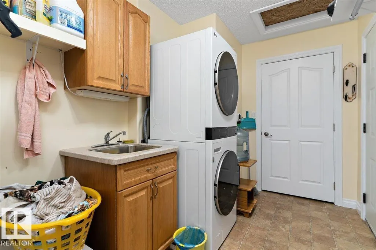
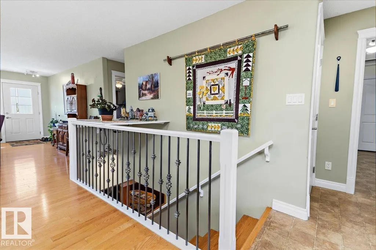
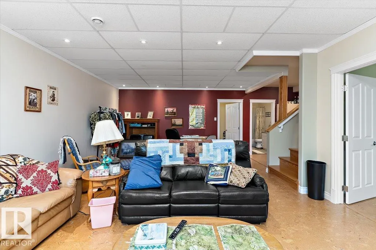
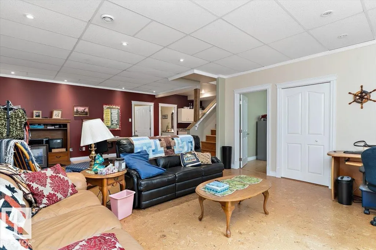
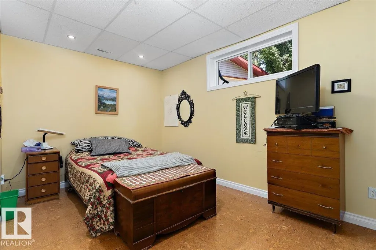
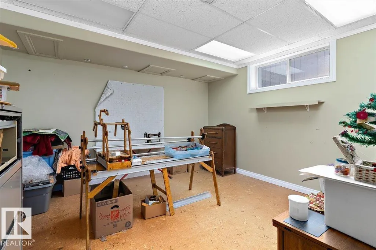
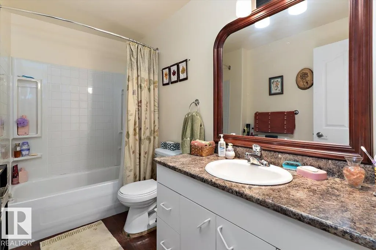
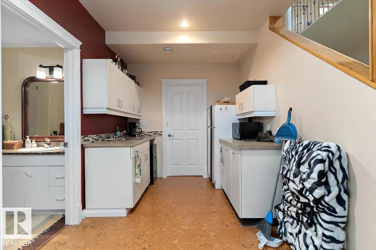
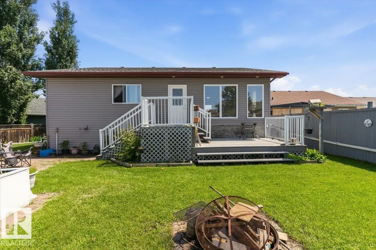
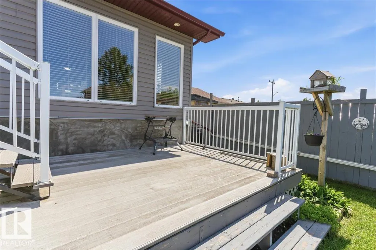
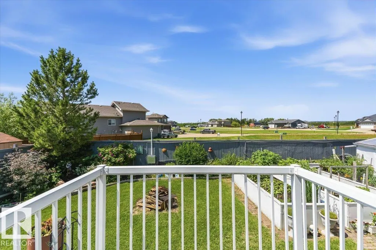
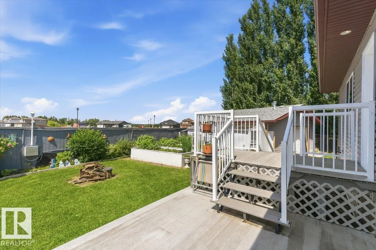
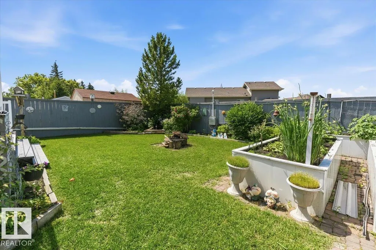
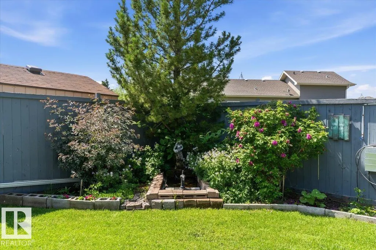
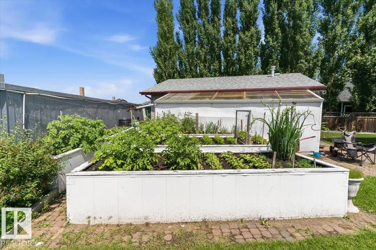
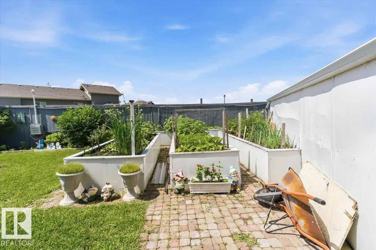
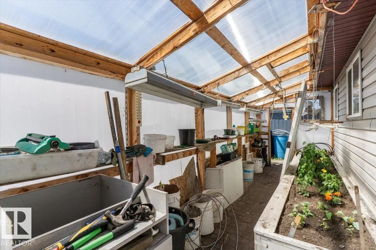
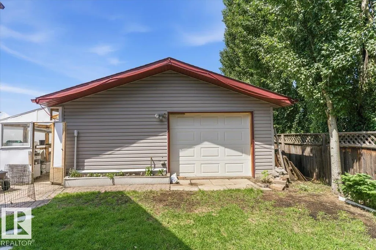
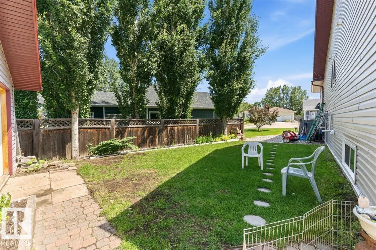
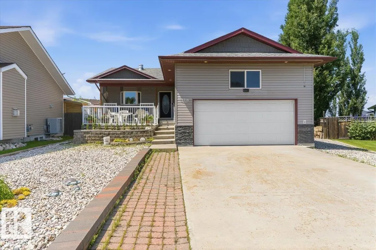
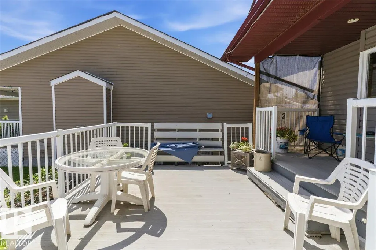
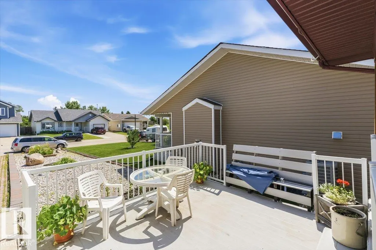
Welcome to 5316 53st in the charming community of Tofield! Custom-built, 1300 sq/ft bungalow with oversized, double attached garage with in floor heat & 21.5' x 24' workshop! Open concept design of kitchen, dining & living areas greet you upon entering this lovely home! Kitchen boasts of oak cabinetry, corian countertops, and island with bar seating. Sunny living room has access to your west-facing deck. Primary Bedroom has walkin closet and 3pc bathroom featuring steam shower. 2nd bedroom, 4pc bathroom with soaker tub, and laundry completes the main floor. 9ft, POLYCORE basement is fully finished with large family room with wet bar, 2 bedrooms, 4pc bathroom, and utility room. Backyard is fully fenced and landscaped with flower beds showcasing fountain, firepit area, raised garden boxes, greenhouse, and workshop. A must see !!! (id:7434)
General Features
| Features | No back lane |
|---|---|
| Property Type | Single Family |
| Neighbourhood | Tofield |
| Building Amenities | Ceiling - 9ft |
| Building Appliances | Dishwasher, Dryer, Garage door opener remote(s), Garage door opener, Refrigerator, Stove, Washer |
| Building Architectural Style | Bungalow |
| Building Type | House |
| Ownership Type | Freehold |
| Building.StoriesTotal | 1 |
Interior Features
| Building Fireplace Present | False |
|---|---|
| Building Heating Type | Forced air |
| Basement Development | Finished |
| Basement Type | Full (Finished) |
| Construction Style Attachment | Detached |
| Living Area Range | 1299 |
| Bedrooms | 4 |
Exterior Features
| Structure | Deck, Fire Pit, Greenhouse |
|---|---|
| Fence Type | Fence |
Room Details
| Room | Dimensions | Level | Flooring | Details |
|---|---|---|---|---|
| Bedroom 2 | Measurements not available | Main level | ||
| Bedroom 3 | Measurements not available | Basement | ||
| Bedroom 4 | Measurements not available | Basement | ||
| Family room | Measurements not available | Basement | ||
| Kitchen | Measurements not available | Main level | ||
| Laundry room | Measurements not available | Main level | ||
| Living room | Measurements not available | Main level | ||
| Primary Bedroom | Measurements not available | Main level |
Amenities
- Views
- New Construction
- Adult 55+
- Lease To Own
- No Strata Fees
- Furnished
- Primary On Main
- Air Conditioning
- Seller Finance
- Green
- Fixer Upper
- Horse
- Golf
- Fireplace
- Deck
- Garage
- Basement
- Pool

Property vs Single Family Average in T0B 4J0
Price
Year Built
In The Neighbourhood
Just Listed
Tofield
$ 310,000
- Type
- Single Family
- Size
- 944 SqFt
- Rooms
- 4 Beds + 2 Baths
MaxWell Devonshire Realty

 All information deemed reliable but not guaranteed. All properties are subject to prior sale, change or withdrawal. Neither listing broker(s) or information provider(s) shall be responsible for any typographical errors, misinformation, misprints and shall be held totally harmless. Listing(s) information is provided for consumer's personal, non-commercial use and may not be used for any purpose other than to identify prospective properties consumers may be interested in purchasing. The data relating