
Address
5304 55 Av, Tofield, AB
Price
$ 540,000
Property Attributes
- ID#E4471841
- TypeSingle Family
- Listing Status Active
- MunicipalityTofield
- CityTofield
- AreaTofield
- NeighbourhoodTofield
- Postal CodeT0B 4J0
- StyleBungalow
- Year Built2026
- Price$ 540,000
- Bedrooms3
- Bathrooms2
- Half Bathrooms0
- Sqr Footage1565
Data Source:
Canadian Real Estate Association (CREA)
Property Description
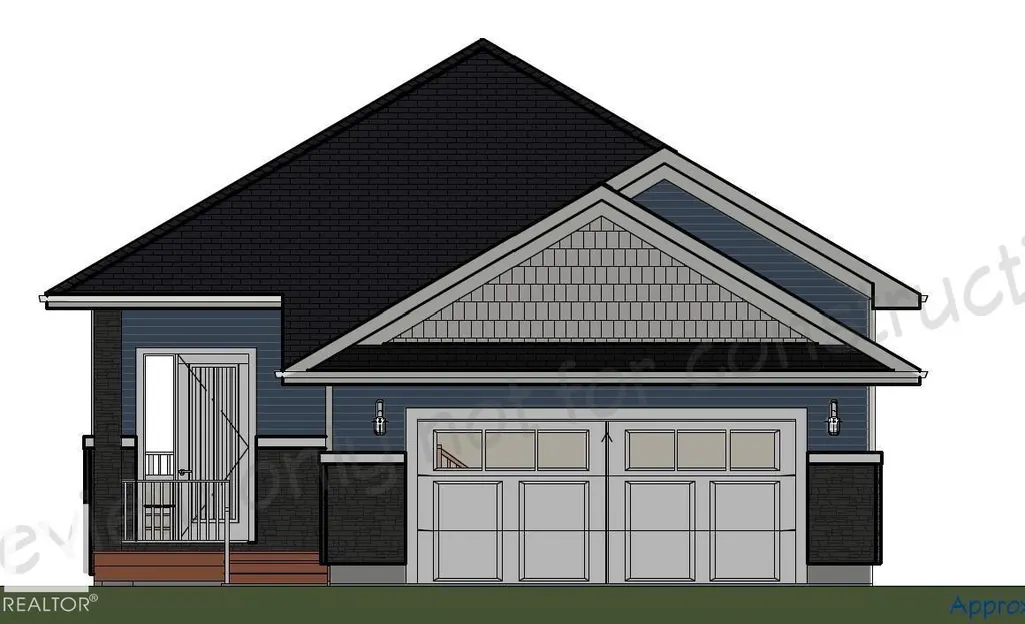
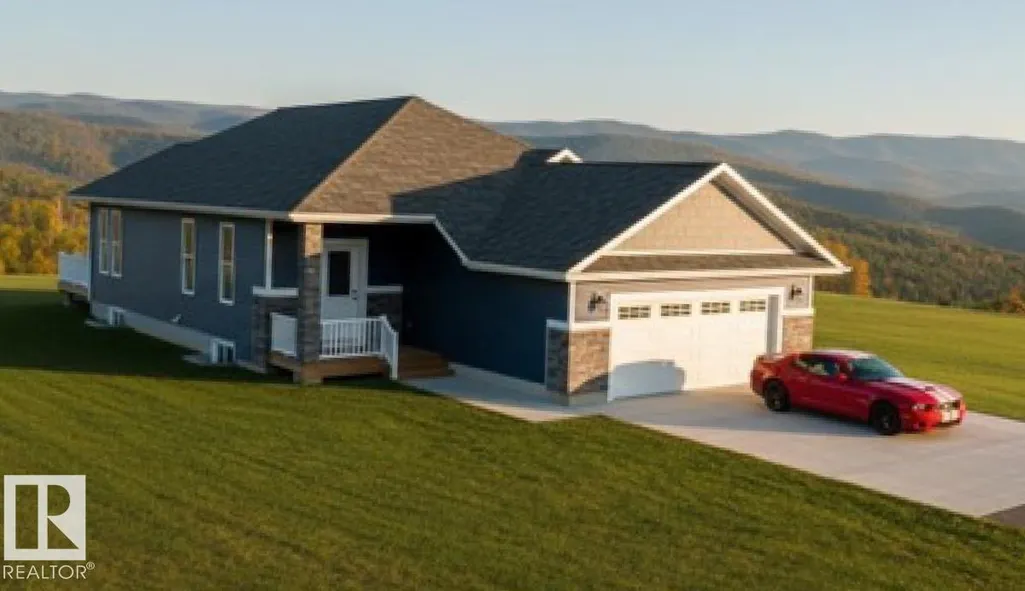
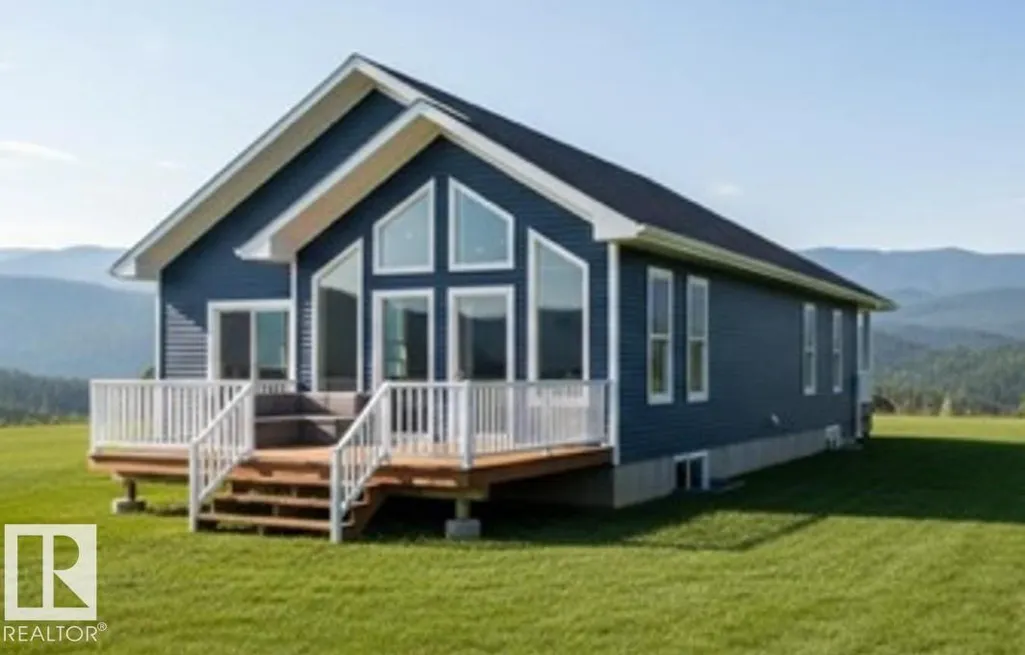
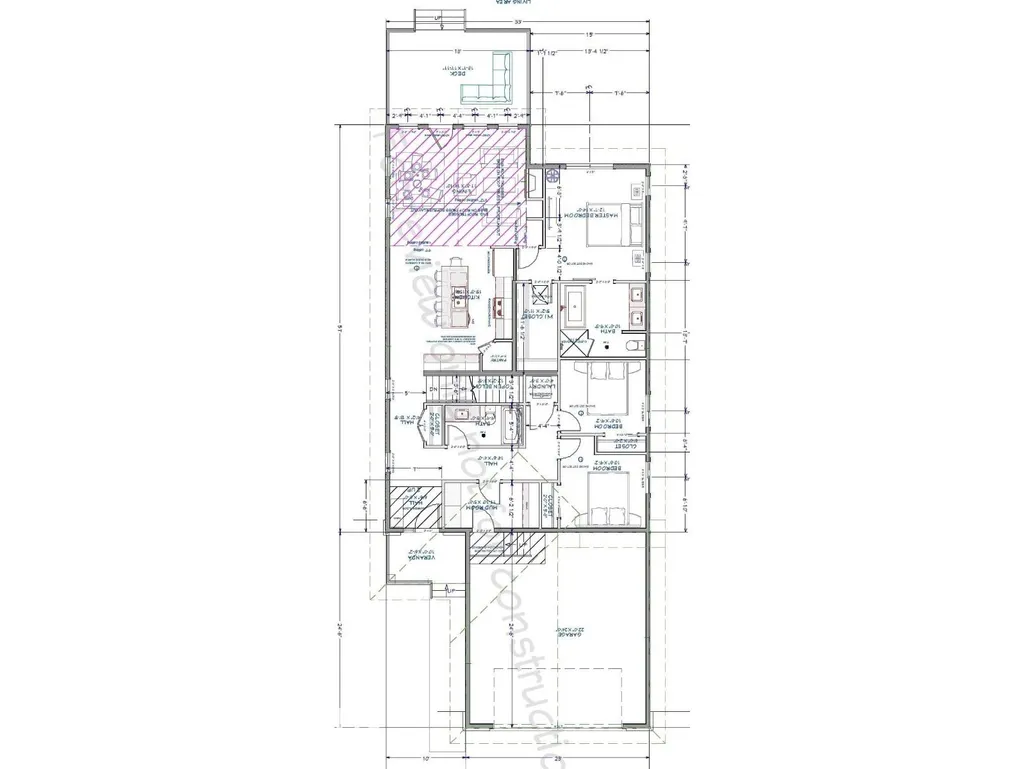
This thoughtfully designed 1,565 sq ft bungalow offers bright, open living with large windows and a spacious layout. The large primary bedroom with a 5pce ensuite provides a relaxing retreat, complemented by two additional bedrooms for family, guests, or office space. Set on a large lot, this home gives you room to breathe, and you choose all interior and exterior selections to match your style. A triple-car garage is available, along with optional basement development for even more living space. You can also choose from other lots in the area, including walkout options, giving you even greater flexibility. Located just minutes to Sherwood Park and Edmonton, it blends peaceful living with unbeatable convenience. PROMO DECK & BASEMENT DEVELOPMENT INCLUDED!!!!!!!! Homes by Haylo cannot wait to work alongside with you as your dream home comes to life!! (id:7434)
General Features
| Features | No Animal Home, No Smoking Home |
|---|---|
| Property Type | Single Family |
| Neighbourhood | Tofield |
| Amenities | Golf Course, Playground, Schools, Shopping |
| Building Amenities | Ceiling - 9ft |
| Building Appliances | Garage door opener remote(s), Garage door opener |
| Building Architectural Style | Bungalow |
| Building Type | House |
| Ownership Type | Freehold |
| Building.StoriesTotal | 1 |
Interior Features
| Building Fireplace Present | True |
|---|---|
| Building Fireplace Type | Unknown |
| Building Heating Type | Forced air |
| Basement Development | Unfinished |
| Basement Type | Full (Unfinished) |
| Construction Style Attachment | Detached |
| Fireplace Fuel | Electric |
| Living Area Range | 1565 |
| Bedrooms | 3 |
Exterior Features
| Land Amenities | Golf Course, Playground, Schools, Shopping |
|---|
Room Details
| Room | Dimensions | Level | Flooring | Details |
|---|---|---|---|---|
| Bedroom 2 | 10'8" x 9'2" | Main level | ||
| Bedroom 3 | 10'8" x 9'2" | Main level | ||
| Kitchen | 15'3" x 15'6" | Main level | ||
| Living room | 11'8" x 14'10 | Main level | ||
| Primary Bedroom | 12'7" x 14' | Main level |
Amenities
- Views
- New Construction
- Adult 55+
- Lease To Own
- No Strata Fees
- Furnished
- Primary On Main
- Air Conditioning
- Seller Finance
- Green
- Fixer Upper
- Horse
- Golf
- Fireplace
- Deck
- Garage
- Basement
- Pool

Property vs Single Family Average in T0B 4J0
Price
Year Built
In The Neighbourhood
Just Listed
Tofield
$ 310,000
- Type
- Single Family
- Size
- 944 SqFt
- Rooms
- 4 Beds + 2 Baths
MaxWell Devonshire Realty

 All information deemed reliable but not guaranteed. All properties are subject to prior sale, change or withdrawal. Neither listing broker(s) or information provider(s) shall be responsible for any typographical errors, misinformation, misprints and shall be held totally harmless. Listing(s) information is provided for consumer's personal, non-commercial use and may not be used for any purpose other than to identify prospective properties consumers may be interested in purchasing. The data relating