
Address
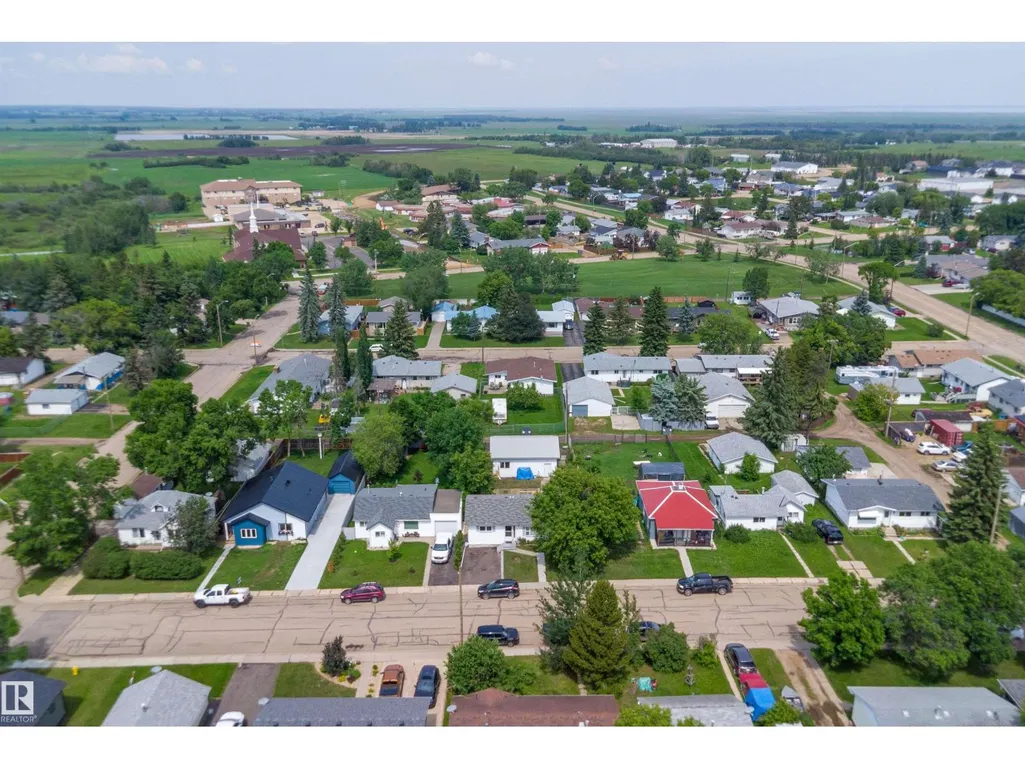
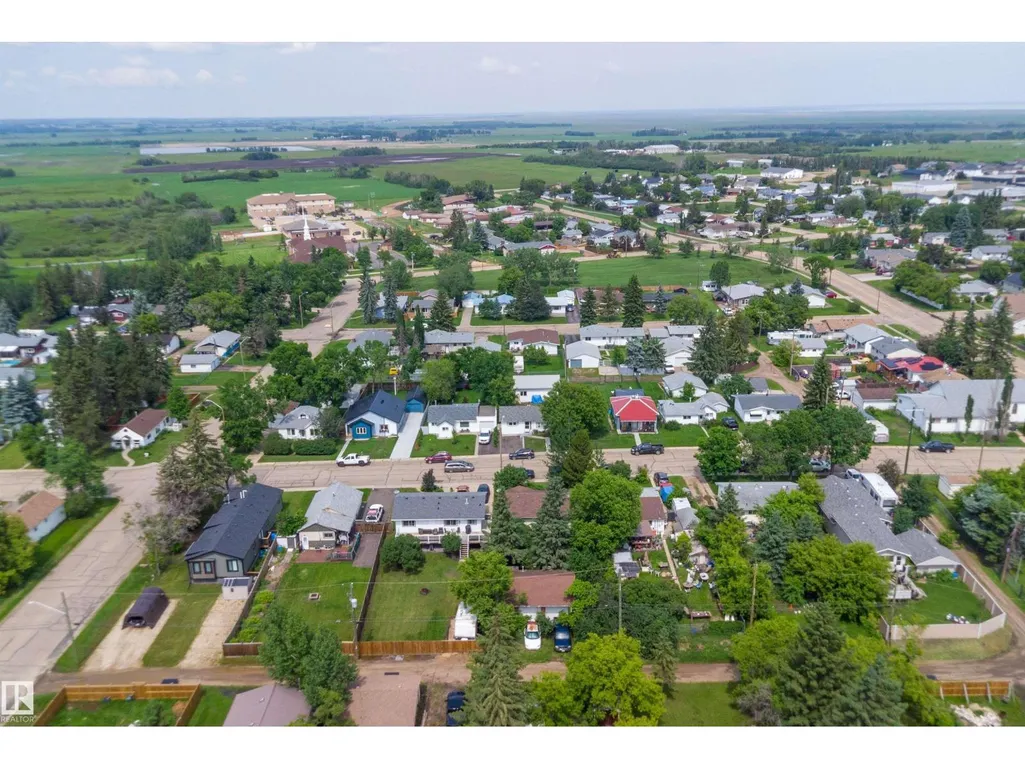
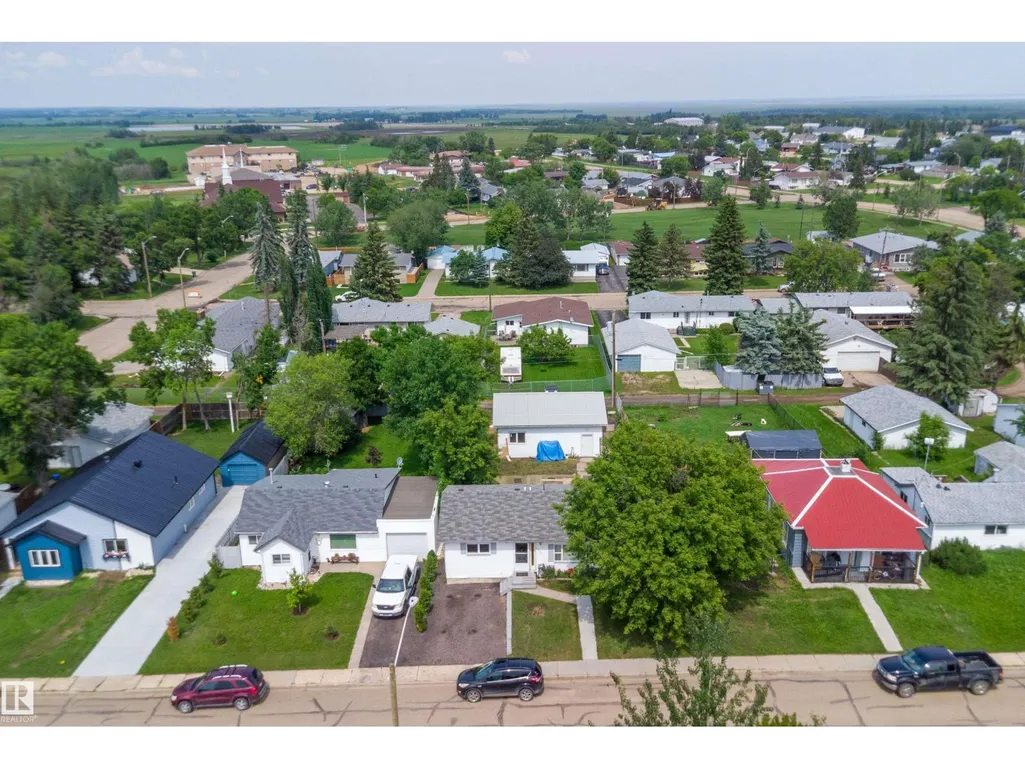
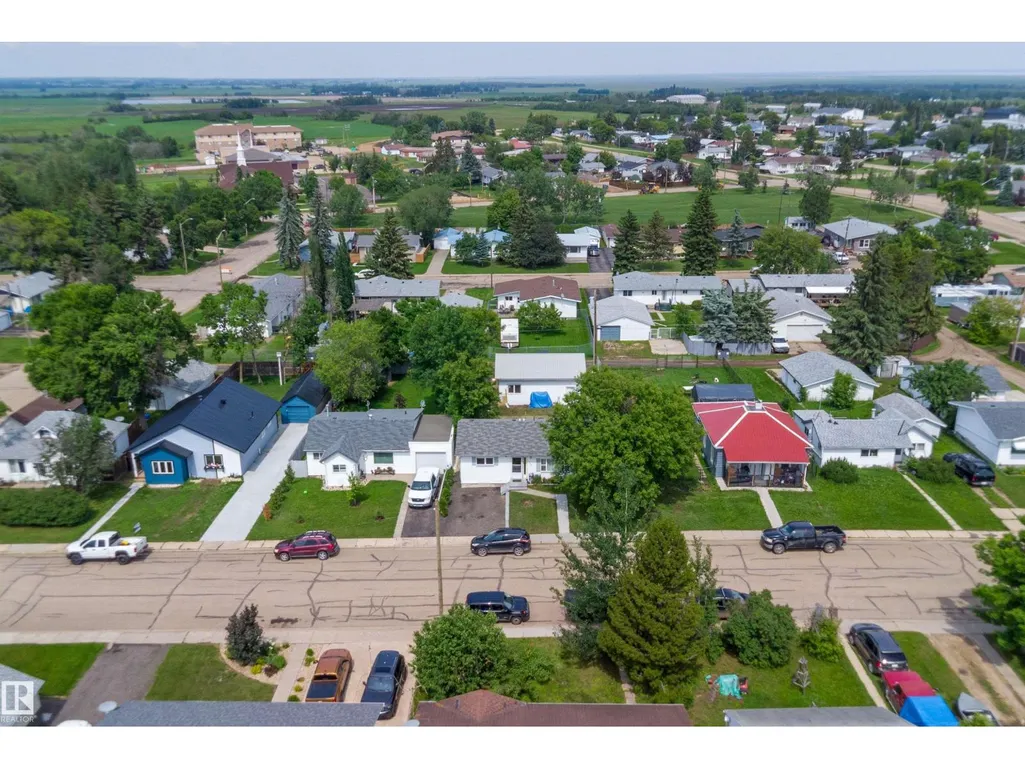
5024 55 Av, Tofield, AB
Price
$ 324,900
Property Attributes
- ID#E4497227
- TypeSingle Family
- Listing Status Active
- MunicipalityTofield
- CityTofield
- AreaTofield
- NeighbourhoodTofield
- Postal CodeT0B 4J0
- StyleBungalow
- Year Built1945
- Price$ 324,900
- Bedrooms3
- Bathrooms1
- Half Bathrooms0
- Sqr Footage1031
Data Source:
Canadian Real Estate Association (CREA)
Property Description
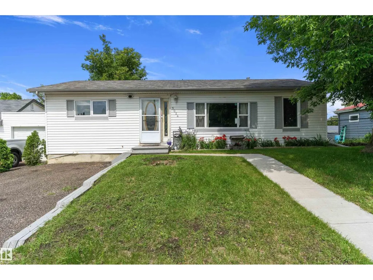
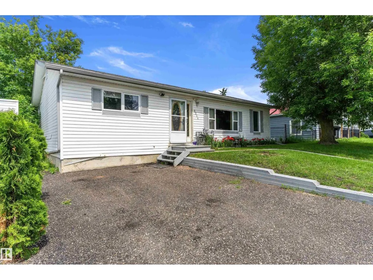
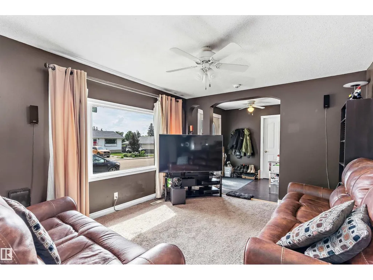
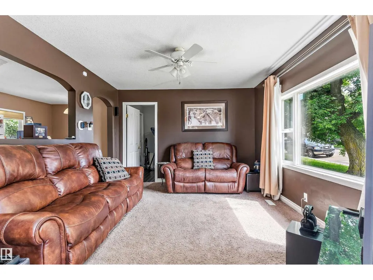

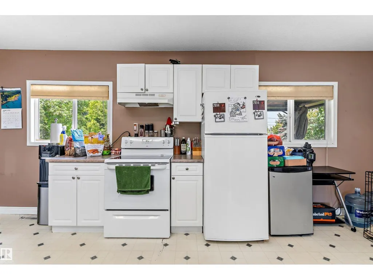
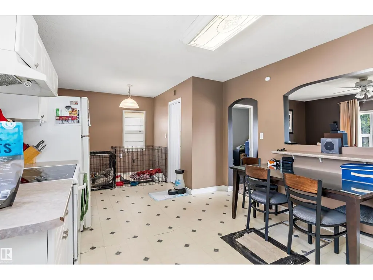
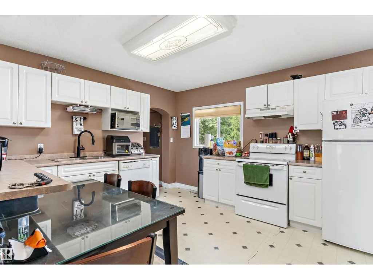
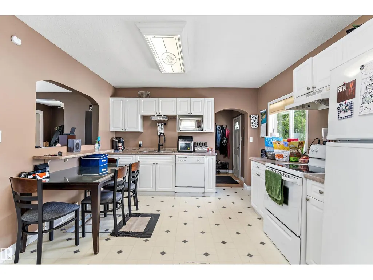
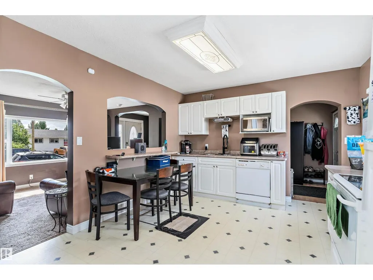
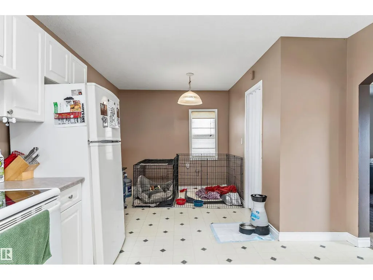
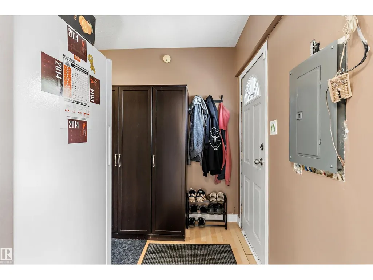
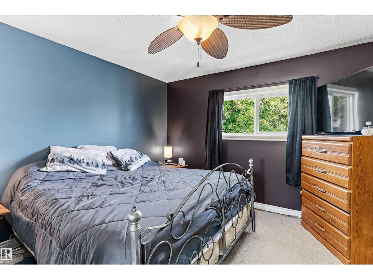
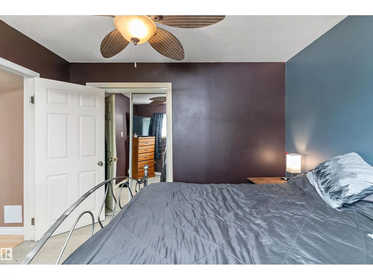
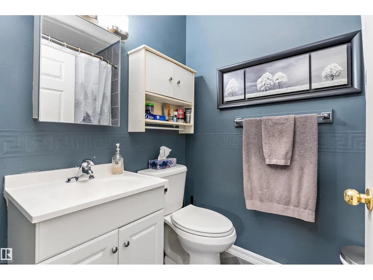
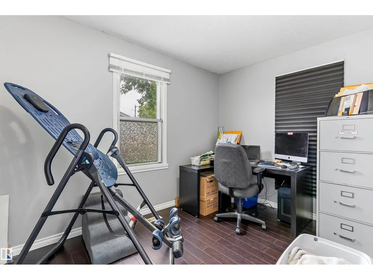
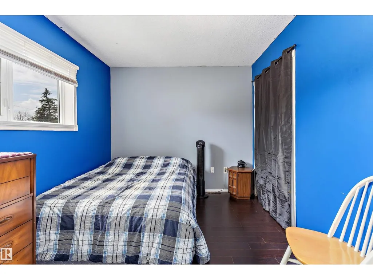
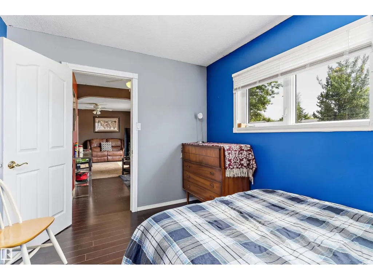
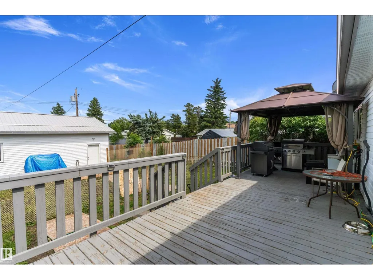
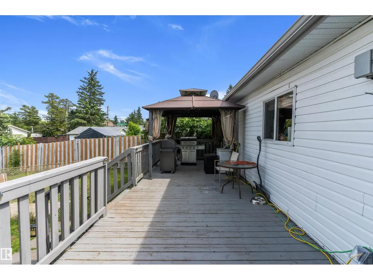
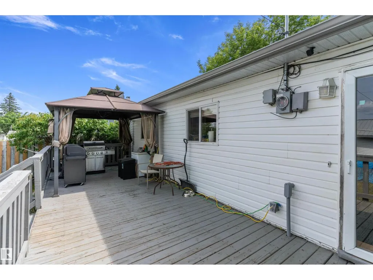
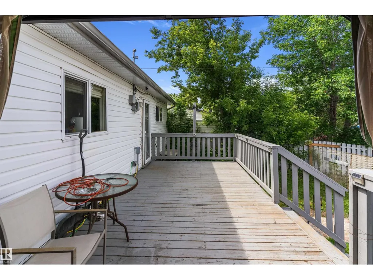
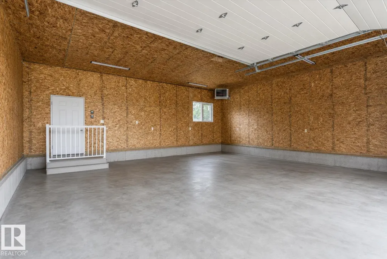
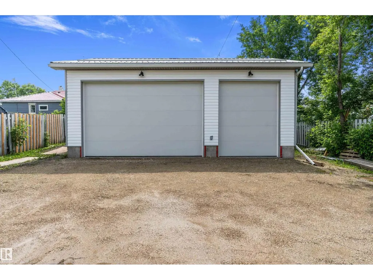
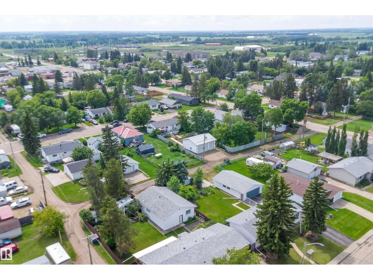
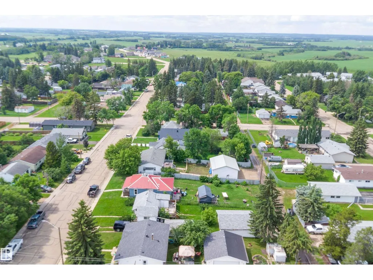
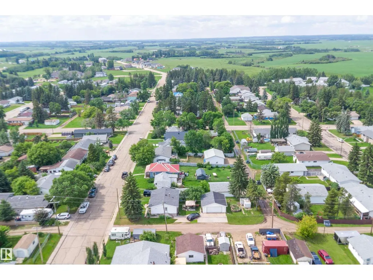
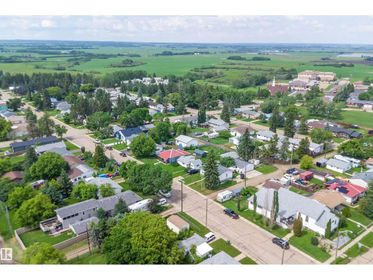
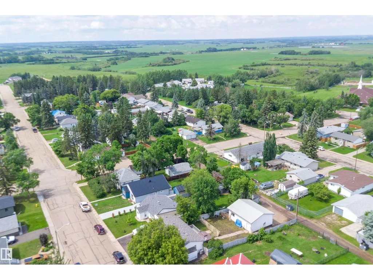
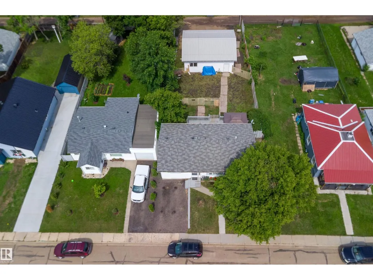
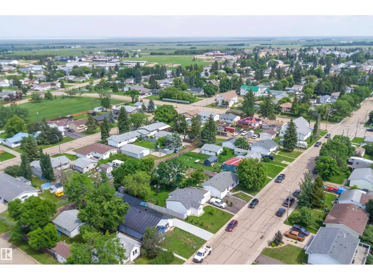
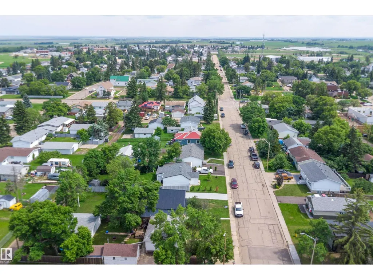
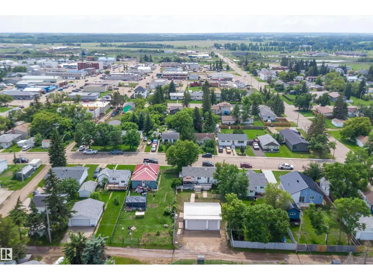
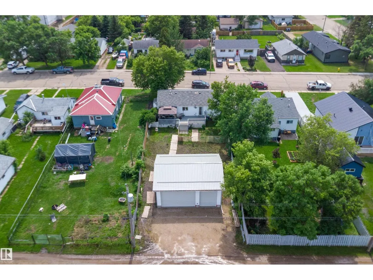
BRAND NEW OVERSIZED GARAGE !!!! can be had on this well kept home in Tofield. Features 3 large bedrooms and a 4 piece bathroom. Main floor has tons of natural light, lots of cabinets in the kitchen which overlooks the fenced yard. The open living room to kitchen concept is great for entertaining. Outside you have a large deck begging to have you fire up the BBQ. Then there is the 26x30 triple detached garage. The garage has 12 foot ceiling height, 8x10 and 16x10 commercial grade doors, has its own 150 amp electrical service. Overbuilt on a 4 foot grade beam and 7 thick concrete floor completely insulated and heated. Other upgrades include brand new HWT, 2022 furnace and air conditioning, upgraded windows. This home has been well maintained just waiting for new owners. (id:7434)
General Features
| Property Type | Single Family |
|---|---|
| Neighbourhood | Tofield |
| Amenities | Golf Course, Schools, Shopping |
| Building Amenities | Vinyl Windows |
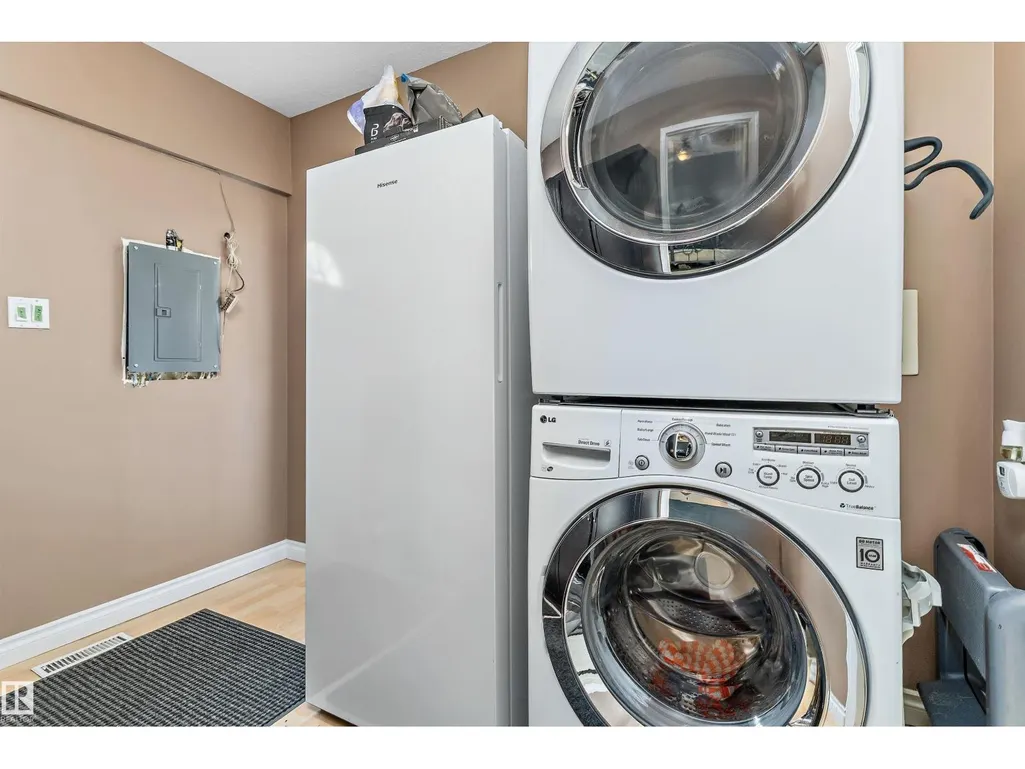
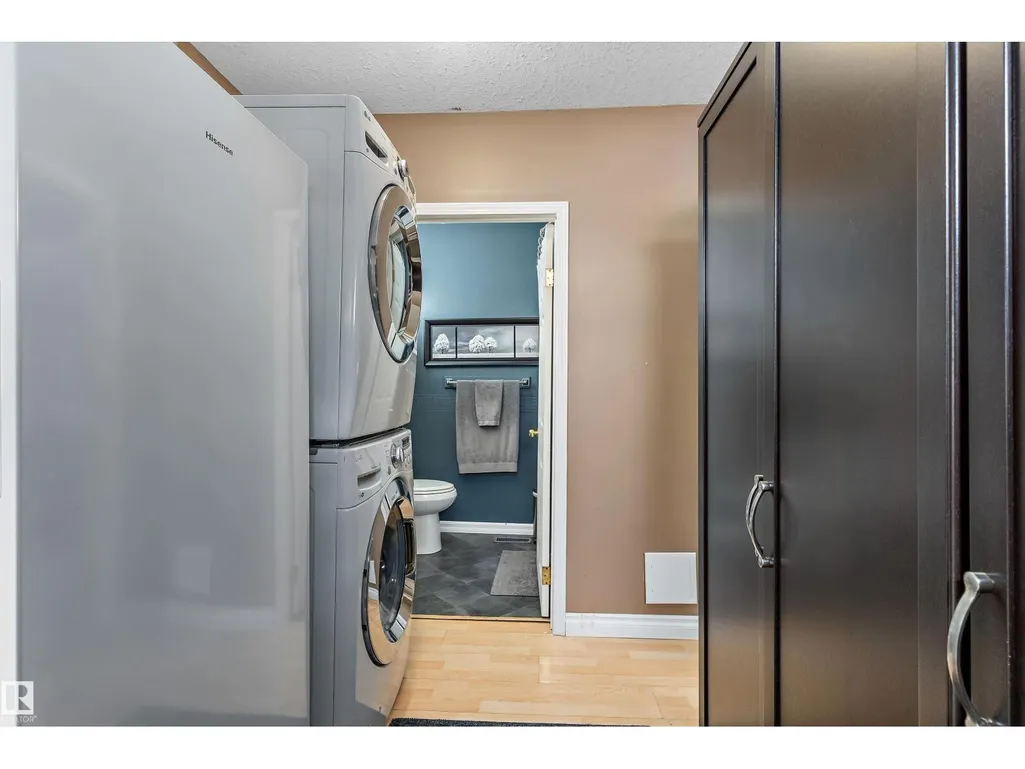
| Building Appliances | Dishwasher, Dryer, Garage door opener remote(s), Garage door opener, Microwave, Refrigerator, Stove, Washer, Window Coverings |
| Building Architectural Style | Bungalow |
| Building Cooling Type | Central air conditioning |
| Building Type | House |
| Ownership Type | Freehold |
| Building.StoriesTotal | 1 |
Interior Features
| Building Fireplace Present | False |
|---|---|
| Building Heating Type | Forced air |
| Basement Type | None |
| Construction Style Attachment | Detached |
| Living Area Range | 1031 |
| Bedrooms | 3 |
Exterior Features
| Structure | Deck |
|---|---|
| Land Amenities | Golf Course, Schools, Shopping |
| Fence Type | Fence |
Room Details
| Room | Dimensions | Level | Flooring | Details |
|---|---|---|---|---|
| Bedroom 2 | 3.53 m x 2.33 m | Main level | 2.33 m | |
| Bedroom 3 | 3.43 m x 2.76 m | Main level | 2.76 m | |
| Dining room | 2.69 m x 2.59 m | Main level | 2.59 m | |
| Kitchen | 3.94 m x 3.5 m | Main level | 3.5 m | |
| Living room | 4.1 m x 3.47 m | Main level | 3.47 m | |
| Primary Bedroom | 3.47 m x 3.45 m | Main level | 3.45 m |
Amenities
- Views
- New Construction
- Adult 55+
- Lease To Own
- No Strata Fees
- Furnished
- Primary On Main
- Air Conditioning
- Seller Finance
- Green
- Fixer Upper
- Horse
- Golf
- Fireplace
- Deck
- Garage
- Basement
- Pool

Property vs Single Family Average in T0B 4J0
Price
Year Built
In The Neighbourhood
Just Listed
Tofield
$ 310,000
- Type
- Single Family
- Size
- 944 SqFt
- Rooms
- 4 Beds + 2 Baths
MaxWell Devonshire Realty

 All information deemed reliable but not guaranteed. All properties are subject to prior sale, change or withdrawal. Neither listing broker(s) or information provider(s) shall be responsible for any typographical errors, misinformation, misprints and shall be held totally harmless. Listing(s) information is provided for consumer's personal, non-commercial use and may not be used for any purpose other than to identify prospective properties consumers may be interested in purchasing. The data relating