
Address
5211 53 Av, Tofield, AB
Price
$ 349,900
Property Attributes
- ID#E4492891
- TypeSingle Family
- Listing Status Active
- MunicipalityTofield
- CityTofield
- AreaTofield
- NeighbourhoodTofield
- Postal CodeT0B 4J0
- StyleBungalow
- Year Built1976
- Price$ 349,900
- Bedrooms4
- Bathrooms1
- Half Bathrooms1
- Sqr Footage1247
Data Source:
Canadian Real Estate Association (CREA)
Property Description
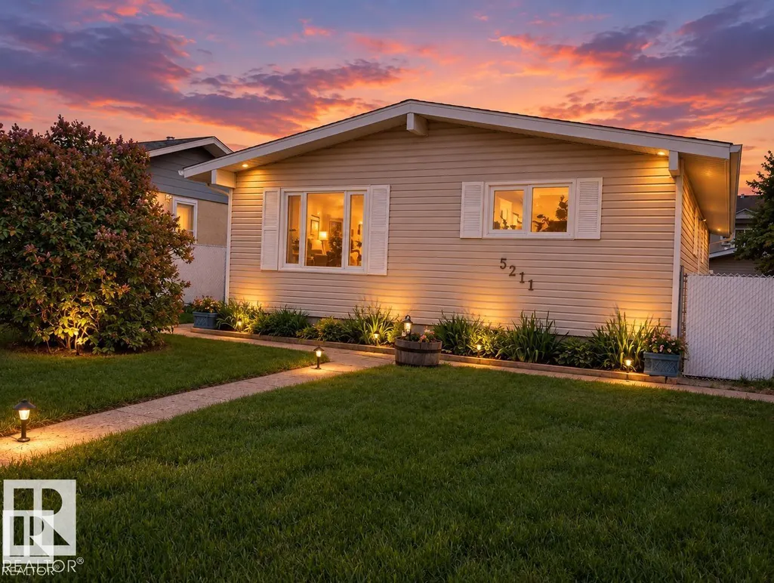
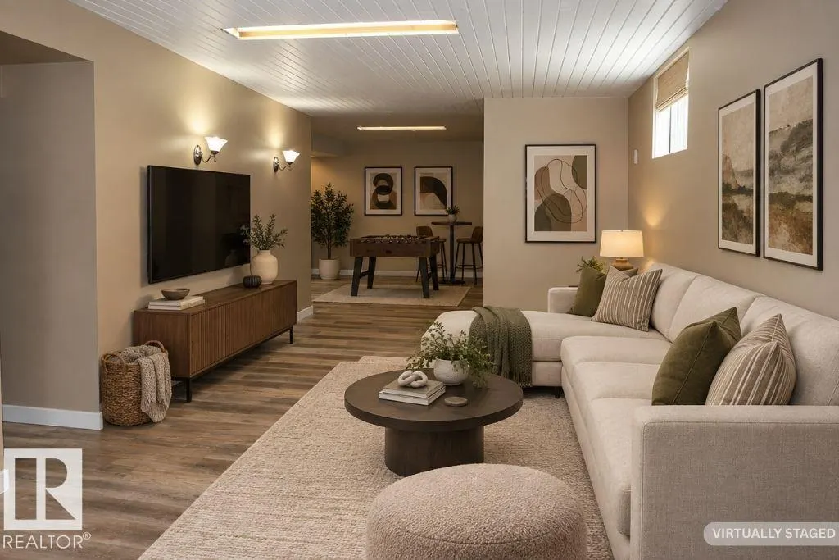
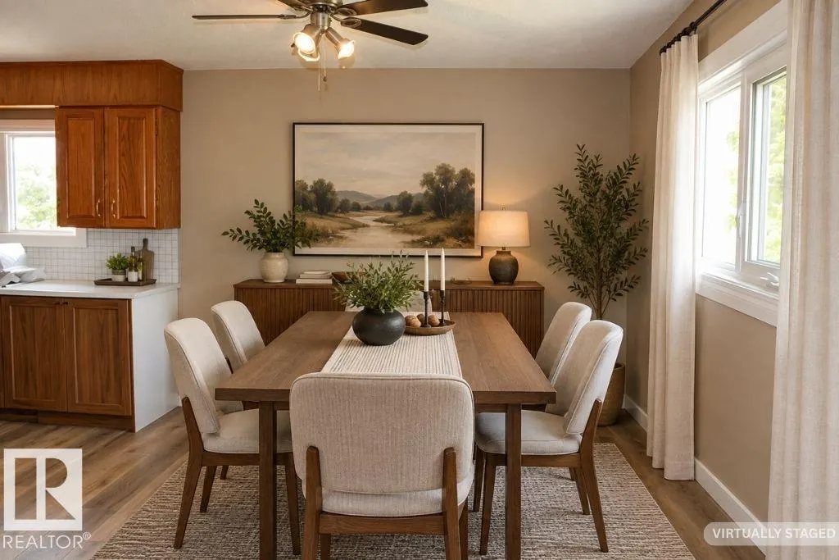
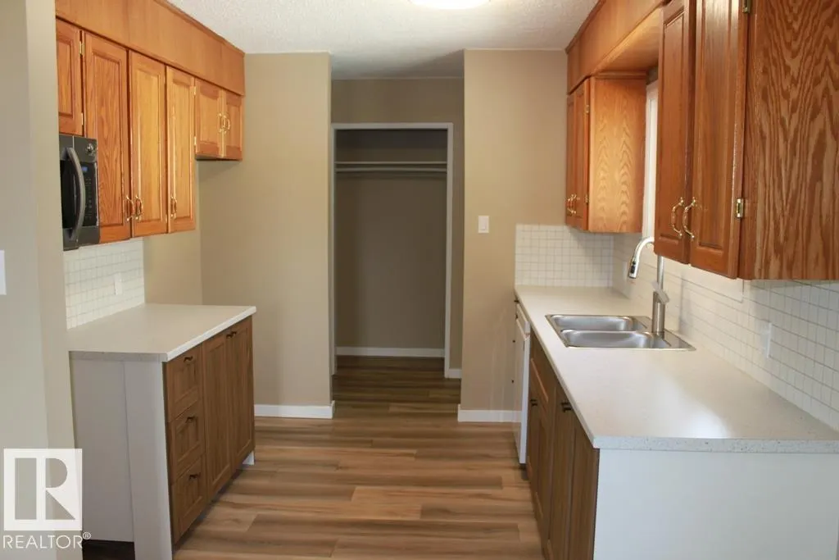
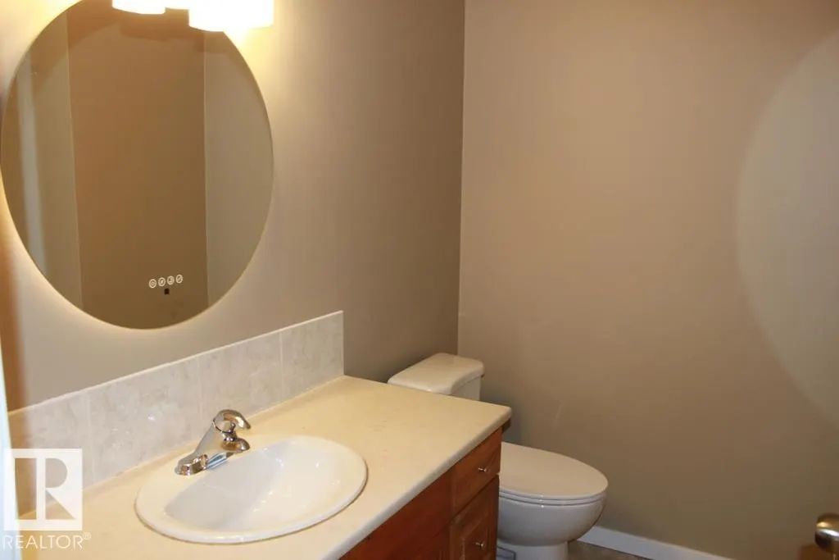
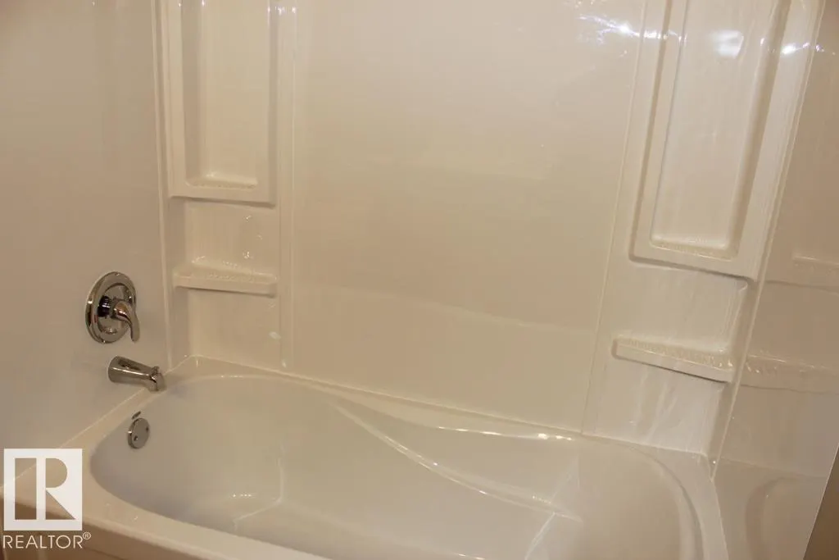
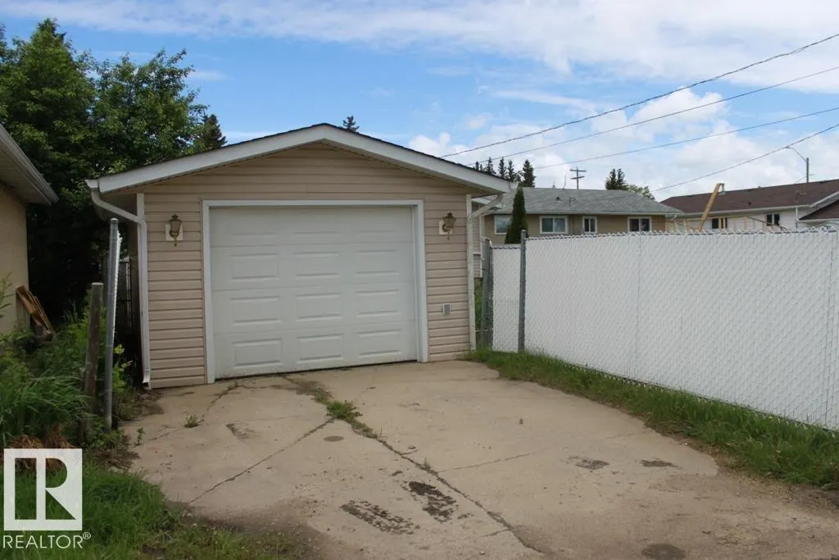
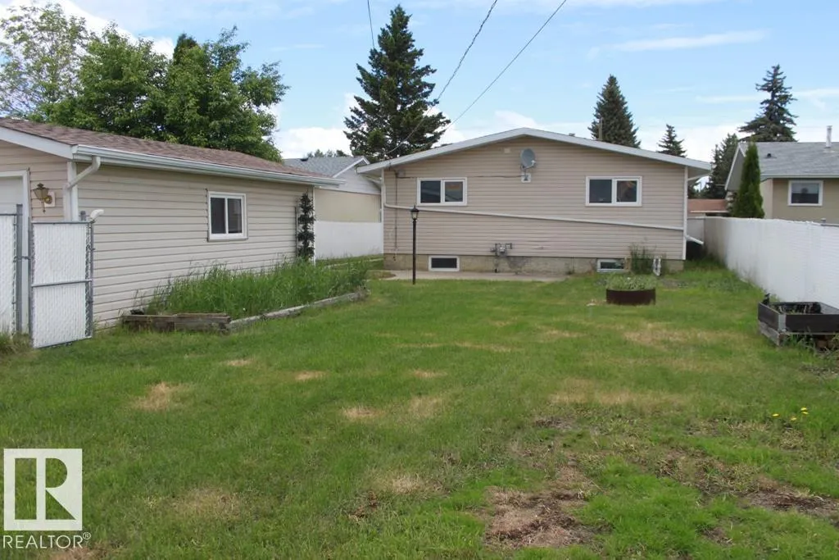
Raise your family in Tofield, located 30 minutes east of the Anthony Henday and 45 minutes from the Edmonton International Airport (YEG). 3+1 bedroom bungalow, which has undergone extensive renovations: new kitchen sink & taps, countertops and flooring, bathrooms, windows, interior doors, light fixtures, furnace, air conditioning. Newer flooring in kitchen/dining and basement. Additional insulation installed behind Vinyl siding to help with the heating bills. Shingles replaced approximately 10 years ago. Finished basement, large chain link fenced yard with vehicle gate and single detached garage with new shingles. Move in ready! Welcome to Tofield which features a Health Centre, Medical Clinic, 2 schools, loads of businesses and recreational opportunities. Welcome home! (id:7434)
General Features
| Features | See remarks, Lane |
|---|---|
| Property Type | Single Family |
| Neighbourhood | Tofield |
| Building Appliances | Dishwasher, Dryer, Microwave Range Hood Combo, Washer |
| Building Architectural Style | Bungalow |
| Building Cooling Type | Central air conditioning |
| Building Type | House |
| Ownership Type | Freehold |
| Building.StoriesTotal | 1 |
Interior Features
| Building Fireplace Present | False |
|---|---|
| Building Heating Type | Forced air |
| Basement Development | Finished |
| Basement Type | Full (Finished) |
| Construction Style Attachment | Detached |
| Living Area Range | 1247 |
| Bedrooms | 4 |
Exterior Features
| Fence Type | Fence |
|---|
Room Details
| Room | Dimensions | Level | Flooring | Details |
|---|---|---|---|---|
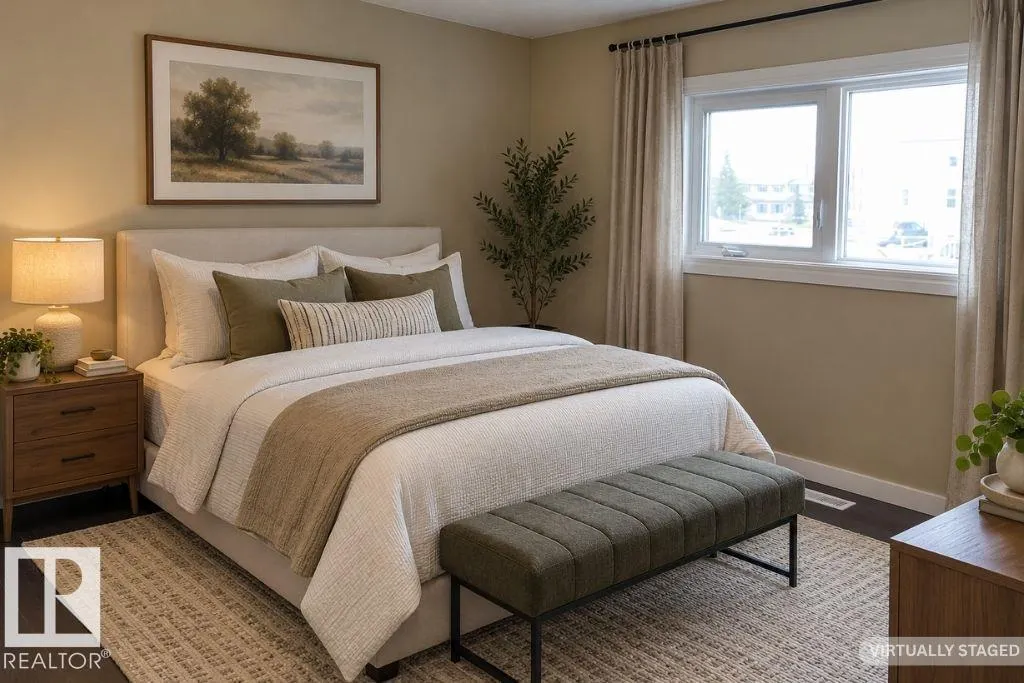
| Bedroom 2 | 3.58 m x 3.5 m | Main level | 3.5 m | |
| Bedroom 3 | 4 m x 2.75 m | Main level | 2.75 m | |
| Bedroom 4 | 4.48 m x 3.25 m | Basement | 3.25 m | |
| Dining room | 3.8 m x 3.09 m | Main level | 3.09 m | |
| Family room | Measurements not available | Basement | ||
| Kitchen | 2.88 m x 2.74 m | Main level | 2.74 m | |
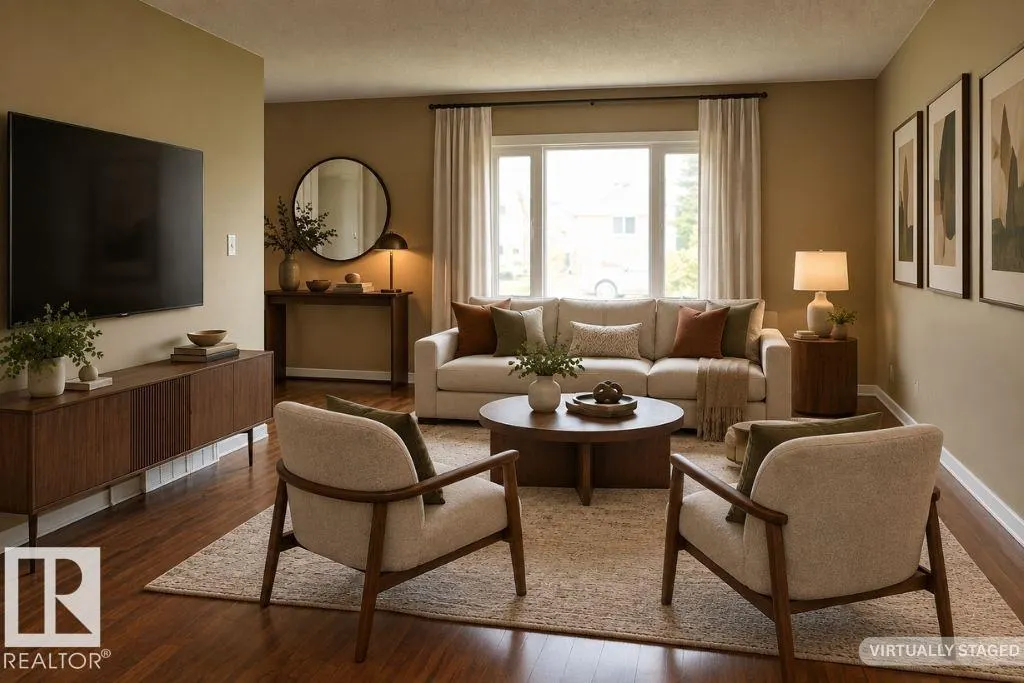
| Living room | 5.95 m x 3.77 m | Main level | 3.77 m | |
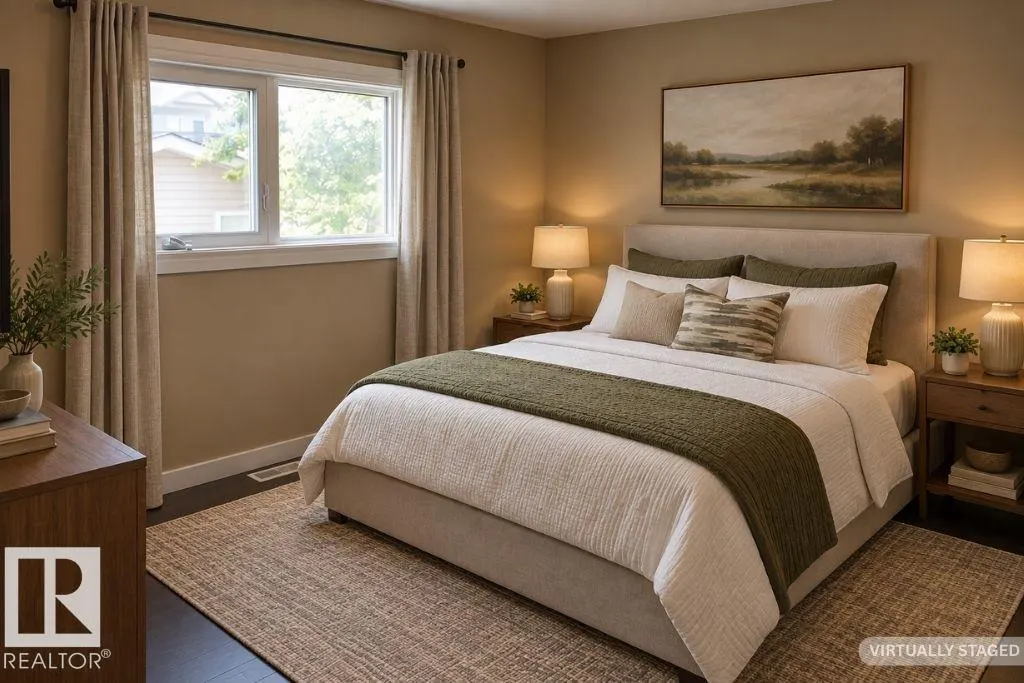
| Primary Bedroom | 3.8 m x 3.55 m | Main level | 3.55 m |
Amenities
- Views
- New Construction
- Adult 55+
- Lease To Own
- No Strata Fees
- Furnished
- Primary On Main
- Air Conditioning
- Seller Finance
- Green
- Fixer Upper
- Horse
- Golf
- Fireplace
- Deck
- Garage
- Basement
- Pool

Property vs Single Family Average in T0B 4J0
Price
Year Built
In The Neighbourhood
Just Listed
Tofield
$ 310,000
- Type
- Single Family
- Size
- 944 SqFt
- Rooms
- 4 Beds + 2 Baths
MaxWell Devonshire Realty

 All information deemed reliable but not guaranteed. All properties are subject to prior sale, change or withdrawal. Neither listing broker(s) or information provider(s) shall be responsible for any typographical errors, misinformation, misprints and shall be held totally harmless. Listing(s) information is provided for consumer's personal, non-commercial use and may not be used for any purpose other than to identify prospective properties consumers may be interested in purchasing. The data relating